Skip main navigation
New
  • $300,000

    494 Water Tower Rd S, Manteno, IL 60950

    3beds
    1,700sqft
    : Get pre-qualified
    Single Family Residence
    Built in 1990
    0.31 Acres Lot
    $-- Zestimate®
    $176/sqft
    $-- HOA

    What's special

    First floor livingMature treesSpacious kitchenPrivate screened porchDeep whirlpool tub

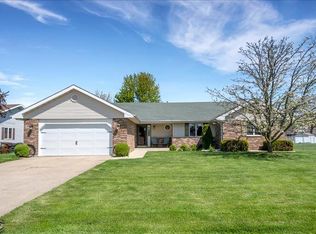
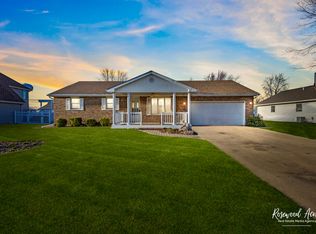
    **MULTIPLE OFFERS RECEIVED - HIGHEST AND BEST DUE BY 7PM SUN MAY 31** First floor living in established neighborhood 1 mile to downtown Manteno! Freshly painted throughout! Vaulted skylight living room boasts two sided fireplace to dining room; spacious kitchen features island, custom built in banquette with storage, electricity and custom fit oval table w/ outer multi-person seat, newer GE Cafe line french door fridge w/ hot water! Kitchen also boasts 4 awning windows (fresh air even if raining!). Handscraped style engineered wood floors throughout living, dining, hall, bedrooms and primary walk in closet. Primary suite features spacious double vanity, deep whirlpool tub, seaprate shower, large WIC and private screened porch. New $80k Pella windows, sliders and doors throughout 2019 - several windows feature interior blinds. Huge wrap around deck with access from kitchen and living room, mature trees, landscape ligthing, strawberry patch & herb garden, shed, fenced yard backs to large greenspace and Manteno High School - great for Friday Night Lights! Garage features attic pull down for easy access to additional storage. Radon system and 6mil lined crawl space. HWH Jun2023, AC approx 2015; Ezviz security camera system setup. What sellers love about this house: 1 mile to both downtown Manteno and the Manteno Sportsman's Club which features a beach and campground - Many updated parks throughout town, pickle ball courts approximate 1/2 mile, very close proximity to Legacy Park which features a splash pad and outdoor ice rink; downtown Manteno square boasts a splash pad, huge jump pillow and zip line; 1/4 mile to neighborhood Eddie Reed Park has a zip line and walking path that goes all around Manteno
    3 days
    |
    1,646
    |
    138
    |

    Likely to sell faster than

    Zillow last checked:

    Listing updated:

    Listing courtesy of:

    Michele Marks 630-699-0448,

    Coldwell Banker Realty

    Source: MRED as distributed by MLS GRID,MLS#: 12636188MLS Logo

    Tour with a local agent

      Facts & features

      Interior

      Bedrooms & bathrooms
      • Bedrooms: 3
      • Bathrooms: 2
      • Full bathrooms: 2
      Rooms
      • Room types: Foyer, Utility Room-1st Floor, Walk In Closet, Enclosed Porch
      Primary bedroom
      • Features: Flooring (Engineered Hardwood), Window Treatments (Blinds, Double Pane Windows, Screens), Bathroom (Full, Double Sink, Whirlpool & Sep Shwr)
      • Level: Main
      • Area: 238 Square Feet
      • Dimensions: 14X17
      Bedroom 2
      • Features: Flooring (Engineered Hardwood), Window Treatments (Blinds, Double Pane Windows, Screens)
      • Level: Main
      • Area: 110 Square Feet
      • Dimensions: 10X11
      Bedroom 3
      • Features: Flooring (Engineered Hardwood), Window Treatments (Double Pane Windows, Screens)
      • Level: Main
      • Area: 132 Square Feet
      • Dimensions: 11X12
      Dining room
      • Features: Flooring (Engineered Hardwood), Window Treatments (Double Pane Windows, Screens)
      • Level: Main
      • Area: 156 Square Feet
      • Dimensions: 12X13
      Enclosed porch
      • Features: Flooring (Other), Window Treatments (Screens)
      • Level: Main
      • Area: 48 Square Feet
      • Dimensions: 6X8
      Foyer
      • Features: Flooring (Tile)
      • Level: Main
      • Area: 42 Square Feet
      • Dimensions: 6X7
      Kitchen
      • Features: Kitchen (Eating Area-Breakfast Bar, Eating Area-Table Space, Island), Flooring (Vinyl), Window Treatments (Blinds, Screens)
      • Level: Main
      • Area: 272 Square Feet
      • Dimensions: 16X17
      Living room
      • Features: Flooring (Engineered Hardwood), Window Treatments (Blinds, Double Pane Windows, Screens, Skylight(s))
      • Level: Main
      • Area: 285 Square Feet
      • Dimensions: 15X19
      Other
      • Features: Flooring (Vinyl)
      • Level: Main
      • Area: 48 Square Feet
      • Dimensions: 6X8
      Walk in closet
      • Features: Flooring (Engineered Hardwood)
      • Level: Main
      • Area: 72 Square Feet
      • Dimensions: 6X12
      Heating
      • Natural Gas
      Cooling
      • Central Air
      Appliances
      • Included: Range, Dishwasher, Refrigerator, Humidifier, Gas Water Heater
      • Laundry: Main Level, Gas Dryer Hookup, In Unit
      Features
      • Vaulted Ceiling(s), 1st Floor Bedroom, Walk-In Closet(s), Separate Dining Room, Replacement Windows
      • Flooring: Laminate
      • Doors: Sliding Glass Door(s)
      • Windows: Replacement Windows, Screens, Skylight(s), Drapes, Blinds, Double Pane Windows
      • Basement: Crawl Space
      • Number of fireplaces: 1
      • Fireplace features: Double Sided, Gas Log, Gas Starter, Living Room
      Interior area
      • Total structure area: 0
      • Total interior livable area: 1,700 sqft

      Property

      Parking
      • Total spaces: 2
      • Parking features: Concrete, Garage Door Opener, Garage, Yes, Garage Owned, Attached
      • Attached garage spaces: 2
      • Has uncovered spaces: Yes
      Accessibility
      • Accessibility features: No Disability Access
      Features
      • Stories: 1
      • Patio & porch: Deck, Screened
      • Fencing: Fenced
      Lot
      • Size: 0.31 Acres
      • Dimensions: 91x151x91x151
      • Features: Mature Trees
      Details
      • Additional structures: Shed(s)
      • Parcel number: 03021620003100
      • Zoning: SINGL
      • Special conditions: None
      • Other equipment: Ceiling Fan(s)

      Construction

      Type & style
      • Home type: SingleFamily
      • Architectural style: Ranch
      • Property subtype: Single Family Residence
      Materials
      • Vinyl Siding
      • Foundation: Concrete Perimeter
      • Roof: Asphalt
      Condition
      • New construction: No
      • Year built: 1990

      Utilities & green energy

      • Electric: Circuit Breakers
      • Sewer: Public Sewer
      • Water: Public

      Community & HOA

      Community
      • Features: Park, Curbs, Sidewalks, Street Lights, Street Paved
      • Subdivision: Park West
      HOA
      • Services included: None
      Location
      • Region: Manteno

      Financial & listing details

      • Price per square foot: $176/sqft
      • Tax assessed value: $236,496
      • Annual tax amount: $6,980
      • Date on market: 5/28/2026
      • Ownership: Fee Simple
      Get pre-qualifiedBe ready to make an offer.
      Connect with an agentGet info on this home, tour, and more.
      Calculate monthly paymentSee if you can afford this home.

        Estimated market value

        Not available

        Estimated sales range

        Not available

        Not available

        Price history

        DateEventPrice
        5/28/2026Listed for sale$300,000+44.8%$176/sqft
        Source: MRED as distributed by MLS GRID #12636188 Report a problem
        2/17/2010Sold$207,250$122/sqft
        Source: MRED as distributed by MLS GRID #07417518 Report a problem

        Public tax history

        YearProperty taxesTax assessment
        2024$6,687 +3.1%$78,832 +9%
        2023$6,484 +7.9%$72,330 +13%
        2022$6,010 -2.6%$64,023 -1%
        2021$6,167 +1.5%$64,697 +4.1%
        2020$6,075 +1.1%$62,126 +1.6%
        2019$6,010 +10.4%$61,147 +3.1%
        2018$5,444 $59,300 +3.5%
        2017$5,444 +2.9%$57,315 -1%
        2016$5,290 +5.8%$57,870 +3.7%
        2015$4,999 $55,793 +0.1%
        2014$4,999 $55,765 -1.9%
        2013-- $56,839 +0.5%
        2012-- $56,540 -3.4%
        2011-- $58,520 -14%
        2009$4,755 +3.1%$68,072 +1.4%
        2008$4,614 $67,117 +25.6%
        2002-- $53,443 +0.9%
        2001-- $52,975 +1%
        2000-- $52,450

        Find assessor info on the county website

        Monthly payment

        Est. payment

          Payment breakdown

          Explore the cost of this home by adjusting the details. Changes won't be saved.
          All calculations are estimates and provided by Zillow, Inc. for informational purposes only. Actual amounts may vary.
          HOA fees may include property taxes on listings classified as Co-Ops. Contact the listing agent and/or owner for fee details.
          Mortgage interest rates are dependent on a number of factors, including credit score, down payment, and repayment length. Interest rate data provided by Zillow Group Marketplace, Inc. as of 1/1/1970 from various mortgage lenders with which we have lead or other similar arrangements; the Estimated Payment is an average of those rates.
          See how much you could borrow to make a competitive offer.

          Climate risks

          Neighborhood: 60950

          Getting around

          26 / 100
          Car-Dependent
          38 / 100
          Somewhat Bikeable

          Nearby schools

          GreatSchools rating
          Schools provided by the listing agent
          • Elementary: Manteno Elementary School
          • Middle: Manteno Middle School
          • High: Manteno High School
          • District: 5

          Source: MRED as distributed by MLS GRID. This data may not be complete. We recommend contacting the local school district to confirm school assignments for this home.

          A local agent can set up tours, give advice and negotiate with sellers.

          A local lender can help you make sure your offer is ready when you are.

          Browse local experts

          Similar homes

          Skip to the end of the carouselSkip to the beginning of the carousel