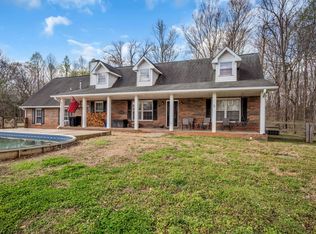
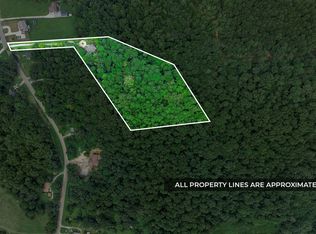
Discover the ultimate private retreat on a stunning estate nestled on 20.25 exceptionally quiet and serene acres. Enrolled in Tennessee's coveted Greenbelt program for forestry tax savings, this picturesque acreage features a private pond, an all-brick covered patio, and an expansive entertaining deck. Inside, the main level boasts a vast living room with soaring nine-foot ceilings and gleaming hardwood throughout, as well as a dedicated executive office with a full custom-built-in dual desk. The oversized chef's kitchen comes fully equipped with a premium six-foot stainless steel refrigerator/freezer, a dedicated wine cooler, separate ice maker, and a true walk-in pantry. Escape to the luxurious main-floor primary suite, offering a spacious walk-in closet with custom built-in shelves and a spa-like bathroom with an oversized dual-head tiled shower. For ultimate convenience, the main level also features a large laundry room complete with a deep mud sink. Endless expansion potential awaits in the massive 1,600-square-foot unfinished basement, while a fully encapsulated, walk-in crawlspace offers premier climate and structural protection. To top it all off, the sellers are offering a 13-month home warranty for complete peace of mind. This pristine property perfectly blends rural seclusion with high-end modern luxury.
Active
$825,000
4940 Marion Rd, Cunningham, TN 37052
4beds
3,304sqft
Single Family Residence, Residential
Built in 2011
20.25 Acres Lot
$-- Zestimate®
$250/sqft
$-- HOA
What's special
True walk-in pantryPrivate pondAll-brick covered patioSeparate ice makerExpansive entertaining deckLuxurious main-floor primary suiteGleaming hardwood throughout
- 130 days
- 421
- 29
Zillow last checked:
Listing updated:
Listed by:
Travis Q. Recer 931-302-5604,
Connect Real Estate 931-221-2488
Source: RealTracs MLS as distributed by MLS GRID,MLS#: 3233880
Facts & features
Interior
Bedrooms & bathrooms
- Bedrooms: 4
- Bathrooms: 4
- Full bathrooms: 3
- 1/2 bathrooms: 1
- Main level bedrooms: 3
Bedroom 1
- Features: Suite
- Level: Suite
- Area: 255 Square Feet
- Dimensions: 15x17
Bedroom 2
- Features: Extra Large Closet
- Level: Extra Large Closet
- Area: 168 Square Feet
- Dimensions: 14x12
Bedroom 3
- Features: Extra Large Closet
- Level: Extra Large Closet
- Area: 182 Square Feet
- Dimensions: 14x13
Bedroom 4
- Features: Walk-In Closet(s)
- Level: Walk-In Closet(s)
- Area: 108 Square Feet
- Dimensions: 12x9
Primary bathroom
- Features: Double Vanity
- Level: Double Vanity
Dining room
- Features: Formal
- Level: Formal
- Area: 168 Square Feet
- Dimensions: 14x12
Kitchen
- Features: Eat-in Kitchen
- Level: Eat-in Kitchen
- Area: 210 Square Feet
- Dimensions: 14x15
Living room
- Features: Great Room
- Level: Great Room
- Area: 320 Square Feet
- Dimensions: 16x20
Other
- Features: Office
- Level: Office
- Area: 54 Square Feet
- Dimensions: 9x6
Other
- Features: Utility Room
- Level: Utility Room
Recreation room
- Features: Second Floor
- Level: Second Floor
- Area: 304 Square Feet
- Dimensions: 16x19
Heating
- Electric, Other
Cooling
- Central Air, Electric
Appliances
- Included: Electric Oven, Electric Range, Dishwasher, Freezer, Microwave, Refrigerator, Stainless Steel Appliance(s)
Features
- Ceiling Fan(s), Entrance Foyer, Extra Closets, High Ceilings, Pantry, Walk-In Closet(s), High Speed Internet
- Flooring: Wood, Tile
- Basement: Unfinished
Interior area
- Total structure area: 3,304
- Total interior livable area: 3,304 sqft
- Finished area above ground: 3,304
Property
Parking
- Total spaces: 2
- Parking features: Garage Faces Front, Gravel
- Attached garage spaces: 2
Features
- Levels: Two
- Stories: 2
- Patio & porch: Deck, Covered
- Has view: Yes
Lot
- Size: 20.25 Acres
Details
- Parcel number: 063142 14005 00020142
- Special conditions: Standard
Construction
Type & style
- Home type: SingleFamily
- Architectural style: Traditional
- Property subtype: Single Family Residence, Residential
Materials
- Brick
- Roof: Shingle
Condition
- New construction: No
- Year built: 2011
Utilities & green energy
- Sewer: Septic Tank
- Water: Public
- Utilities for property: Electricity Available, Water Available
Community & HOA
Community
- Security: Security System, Smoke Detector(s)
- Subdivision: None
HOA
- Has HOA: No
Location
- Region: Cunningham
Financial & listing details
- Price per square foot: $250/sqft
- Tax assessed value: $593,090
- Annual tax amount: $3,114
- Date on market: 6/10/2026
- Electric utility on property: Yes
Estimated market value
Not available
Estimated sales range
Not available
Not available
Price history
| Date | Event | Price |
|---|---|---|
| 6/10/2026 | Listed for sale | $825,000+2650%$250/sqft |
Source:  RealTracs MLS as distributed by MLS GRID #3233880 Report a problem RealTracs MLS as distributed by MLS GRID #3233880 Report a problem | ||
| 4/26/2016 | Sold | $30,000-91.5%$9/sqft |
Source: Public Record Report a problem | ||
| 11/14/2014 | Sold | $355,000-1.1%$107/sqft |
Source: RealTracs MLS as distributed by MLS GRID #1543587 Report a problem | ||
| 10/15/2014 | Pending sale | $359,000$109/sqft |
Source: Crye-Leike #1543587 Report a problem | ||
| 8/15/2014 | Price change | $359,000-10.2%$109/sqft |
Source: Crye-Leike #1543587 Report a problem | ||
| 5/22/2014 | Listed for sale | $399,900$121/sqft |
Source: Crye-Leike #1543587 Report a problem | ||
Public tax history
| Year | Property taxes | Tax assessment |
|---|---|---|
| 2024 | $2,625 +34.3% | $148,273 +89.4% |
| 2023 | $1,954 -31.9% | $78,273 |
| 2022 | $2,871 +22.7% | $78,273 |
| 2021 | $2,340 | $78,273 -18.5% |
| 2020 | -- | $96,025 |
| 2019 | $2,340 | $96,025 +53.4% |
| 2018 | $2,340 +14% | $62,592 -6.4% |
| 2017 | $2,053 -10.3% | $66,867 -10.3% |
| 2016 | $2,289 +3.2% | $74,575 |
| 2015 | $2,218 -2.8% | $74,575 -2.8% |
| 2014 | $2,282 -7.9% | $76,725 -2.8% |
| 2013 | $2,479 | $78,950 0% |
| 2011 | $2,479 | $78,954 |
Find assessor info on the county website
Monthly payment
Est. payment
Payment breakdown
Explore the cost of this home by adjusting the details. Changes won't be saved.Climate risks
Neighborhood: 37052
Nearby schools
Schools provided by the listing agent
- Elementary: Montgomery Central Elementary
- Middle: Montgomery Central Middle
- High: Montgomery Central High
Source: RealTracs MLS as distributed by MLS GRID. This data may not be complete. We recommend contacting the local school district to confirm school assignments for this home.
Similar homes
- $664,9003 bd3 ba2.9k sqft2025 Dunns Chapel Rd, Cumberland Furnace, TN 37051For Sale
 MLS ID #3167835, Paxton Perkins. RealTracs MLS as distributed by MLS GRID
 - $739,9004 bd3 ba3k sqft1427 Southside Rd, Southside, TN 37171For Sale
 MLS ID #3336283, Kyrstin Frate. RealTracs MLS as distributed by MLS GRID
 - $850,0003 bd4 ba3.2k sqft361 Salem Rd, Clarksville, TN 37040For Sale
 MLS ID #3610609, Kimi Hutchinson. RealTracs MLS as distributed by MLS GRID
 - $815,0003 bd4 ba3.9k sqft1175 Hutcheson Ln, Clarksville, TN 37040For Sale
 MLS ID #3234045, Sydney B. Hedrick. RealTracs MLS as distributed by MLS GRID
 - $549,0004 bd3 ba2.6k sqft4564 Old Highway 48, Cunningham, TN 37052For SaleMLS ID #3521009, Tyler Dupont. RealTracs MLS as distributed by MLS GRID
- $829,9994 bd4 ba3.7k sqft772 Salmon Branch Rd, Erin, TN 37061For SaleMLS ID #3173795, Aliesha Roper. RealTracs MLS as distributed by MLS GRID
- $849,9004 bd3 ba2.4k sqft1194 Spann Rd, Charlotte, TN 37036For SaleMLS ID #3245821, Pam Redden. RealTracs MLS as distributed by MLS GRID
- $899,0003 bd3 ba2.8k sqft3400 Lock B Dr, Clarksville, TN 37040For SaleMLS ID #3531336, Mark Holleman. RealTracs MLS as distributed by MLS GRID
- $739,9003 bd4 ba3.4k sqft865 Butts Dr, Clarksville, TN 37042For SaleMLS ID #3544228, Tanya Shannon. RealTracs MLS as distributed by MLS GRID
- $1,030,0004 bd4 ba3.9k sqft1400 Slaydenwood Rd, Cumberland Furnace, TN 37051For SaleMLS ID #3263029, Stacy Dougherty. RealTracs MLS as distributed by MLS GRID
- $624,9004 bd3 ba2.7k sqft1663 Southside Rd, Southside, TN 37171For SaleMLS ID #3527082, Kyrstin Frate. RealTracs MLS as distributed by MLS GRID
- $699,9004 bd3 ba2.9k sqft436 Sinclair Ln, Ashland City, TN 37015For SaleMLS ID #3242913, Amanda L. Bell. RealTracs MLS as distributed by MLS GRID
- $879,0003 bd3 ba3.4k sqft1075 Fuji Ln, Clarksville, TN 37040For SaleMLS ID #3611205, Beth Wyatt. RealTracs MLS as distributed by MLS GRID
- $749,9003 bd3 ba3.7k sqft444 Old Pond Ln, Dickson, TN 37055For SaleMLS ID #3598986, Missy Chandler. RealTracs MLS as distributed by MLS GRID
- $769,0003 bd4 ba4.3k sqft168 Camaro Dr, Chapmansboro, TN 37035For SaleMLS ID #3618655, Tracy Baker. RealTracs MLS as distributed by MLS GRID
- $660,0003 bd4 ba3.5k sqft3101 Flint Ridge Rd, Palmyra, TN 37142For SaleMLS ID #3514186, Bonita Vickrey. RealTracs MLS as distributed by MLS GRID
- $798,9004 bd4 ba3.4k sqft1381 Reda Dr, Clarksville, TN 37042For SaleMLS ID #3306720, Bill Schutz. RealTracs MLS as distributed by MLS GRID
- $950,0003 bd3 ba3.6k sqft1160 Fleet Town Rd, Dickson, TN 37055For SaleMLS ID #3335387, Mika Sesler. RealTracs MLS as distributed by MLS GRID
- $679,0003 bd3 ba1.7k sqft1234 Dotsonville Rd, Clarksville, TN 37042For SaleMLS ID #3233583, Melody Young. RealTracs MLS as distributed by MLS GRID
- $535,0004 bd3 ba2.4k sqft3582 Old Highway 48, Clarksville, TN 37040For SaleMLS ID #3618876, Meghan Bunch. RealTracs MLS as distributed by MLS GRID
