Nestled on a sprawling .83-acre lot with the stunning Catalina Mountains as your backdrop, this meticulously maintained 3-bedroom, 2-bath home features high ceilings, a spacious great room, and a split bedroom floor plan that provides both an open, inviting living space and added privacy for the primary suite. The oversized 3-car garage provides additional flexibility for storage, larger vehicles, or a dedicated workspace. Step outside to an expansive backyard with a beautiful fenced pool, RV gate and hookups, and plenty of room to create the outdoor retreat you've been dreaming of. Whether you have recreational vehicles, outdoor toys, or future plans to expand, this property offers exceptional versatility. Ideally located just minutes from hiking and biking trails, parks, shopping, dining, and schools, you'll enjoy the best of Northeast Tucson living! Plus, you're just a short drive from Mount Lemmon, Tucson's favorite mountain retreat, where cooler temperatures, scenic forests, hiking, skiing, and charming Summerhaven offer a refreshing escape from the desert heat year-round. Tucked away near the end of a charming, short dirt lane, lined with mature trees and shared by only a few neighboring properties, this home offers both peaceful surroundings and endless potential, and a wonderful opportunity to make this home your own - all with no HOA. Recent improvements include a newer HVAC system and water heater, both replaced within the last 5 years. Price range listing : Seller will accept or counter offers between $575,000 - $590,000.
For sale
Price cut: $15K (8/19)
$575,000
4940 N Castle Ridge Rd, Tucson, AZ 85749
3beds
1,974sqft
Single Family Residence
Built in 1998
0.83 Acres Lot
$570,900 Zestimate®
$291/sqft
$-- HOA
What's special
Beautiful fenced poolSplit bedroom floor planOpen inviting living spaceHigh ceilingsRv gate and hookupsExpansive backyardSpacious great room
- 61 days |
- 796 |
- 38 |
Zillow last checked:
Listing updated:
Listed by:
Dina M Hogg 520-245-2454,
Realty Executives Arizona Territory
Source: MLS of Southern Arizona,MLS#: 22616018
Facts & features
Interior
Bedrooms & bathrooms
- Bedrooms: 3
- Bathrooms: 2
- Full bathrooms: 2
Heating
- Forced Air
Cooling
- Central Air
Appliances
- Included: Dishwasher, Refrigerator, Gas Range
- Laundry: Laundry Room
Features
- Walk-In Closet(s), High Ceilings
- Flooring: Carpet, Ceramic Tile
- Windows: Bay Window(s)
- Number of fireplaces: 1
- Fireplace features: Gas, Great Room
Interior area
- Total structure area: 1,974
- Total interior livable area: 1,974 sqft
Property
Parking
- Total spaces: 3
- Parking features: RV Access/Parking, Oversized
- Attached garage spaces: 3
Accessibility
- Accessibility features: Level
Features
- Levels: One
- Stories: 1
- Patio & porch: Covered
- Spa features: None
- Fencing: Wood,Wire
- Has view: Yes
- View description: Mountain(s)
Lot
- Size: 0.83 Acres
- Features: Decorative Gravel, East/West Exposure
Details
- Additional structures: Shed(s)
- Parcel number: 11408018F
- Zoning: Pima County - CR1
- Special conditions: None
Construction
Type & style
- Home type: SingleFamily
- Architectural style: Ranch
- Property subtype: Single Family Residence
Materials
- Frame - Stucco
- Roof: Tile
Condition
- Year built: 1998
Utilities & green energy
- Sewer: Sewer Connected
- Water: Public
Community & HOA
Community
- Features: None
- Security: Wrought Iron Security Door
HOA
- Has HOA: No
Location
- Region: Tucson
Financial & listing details
- Price per square foot: $291/sqft
- Tax assessed value: $552,865
- Annual tax amount: $4,332
- Date on market: 8/13/2026
- Cumulative days on market: 182 days
- Listing terms: VA Loan,Conventional,Cash,Submit
- Road surface type: Dirt
Estimated market value
$570,900
$542,000 - $599,000
$2,598/mo
Price history
| Date | Event | Price |
|---|---|---|
| 8/19/2026 | Price change | $575,000-2.5%$291/sqft |
Source:  MLS of Southern Arizona #22616018 Report a problem MLS of Southern Arizona #22616018 Report a problem | ||
| 8/13/2026 | Listed for sale | $590,000$299/sqft |
Source: MLS of Southern Arizona #22616018 Report a problem | ||
| 8/11/2026 | Contingent | $590,000$299/sqft |
Source: MLS of Southern Arizona #22616018 Report a problem | ||
| 7/25/2026 | Price change | $590,000-1.7%$299/sqft |
Source: MLS of Southern Arizona #22616018 Report a problem | ||
| 6/26/2026 | Listed for sale | $600,000-4%$304/sqft |
Source: MLS of Southern Arizona #22616018 Report a problem | ||
| 6/18/2026 | Listing removed | $625,000$317/sqft |
Source:  Long Realty Company #22603996 Report a problem Long Realty Company #22603996 Report a problem | ||
| 3/30/2026 | Price change | $625,000-3.8%$317/sqft |
Source: MLS of Southern Arizona #22603996 Report a problem | ||
| 2/16/2026 | Listed for sale | $650,000+282.6%$329/sqft |
Source: MLS of Southern Arizona #22603996 Report a problem | ||
| 1/26/1998 | Sold | $169,900$86/sqft |
Source: Public Record Report a problem | ||
Public tax history
| Year | Property taxes | Tax assessment |
|---|---|---|
| 2026 | $4,333 +5.2% | $55,287 +12.3% |
| 2025 | $4,120 +7.2% | $49,244 -10.6% |
| 2024 | $3,845 +2.3% | $55,087 +26.3% |
| 2023 | $3,758 -2% | $43,616 +22.2% |
| 2022 | $3,835 +3.6% | $35,685 +1.3% |
| 2021 | $3,701 +1.1% | $35,220 +3.5% |
| 2020 | $3,662 | $34,043 +0.6% |
| 2019 | $3,662 +3.9% | $33,845 +24% |
| 2018 | $3,525 +5% | $27,297 |
| 2017 | $3,358 +3.1% | $27,297 +5% |
| 2016 | $3,257 +7.3% | $25,997 +2.8% |
| 2015 | $3,036 | $25,286 |
| 2014 | -- | -- |
| 2013 | -- | $276,914 |
| 2012 | -- | -- |
| 2011 | -- | -- |
| 2010 | -- | -- |
| 2009 | -- | -- |
| 2007 | -- | -- |
| 2006 | -- | -- |
| 2005 | -- | -- |
| 2004 | -- | -- |
| 2003 | -- | -- |
| 2002 | -- | -- |
| 2001 | $2,321 +7.4% | -- |
| 2000 | $2,160 | -- |
Find assessor info on the county website
Monthly payment
Est. payment
Payment breakdown
Explore the cost of this home by adjusting the details. Changes won't be saved.Climate risks
Neighborhood: Tanque Verde
Nearby schools
GreatSchools rating
- 3/10Collier Elementary SchoolGrades: PK-6Distance: 1.5 mi
- 8/10Sabino High SchoolGrades: 7-12Distance: 0.1 mi
- 4/10Magee Middle SchoolGrades: 6-8Distance: 4.7 mi
Schools provided by the listing agent
- Elementary: Collier
- Middle: Magee
- High: Sabino
Source: MLS of Southern Arizona. This data may not be complete. We recommend contacting the local school district to confirm school assignments for this home.
- $650,300-- bd2 ba2.2k sqft4920 N Castle Ridge Rd, Tucson, AZ 85749Off Market
- $663,6004 bd3 ba2.4k sqft4960 N Castle Ridge Rd, Tucson, AZ 85749Off Market
- $666,5004 bd2 ba2.2k sqft4940 N Placita Santolina, Tucson, AZ 85749Off Market
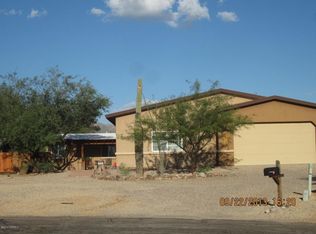
- $714,6004 bd2 ba2.3k sqft4882 N Castle Ridge Rd, Tucson, AZ 85749Off Market
- $807,200-- bd2 ba2.6k sqft4980 N Castle Ridge Rd, Tucson, AZ 85749Off Market
- $677,6003 bd2 ba2.1k sqft4931 N Placita Santolina, Tucson, AZ 85749Off Market
- $494,100-- bd2 ba1.6k sqft4930 N Placita Santolina, Tucson, AZ 85749Off Market
- $634,500-- bd-- ba2.4k sqft4858 N Castle Ridge Rd, Tucson, AZ 85749Off Market
A local agent can set up tours, give advice and negotiate with sellers.
Similar homes
- $549,9002 bd2 ba1.8k sqft3832 N Gunnison Dr, Tucson, AZ 85749For Sale
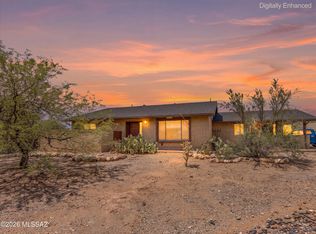
 MLS ID #22617731, John E Billings, Long Realty. MLS of Southern Arizona
 - $515,0003 bd2 ba1.8k sqft5335 N Canyon Rise Pl, Tucson, AZ 85749For Sale
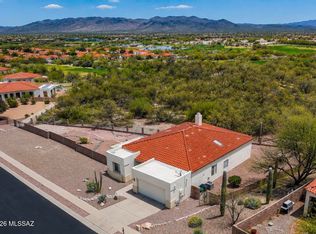 MLS ID #22604104, Bryan R Alvarez, Real Broker. MLS of Southern Arizona
 - $799,9003 bd2 ba2.1k sqft4483 N Placita Coahuila, Tucson, AZ 85749For Sale
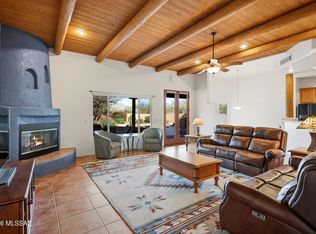 MLS ID #22615227, William Mordka, Harvey Mordka Realty. MLS of Southern Arizona
 - $550,0004 bd3 ba2.5k sqft10760 E Placita Los Reyes, Tucson, AZ 85748For Sale
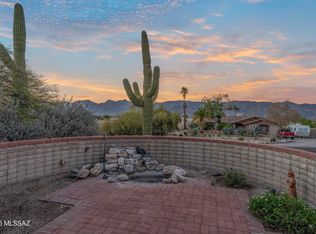 MLS ID #22607348, Kristen Moore Bennett, Realty Executives Arizona Territory. MLS of Southern Arizona
 - $475,0004 bd2 ba2.1k sqft8089 E Gary Ct, Tucson, AZ 85715For SaleMLS ID #22620429, Andrew Palomares, Long Realty. MLS of Southern Arizona
- $699,0004 bd2 ba2.6k sqft12390 E Avenida De La Vista Verde, Tucson, AZ 85749For SaleMLS ID #22614127, Rebecca Maher, Long Realty. MLS of Southern Arizona
- $625,0004 bd3 ba2.9k sqft7542 E Placita De La Poesia, Tucson, AZ 85750For SaleMLS ID #22610538, Kristina Scott, Real Broker. MLS of Southern Arizona
- $624,9003 bd2 ba2.4k sqft11141 E Escalante Rd, Tucson, AZ 85730For SaleMLS ID #22604769, Jerri Szach, Long Realty. MLS of Southern Arizona
- $579,0003 bd2 ba2.1k sqft3535 E Thornberry Ln, Tucson, AZ 85739For SaleMLS ID #22614407, Catherine S Donovan, Berkshire Hathaway HomeServices Arizona Properties. MLS of Southern Arizona
- $570,0004 bd2 ba1.9k sqft5645 S Caballo Rd, Tucson, AZ 85746For SaleMLS ID #22612040, Johana Castillo, Realty Executives Arizona Territory. MLS of Southern Arizona
- $635,0004 bd2 ba2.2k sqft2967 W Encelia Ct, Tucson, AZ 85745For SaleMLS ID #22619573, Veronica Robles, Proven Home Realty. MLS of Southern Arizona
- $475,0003 bd3 ba2.2k sqft874 N Dusenburg Ave, Tucson, AZ 85748For SaleMLS ID #22608381, Aletha Kalish, Long Realty. MLS of Southern Arizona
- $585,0004 bd5 ba2.9k sqft15850 N Razorback Ridge Trl, Tucson, AZ 85739For SaleMLS ID #22616475, Lisa kaye Holliday, Tierra Antigua Realty. MLS of Southern Arizona
- $440,0003 bd2 ba2k sqft9534 E Corte Puente Del Sol, Tucson, AZ 85748For SaleMLS ID #22618670, Kristen Mammana, OMNI Homes International. MLS of Southern Arizona
- $623,4005 bd3 ba2.7k sqft10260 E Buffaloberry Loop, Tucson, AZ 85748For SaleMLS ID #22613549, Lauren Palmer-Hutchison, Tierra Antigua Realty. MLS of Southern Arizona
- $437,0003 bd2 ba2k sqft1008 N Avenida Jeanine, Tucson, AZ 85748For SaleMLS ID #22617573, Laurie Hassey, Long Realty. MLS of Southern Arizona
- $524,9004 bd2 ba1.8k sqft430 S Country Club Rd, Tucson, AZ 85716For SaleMLS ID #22615845, Michael D Oliver, Oliver Realty, LLC. MLS of Southern Arizona
- $549,9003 bd2 ba2.1k sqft13832 E Calle Nobleza, Vail, AZ 85641For SaleMLS ID #22608781, Sean Neylon, Long Realty. MLS of Southern Arizona
- $540,0003 bd2 ba2.1k sqft8559 N Gaetano Loop, Tucson, AZ 85742For SaleMLS ID #22619184, Matthew Barre, Fiv Realty Co. MLS of Southern Arizona
- $625,0003 bd2 ba1.9k sqft835 S Deer Meadow Loop, Tucson, AZ 85745For SaleMLS ID #22618404, Yolanda P Weinberger, Engel & Volkers Tucson. MLS of Southern Arizona
