Welcome to this well-maintained all-brick ranch offering comfortable one-level living, a spacious yard, and a convenient Collinsville location. The home features an attached one-car garage and a large, level backyard with plenty of room to enjoy outdoor living, gardening, or entertaining.
Several major components have been updated over the years, including the furnace and air conditioning in January 2021, roof in February 2023, gutters and garage door opener in June 2019, and hall shower in August 2017. The interior offers a solid foundation for the next owner to personalize and update to suit their own style and preferences.
The property is held in a trust as part of an estate and is being sold AS IS. Seller will make no repairs and will not provide or complete the City of Collinsville occupancy inspection or requirements. A great opportunity for a buyer looking for a solid brick home with important mechanical updates, a generous yard, and the ability to make the space their own.
Active
Listed by: RE/MAX Alliance • Tammy R Owens • 618-581-8729
$175,000
103 Irene Dr, Collinsville, IL 62234
3beds
1,719sqft
Single Family Residence
Built in 1960
0.31 Acres Lot
$-- Zestimate®
$102/sqft
$-- HOA
What's special
All-brick ranchSolid brick homeAttached one-car garageLarge level backyardComfortable one-level livingSpacious yardGenerous yard
- 1 day |
- 672 |
- 32 |
Zillow last checked:
Listing updated:
Listed by:
Tammy R Owens 618-581-8729,
RE/MAX Alliance
Source: MARIS,MLS#: 26051992 Originating MLS: Southwestern Illinois Board of REALTORS
Originating MLS: Southwestern Illinois Board of REALTORSFacts & features
Interior
Bedrooms & bathrooms
- Bedrooms: 3
- Bathrooms: 2
- Full bathrooms: 1
- 1/2 bathrooms: 1
- Main level bathrooms: 2
- Main level bedrooms: 3
Primary bedroom
- Features: Floor Covering: Carpeting
- Area: 121
- Dimensions: 11x11
Bedroom 2
- Features: Floor Covering: Carpeting
- Level: Main
- Area: 143
- Dimensions: 11x13
Primary bathroom
- Level: Main
- Area: 20
- Dimensions: 5x4
Bathroom 2
- Features: Floor Covering: Ceramic Tile
- Level: Main
- Area: 40
- Dimensions: 5x8
Bathroom 3
- Features: Floor Covering: Wood
- Area: 117
- Dimensions: 9x13
Bonus room
- Level: Basement
- Area: 156
- Dimensions: 13x12
Dining room
- Features: Floor Covering: Carpeting
- Level: Main
- Area: 110
- Dimensions: 10x11
Kitchen
- Features: Floor Covering: Vinyl
- Level: Main
- Area: 120
- Dimensions: 10x12
Living room
- Features: Floor Covering: Carpeting
- Level: Main
- Area: 234
- Dimensions: 18x13
Recreation room
- Features: Floor Covering: Carpeting
- Level: Basement
- Area: 700
- Dimensions: 28x25
Utility room
- Features: Floor Covering: Concrete
- Level: Basement
- Area: 350
- Dimensions: 25x14
Heating
- Forced Air
Cooling
- Central Air
Features
- Basement: Partially Finished,Full
- Number of fireplaces: 1
- Fireplace features: Basement
Interior area
- Total structure area: 1,719
- Total interior livable area: 1,719 sqft
- Finished area above ground: 1,444
- Finished area below ground: 829
Property
Parking
- Total spaces: 1
- Parking features: Garage - Attached
- Attached garage spaces: 1
Features
- Levels: One
Lot
- Size: 0.31 Acres
- Dimensions: 105 x 130
- Features: Back Yard, Front Yard
Details
- Parcel number: 132212920402030
- Special conditions: Listing As Is
Construction
Type & style
- Home type: SingleFamily
- Architectural style: Ranch
- Property subtype: Single Family Residence
Materials
- Brick
- Roof: Shingle
Condition
- Year built: 1960
Utilities & green energy
- Electric: Ameren
- Sewer: Public Sewer
- Water: Public
- Utilities for property: Electricity Connected, Natural Gas Connected, Sewer Connected, Water Connected
Community & HOA
Community
- Subdivision: Dieus Third Add
HOA
- Has HOA: No
Location
- Region: Collinsville
Financial & listing details
- Price per square foot: $102/sqft
- Tax assessed value: $185,370
- Annual tax amount: $3,167
- Date on market: 8/14/2026
- Listing terms: Cash,Conventional,FHA
- Electric utility on property: Yes
Estimated market value
Not available
Estimated sales range
Not available
Not available
Price history
| Date | Event | Price |
|---|---|---|
| 8/14/2026 | Listed for sale | $175,000$102/sqft |
Source:  MARIS #26051992 Report a problem MARIS #26051992 Report a problem | ||
Public tax history
| Year | Property taxes | Tax assessment |
|---|---|---|
| 2024 | $3,247 +56.9% | $61,790 +8% |
| 2023 | $2,070 -25.3% | $57,190 +8.1% |
| 2022 | $2,770 +27.5% | $52,890 +6.4% |
| 2021 | $2,172 -1% | $49,690 +7.1% |
| 2020 | $2,195 -0.8% | $46,390 +3.5% |
| 2019 | $2,213 | $44,810 +5.6% |
| 2018 | -- | $42,450 |
| 2017 | $2,288 -1.7% | $42,450 +2% |
| 2016 | $2,326 | $41,610 +2.7% |
| 2015 | $2,326 | $40,530 |
| 2014 | $2,326 | $40,530 |
| 2013 | $2,326 | $40,530 -3.7% |
| 2012 | -- | $42,080 |
| 2011 | -- | $42,080 +1.3% |
| 2010 | -- | $41,540 +5.8% |
| 2009 | -- | $39,270 -17.6% |
| 2007 | -- | $47,660 +5.4% |
| 2005 | -- | $45,230 +11% |
| 2004 | $2,526 +6.9% | $40,760 +5.9% |
| 2003 | $2,362 +4.7% | $38,500 +6.4% |
| 2002 | $2,256 | $36,200 +5.6% |
| 2001 | -- | $34,270 +3.3% |
| 2000 | $1,929 | $33,190 |
Find assessor info on the county website
Monthly payment
Est. payment
Payment breakdown
Explore the cost of this home by adjusting the details. Changes won't be saved.Climate risks
Neighborhood: 62234
Nearby schools
GreatSchools rating
- 5/10Summit Elementary SchoolGrades: K-4Distance: 0.4 mi
- 4/10Collinsville Middle SchoolGrades: 7-8Distance: 1.2 mi
- 3/10Collinsville High SchoolGrades: 9-12Distance: 1.8 mi
Schools provided by the listing agent
- Elementary: Collinsville Dist 10
- Middle: Collinsville Dist 10
- High: Collinsville
Source: MARIS. This data may not be complete. We recommend contacting the local school district to confirm school assignments for this home.
- $207,1002 bd2 ba1.2k sqft105 Irene Dr, Collinsville, IL 62234Off Market
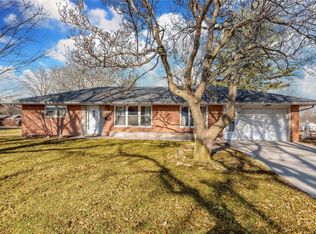
- $170,0003 bd2 ba1.5k sqft101 Irene Dr, Collinsville, IL 62234Sold

- $249,9003 bd2 ba1.6k sqft102 Dewey Dr, Collinsville, IL 62234Off Market
- $285,9003 bd3 ba2.7k sqft100 Dewey Dr, Collinsville, IL 62234Sold
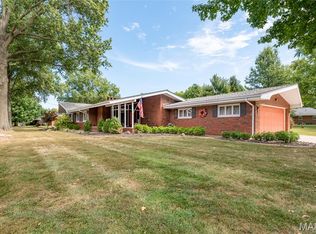
- $217,9003 bd2 ba1.5k sqft102 Irene Dr, Collinsville, IL 62234Off Market
- $325,5003 bd3 ba3.1k sqft104 Irene Dr, Collinsville, IL 62234Off Market
- $231,5004 bd2 ba1.5k sqft107 Irene Dr, Collinsville, IL 62234Off Market
- $248,5003 bd2 ba2.1k sqft104 Dewey Dr, Collinsville, IL 62234Off Market
A local agent can set up tours, give advice and negotiate with sellers.
A local lender can help you make sure your offer is ready when you are.
Similar homes
- $185,0003 bd2 ba1.5k sqft401 S Chestnut St, Collinsville, IL 62234For Sale

 MLS ID #26052330, Sandi L Lewis, RE/MAX Alliance. MARIS
 - $168,0002 bd1 ba956 sqft304 Walnut Dr, Collinsville, IL 62234For Sale
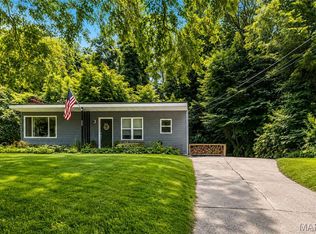 MLS ID #26046875, Sherie E Clayton-Lesan, RE/MAX Alliance. MARIS
 - $200,0003 bd2 ba1.8k sqft904 Prospect St, Collinsville, IL 62234For Sale
 MLS ID #26051642, Tammy R Owens, RE/MAX Alliance. MARIS
 - $--4 bd-- ba1.6k sqft3209 Vfw Ln, Collinsville, IL 62234AuctionAuction.com 2
- $185,0003 bd2 ba1.7k sqft408 Sycamore St, Collinsville, IL 62234For SaleMLS ID #26049983, Linda K Eckert, RE/MAX Alliance. MARIS
- $165,0003 bd2 ba1.8k sqft1609 California Ave, Collinsville, IL 62234For SaleMLS ID #26049393, Jenny A Wisniewski, Landmark Realty. MARIS
- $197,5003 bd2 ba1.7k sqft328 Sycamore St, Collinsville, IL 62234For SaleMLS ID #26050913, Todd Sivia, Bridges Home Realty, LLC. MARIS
- $260,0003 bd3 ba1.7k sqft208 Fairview Ave, Collinsville, IL 62234For SaleMLS ID #26049639, Kimberly Hunt, 360 Prime Realty Group, LLC. MARIS
- $149,9003 bd2 ba1.2k sqft1109 Saint Clair Ave, Collinsville, IL 62234For SaleMLS ID #26041464, Jenny A Wisniewski, Landmark Realty. MARIS
- $149,9002 bd1 ba1k sqft1010 Lebanon Rd, Collinsville, IL 62234For SaleMLS ID #26049415, Aisha Dinceroglu, Century 21 Bailey & Company. MARIS
- $169,9003 bd2 ba1.5k sqft14 Mercer Dr, Granite City, IL 62040For SaleMLS ID #26052181, Judine M Lux, RE/MAX Alliance. MARIS
- $139,9003 bd1 ba1.5k sqft224 E Ofallon Dr, Caseyville, IL 62232For SaleMLS ID #26048206, James L Blasingame, Keller Williams Marquee. MARIS
- $150,0003 bd1 ba1.4k sqft106 S Ruby Ln, Fairview Heights, IL 62208For SaleMLS ID #26052308, Sandy Montgomery, 360 Prime Realty Group, LLC. MARIS
- $199,5003 bd2 ba1.1k sqft203 Greenfield Dr, Collinsville, IL 62234For SaleMLS ID #26040943, Shari Brunton, Coldwell Banker Brown Realtors. MARIS
- $145,0002 bd1 ba1k sqft719 Summit Ave, Collinsville, IL 62234For SaleMLS ID #26046833, Sandi L Lewis, RE/MAX Alliance. MARIS
- $139,9003 bd2 ba1.5k sqft345 N Aurora St, Collinsville, IL 62234For SaleMLS ID #26037804, Andy L Robinson, Keller Williams Marquee. MARIS
- $149,9003 bd1 ba1k sqft726 Lake Ave, Collinsville, IL 62234For SaleMLS ID #26047249, Jeff A Moss, Hartmann Realtors, Inc. MARIS
- $225,0003 bd2 ba1.9k sqft738 Bond Ave, Collinsville, IL 62234For SaleMLS ID #26036987, Robby M Nguyen, Worth Clark Realty. MARIS
- $205,0003 bd2 ba1.7k sqft2240 Lynch Ave, Granite City, IL 62040For SaleMLS ID #26052583, Pam Cook, eXp Realty. MARIS
- $160,0003 bd2 ba1.4k sqft41 Steelecrest Ln, Granite City, IL 62040For SaleMLS ID #26050689, Emma Twichell, Keller Williams Pinnacle. MARIS
