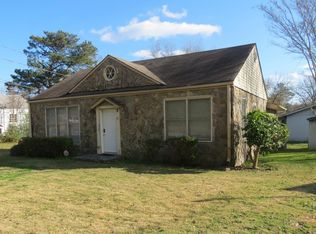
Welcome to this charming 2-bedroom, 1-bathroom single-story cottage perfectly positioned on a level 0.27-acre corner lot at the intersection of Old Atlanta Road and School Road. Combining historic 1948 character with a comprehensive renovation in 2000, this low-maintenance home offers an affordable, move-in-ready opportunity with no HOA fees or restrictive community covenants. Interior Comforts Spanning a cozy 834 square feet, the entire living space is efficiently laid out on a single level over a solid crawl space foundation. The home features central electric cooling and a reliable central propane heating system to keep you comfortable year-round. Step into the kitchen to find integrated laundry hookups designed for maximum space-saving convenience, making daily chores a breeze. Exterior & Lot Features The flat, usable yard provides plenty of space for outdoor activities, gardening, or future expansion. A dedicated outdoor parking pad ensures simple, hassle-free parking right at home. The property is fully connected to public water and sewer infrastructure via the City of Griffin Utilities Department, giving you all the perks of municipal services on a generous parcel of land. Whether you are looking for an affordable starter home, a downsized single-level retreat, or a turnkey addition to your investment portfolio, this Spalding County gem is ready for its next chapter.
Active
$159,999
4941 Old Atlanta Rd, Hampton, GA 30228
2beds
834sqft
Single Family Residence
Built in 1948
0.27 Acres Lot
$128,800 Zestimate®
$192/sqft
$-- HOA
What's special
Flat usable yardGenerous parcel of landDedicated outdoor parking padIntegrated laundry hookupsCentral propane heating systemCentral electric cooling
- 1 day
- 51
- 5
Zillow last checked:
Listing updated:
Listed by:
Yanni Uriah 470-778-1005,
Trelora Realty, Inc.
Source: GAMLS,MLS#: 10867681
Facts & features
Interior
Bedrooms & bathrooms
- Bedrooms: 2
- Bathrooms: 1
- Full bathrooms: 1
- Main level bathrooms: 1
- Main level bedrooms: 2
Rooms
- Room types: Laundry
Heating
- Central, Propane
Cooling
- Ceiling Fan(s), Central Air, Electric
Appliances
- Included: Oven, Refrigerator
- Laundry: Other
Features
- Master On Main Level
- Flooring: Carpet, Hardwood
- Basement: None
- Has fireplace: No
Interior area
- Total structure area: 834
- Total interior livable area: 834 sqft
- Finished area above ground: 834
- Finished area below ground: 0
Property
Parking
- Parking features: Carport
- Has carport: Yes
Features
- Levels: One
- Stories: 1
Lot
- Size: 0.27 Acres
- Features: Corner Lot, Level
Details
- Parcel number: 500 06001
Construction
Type & style
- Home type: SingleFamily
- Architectural style: Ranch
- Property subtype: Single Family Residence
Materials
- Vinyl Siding
- Roof: Metal
Condition
- Resale
- New construction: No
- Year built: 1948
Utilities & green energy
- Sewer: Public Sewer
- Water: Public
- Utilities for property: Sewer Available, Water Available
Community & HOA
Community
- Features: None
- Subdivision: none
HOA
- Has HOA: No
- Services included: None
Location
- Region: Hampton
Financial & listing details
- Price per square foot: $192/sqft
- Tax assessed value: $99,634
- Annual tax amount: $608
- Date on market: 10/6/2026
- Listing agreement: Exclusive Right To Sell
Estimated market value
$128,800
$102,000 - $164,000
$1,284/mo
Price history
| Date | Event | Price |
|---|---|---|
| 10/6/2026 | Listed for sale | $159,999+25.6%$192/sqft |
Source:  GAMLS #10867681 Report a problem GAMLS #10867681 Report a problem | ||
| 5/12/2025 | Sold | $127,400+2%$153/sqft |
Source: GAMLS #10491033 Report a problem | ||
| 4/16/2025 | Pending sale | $124,900$150/sqft |
Source: GAMLS #10491033 Report a problem | ||
| 4/2/2025 | Listed for sale | $124,900+316.3%$150/sqft |
Source: GAMLS #10491033 Report a problem | ||
| 2/7/2018 | Sold | $30,000-14.3%$36/sqft |
Source:  GAMLS #8307938 Report a problem GAMLS #8307938 Report a problem | ||
| 1/19/2018 | Pending sale | $35,000$42/sqft |
Source: Ann Imes & Associates #8307938 Report a problem | ||
| 1/10/2018 | Listed for sale | $35,000$42/sqft |
Source: Ann Imes & Associates #8307938 Report a problem | ||
Public tax history
| Year | Property taxes | Tax assessment |
|---|---|---|
| 2025 | $1,410 +145.6% | $39,854 +148.3% |
| 2024 | $574 -5.6% | $16,050 |
| 2023 | $608 +11% | $16,050 +13.9% |
| 2022 | $548 +9.9% | $14,086 +6% |
| 2021 | $498 -0.4% | $13,284 +1.9% |
| 2020 | $501 +5.4% | $13,038 +5% |
| 2019 | $475 +6% | $12,423 +6.9% |
| 2018 | $448 -2.6% | $11,622 +32% |
| 2017 | $460 +33.3% | $8,804 |
| 2016 | $345 | $8,804 |
| 2015 | $345 -1.4% | $8,804 |
| 2014 | $350 | $8,804 |
| 2013 | -- | -- |
| 2012 | -- | -- |
| 2011 | -- | -- |
| 2010 | -- | -- |
| 2009 | -- | -- |
| 2008 | -- | -- |
| 2007 | -- | -- |
| 2006 | -- | -- |
| 2004 | -- | -- |
| 2003 | -- | $12,170 |
| 2002 | -- | $12,170 +30.7% |
| 2001 | -- | $9,310 |
Find assessor info on the county website
Monthly payment
Est. payment
Payment breakdown
Explore the cost of this home by adjusting the details. Changes won't be saved.Climate risks
Neighborhood: 30228
Nearby schools
Schools provided by the listing agent
- Elementary: Beaverbrook
- Middle: Cowan Road
- High: Griffin
Source: GAMLS. This data may not be complete. We recommend contacting the local school district to confirm school assignments for this home.
Similar homes
- $--3 bd2 ba1k sqft108 Hammerhawk Rd, Griffin, GA 30223Auction
 Auction.com 2
 - $169,0003 bd1 ba944 sqft1438 Highway 3 N #0, Hampton, GA 30228Active
 MLS ID #10846664, Kelly Adams Cooley, Adams Asset Management Inc.. GAMLS
 - $--2 bd1 ba984 sqft1084 Futral Rd, Griffin, GA 30224Auction
 Auction.com 2
 - $148,5002 bd1 ba908 sqft125 Lakeside Dr, Griffin, GA 30223Active
 MLS ID #10846399, Niles Murray, Murray Company, Realtors. GAMLS
 - $189,9003 bd2 ba1.1k sqft915 Steele Dr, Hampton, GA 30228ActiveMLS ID #10840372, Mark Spain, Mark Spain Real Estate. GAMLS
- $165,0002 bd1 ba850 sqft1511 W Poplar St, Griffin, GA 30224ActiveMLS ID #10789992, Sky D Slagle, Over the Moon Real Estate Pros. GAMLS
- $189,5003 bd2 ba1.1k sqft65 Elm St, Griffin, GA 30223ActiveMLS ID #10858230, Destiny Keck, Southern Edge Realty LLC. GAMLS
- $209,9003 bd2 ba1k sqft34 Pickens Dr, Griffin, GA 30223ActiveMLS ID #10856066, Tonya Spruill, Joe Stockdale Real Estate. GAMLS
- $169,0003 bd2 ba992 sqft60 Edwards St, Griffin, GA 30223ActiveMLS ID #10849274, Brian Tatum, Market South Properties Inc.. GAMLS
- $205,0003 bd2 ba1.1k sqft1832 McDonough Rd, Hampton, GA 30228For Sale
 MLS ID #7849362, Kayla Moreno, Evolve Realty Group, LLC. FMLS GA
 - $149,9002 bd1 ba805 sqft725 Williams St, Griffin, GA 30223ActiveMLS ID #10819259, Hannah A Crow, Sweet Realty. GAMLS
- $149,9002 bd1 ba784 sqft1109 Dewey St, Griffin, GA 30223ActiveMLS ID #10844210, Gary W Laster, Rawlings Realty LLC. GAMLS
- $163,0003 bd1 ba1k sqft109 Scott Ave, Griffin, GA 30224Active Under ContractMLS ID #10816537, Gary W Laster, Rawlings Realty LLC. GAMLS
- $175,0002 bd1 ba980 sqft649 Moody St, Griffin, GA 30223ActiveMLS ID #10843755, Stacy Painter, Southern Roots Realty Partners. GAMLS
- $185,0003 bd1 ba1k sqft1541 Oakhill Dr, Griffin, GA 30223ActiveMLS ID #10829779, Cynthia Childers, McLeRoy Realty. GAMLS
- $154,9003 bd2 ba1.1k sqft319 W Broadway St, Griffin, GA 30223ActiveMLS ID #10821288, Mark Spain, Mark Spain Real Estate. GAMLS
- $150,0003 bd2 ba1.2k sqft112 4th Ave, Griffin, GA 30223ActiveMLS ID #10781057, Julie Andrade, Haven Realty. GAMLS
- $145,0003 bd2 ba1.2k sqft45 E James Cir, Hampton, GA 30228ActiveMLS ID #10817285, Nichole Peterman, Keller Williams Realty Atl. Partners. GAMLS
