Welcome to a residence of timeless elegance and distinction — a true sanctuary where history, horses, privacy, and modern comfort meet. Tucked away on 26+ peaceful acres, this remarkable farm estate evokes the feeling of a private resort, offering an enchanting retreat where luxury meets tranquility. While the setting feels worlds away, the property remains ideally positioned within reach of York, Harrisburg, Lancaster, Gettysburg, and the Maryland line, just approximately 20 minutes away. The experience begins the moment you enter the stately, tree-lined private drive. As the driveway unfolds, a sense of anticipation builds before revealing a beautifully restored and expanded circa 1860 farmhouse set amid rolling pastures, mature trees, fenced turnout areas, multiple outbuildings, and a serene pond with fountain. Imagine a quiet Saturday morning with coffee in hand, listening to the sounds of nature, or peaceful afternoons by the pond in Adirondack chairs, surrounded by the calm and beauty of the land. Inside, the home blends timeless character with thoughtful modern updates. Warm wood, stone accents, exposed beams, wide-plank floors, and a striking stone wood-burning fireplace create an atmosphere of historic charm, while extensive renovations provide the comfort, functionality, and refined level of finish expected in a luxury farm estate. The beautifully updated kitchen features Bosch stainless steel appliances, granite countertops, a large island, custom tile backsplash, dining area, built-in coffee bar, and custom pantry cabinetry. The living and dining spaces flow comfortably for everyday living, entertaining, and enjoying views of the property. The residence offers 4 bedrooms, 3 full baths, and an office/flex space with balcony access. The spacious primary suite features a beautifully updated bath with double vanity, tiled shower, and soaking tub, creating a private retreat within the home. Three additional bedrooms and another updated full bath provide comfortable space for family, guests, or working from home. Designed with both elegance and functionality in mind, the property is ideal for horses, livestock, hobby farming, or those simply seeking the luxury of space. The farm includes a horse barn with stalls, fenced turnout areas, run-in shelters, pasture ground, hay ground, and multiple powered outbuildings offering exceptional flexibility for animals, equipment, feed, storage, boats, trailers, campers, or work vehicles. Whether your vision includes horses, ponies, goats, cattle, chickens, or a private country estate, the infrastructure is already in place. Beyond its beauty, this estate has been meaningfully improved for modern rural living. Updates and features include dual HVAC systems, whole-house standby generator, substantial propane capacity, multiple water systems, filtration, UV treatment, reverse-osmosis drinking water, high-speed Xfinity internet, Starlink backup, multiple electrical meters, attached and detached garages, covered porch, balcony, paver patio, pond, streams, and powered outbuildings. Enrolled in Clean & Green, the property offers a compelling tax advantage. This is more than a property — it is a lifestyle defined by flexibility, capability, and opportunity. A place where home, land, animals, recreation, and practical use coexist seamlessly. Whether envisioned as a private equestrian retreat, farm, country estate, or peaceful escape with room for business equipment, creative pursuits, and long-term possibilities, the versatility is exceptional. This is a one-of-a-kind estate inviting you to slow down, breathe deeply, and enjoy the rare beauty of privacy, history, and land. Whether you are drawn to its rich character, peaceful landscape, animal-friendly amenities, or endless possibilities, this extraordinary farm estate offers a lifestyle that is increasingly hard to find.
Sold for $1,175,000
Zillow last checked:
Listing updated:
Bought with:
Rachel Tsoukalis, RS305849
LPT Realty, LLC
Source: Bright MLS,MLS#: PAYK2104526
Price history
| Date | Event | Price |
|---|---|---|
| 7/2/2026 | Sold | $1,175,000+12%$487/sqft |
Source:  Bright MLS #PAYK2104526 Report a problem Bright MLS #PAYK2104526 Report a problem | ||
| 6/2/2026 | Pending sale | $1,049,000$435/sqft |
Source: Bright MLS #PAYK2104526 Report a problem | ||
| 5/30/2026 | Listed for sale | $1,049,000+39.9%$435/sqft |
Source: Bright MLS #PAYK2104526 Report a problem | ||
| 11/4/2020 | Sold | $750,000+219.1%$311/sqft |
Source: Public Record Report a problem | ||
| 12/29/2000 | Sold | $235,000$97/sqft |
Source: Public Record Report a problem | ||
Nearby homes
- $289,0003 bd1 ba1.6k sqft4951 Walters Hatchery Rd, Spring Grove, PA 17362Off Market
- $412,0002 bd1 ba1.8k sqft2657 Kessler Ln, Spring Grove, PA 17362Sold
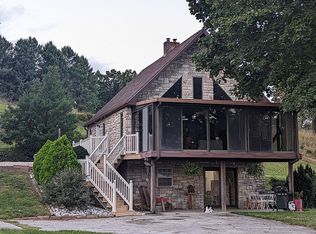
- $192,1003 bd2 ba1.2k sqft4957 Walters Hatchery Rd, Spring Grove, PA 17362Off Market
- $384,9004 bd1 ba1.6k sqft4907 Walters Hatchery Rd, Spring Grove, PA 17362Off Market
Sell for more on Zillow
Get a Zillow Showcase℠ listing at no additional cost and you could sell for .
$1,185,200
2% more
+$23,704
With Zillow Showcase(estimated)
$1,208,904
