Welcome to this cozy and charming 2-bedroom, 1-bath home located on a quiet street in the heart of Collinsville! This updated home offers a comfortable layout and a convenient location just minutes from interstates, shopping, dining, and schools.
Several important updates have already been taken care of, including a new roof and water heater in 2023, newer windows and flooring, plus a new dishwasher. Outside, you'll love the mature trees and peaceful backyard, complete with a fire pit that’s perfect for relaxing evenings or entertaining.
Whether you're a first-time homebuyer, downsizing, or looking for a great investment opportunity, this home is worth a look! Don't
wait—this gem won't last long. Call your favorite Realtor today to schedule your private tour!
Buyer to verify all information provided as it is deemed reliable but not guaranteed.
Active
Listed by: RE/MAX Alliance • Sherie E Clayton-Lesan • 618-660-7599
$168,000
304 Walnut Dr, Collinsville, IL 62234
2beds
956sqft
Single Family Residence
Built in 1960
0.32 Acres Lot
$-- Zestimate®
$176/sqft
$-- HOA
What's special
Updated homeMature treesNew dishwasherComfortable layoutNewer windowsPeaceful backyard
- 3 days |
- 528 |
- 27 |
Zillow last checked:
Listing updated:
Listed by:
Sherie E Clayton-Lesan 618-660-7599,
RE/MAX Alliance
Source: MARIS,MLS#: 26046875 Originating MLS: Southwestern Illinois Board of REALTORS
Originating MLS: Southwestern Illinois Board of REALTORSFacts & features
Interior
Bedrooms & bathrooms
- Bedrooms: 2
- Bathrooms: 1
- Full bathrooms: 1
- Main level bathrooms: 1
- Main level bedrooms: 2
Bedroom
- Features: Floor Covering: Luxury Vinyl Plank
- Level: Main
- Area: 169
- Dimensions: 13x13
Bedroom 2
- Features: Floor Covering: Luxury Vinyl Plank
- Level: Main
- Area: 130
- Dimensions: 13x10
Bathroom
- Features: Floor Covering: Luxury Vinyl Plank
- Level: Main
- Area: 54
- Dimensions: 9x6
Kitchen
- Features: Floor Covering: Luxury Vinyl Plank
- Level: Main
- Area: 135
- Dimensions: 15x9
Living room
- Features: Floor Covering: Luxury Vinyl Plank
- Level: Main
- Area: 264
- Dimensions: 22x12
Heating
- Natural Gas
Cooling
- Central Air
Appliances
- Included: Dishwasher, Dryer, Microwave, Free-Standing Electric Range, Refrigerator, Washer
Features
- Has basement: No
- Number of fireplaces: 1
- Fireplace features: Gas, Living Room
Interior area
- Total structure area: 956
- Total interior livable area: 956 sqft
- Finished area above ground: 956
- Finished area below ground: 0
Property
Features
- Levels: One
Lot
- Size: 0.32 Acres
- Features: Landscaped, Sloped Up
Details
- Parcel number: 132213218301012
- Special conditions: Standard
Construction
Type & style
- Home type: SingleFamily
- Architectural style: Ranch
- Property subtype: Single Family Residence
Materials
- Vinyl Siding
Condition
- Year built: 1960
Utilities & green energy
- Electric: 220 Volts
- Sewer: Public Sewer
- Water: Public
- Utilities for property: Cable Available, Electricity Connected, Natural Gas Connected, Sewer Connected, Water Connected
Community & HOA
Community
- Subdivision: Lochmanns Add
HOA
- Has HOA: No
Location
- Region: Collinsville
Financial & listing details
- Price per square foot: $176/sqft
- Tax assessed value: $127,980
- Annual tax amount: $2,518
- Date on market: 8/12/2026
- Listing terms: Cash,Conventional,FHA,VA Loan
- Ownership: Private
- Electric utility on property: Yes
Estimated market value
Not available
Estimated sales range
Not available
Not available
Price history
| Date | Event | Price |
|---|---|---|
| 8/12/2026 | Listed for sale | $168,000+30.2%$176/sqft |
Source:  MARIS #26046875 Report a problem MARIS #26046875 Report a problem | ||
| 6/16/2023 | Sold | $129,000$135/sqft |
Source: MARIS #23020838 Report a problem | ||
| 6/14/2023 | Pending sale | $129,000$135/sqft |
Source: MARIS #23020838 Report a problem | ||
| 5/17/2023 | Contingent | $129,000$135/sqft |
Source: MARIS #23020838 Report a problem | ||
| 5/14/2023 | Listed for sale | $129,000$135/sqft |
Source: MARIS #23020838 Report a problem | ||
| 4/27/2023 | Contingent | $129,000$135/sqft |
Source: MARIS #23020838 Report a problem | ||
| 4/20/2023 | Listed for sale | $129,000$135/sqft |
Source: MARIS #23020838 Report a problem | ||
Public tax history
| Year | Property taxes | Tax assessment |
|---|---|---|
| 2024 | $2,344 +10.5% | $42,660 +32.4% |
| 2023 | $2,121 +7.7% | $32,230 +8.2% |
| 2022 | $1,970 +1.9% | $29,800 +6.4% |
| 2021 | $1,934 +3.7% | $28,000 +4.8% |
| 2020 | $1,864 -0.1% | $26,710 +0.7% |
| 2019 | $1,866 | $26,520 +5.6% |
| 2018 | -- | $25,120 |
| 2017 | $1,827 +113.9% | $25,120 +2% |
| 2016 | $854 | $24,620 +2.7% |
| 2015 | $854 | $23,980 -5.5% |
| 2014 | $854 | $25,380 |
| 2013 | $854 | $25,380 |
| 2012 | -- | $25,380 |
| 2011 | -- | $25,380 +1.3% |
| 2010 | -- | $25,050 +5.8% |
| 2009 | -- | $23,680 +10.4% |
| 2007 | -- | $21,440 -14.2% |
| 2005 | -- | $25,000 +11% |
| 2004 | $1,362 +7.1% | $22,520 +5.8% |
| 2003 | $1,272 +4.9% | $21,280 +6.3% |
| 2002 | $1,213 | $20,010 +5.6% |
| 2001 | -- | $18,950 +3.3% |
| 2000 | $1,034 | $18,340 |
Find assessor info on the county website
Monthly payment
Est. payment
Payment breakdown
Explore the cost of this home by adjusting the details. Changes won't be saved.Climate risks
Neighborhood: 62234
Nearby schools
GreatSchools rating
- 5/10Summit Elementary SchoolGrades: K-4Distance: 1.3 mi
- 4/10Collinsville Middle SchoolGrades: 7-8Distance: 0.4 mi
- 3/10Collinsville High SchoolGrades: 9-12Distance: 1 mi
Schools provided by the listing agent
- Elementary: Collinsville Dist 10
- Middle: Collinsville Dist 10
- High: Collinsville
Source: MARIS. This data may not be complete. We recommend contacting the local school district to confirm school assignments for this home.
- $150,0005 bd1 ba2.4k sqft306 Walnut Dr, Collinsville, IL 62234Sold
- $227,0004 bd2 ba1.6k sqft302 Walnut Dr, Collinsville, IL 62234Off Market
- $235,1004 bd2 ba2.3k sqft138 Sunset Ave, Collinsville, IL 62234Off Market
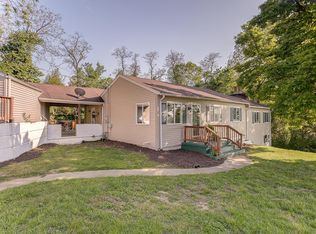
- $199,0002 bd2 ba2.9k sqft134 Sunset Ave, Collinsville, IL 62234Off Market
- $257,8003 bd3 ba2.5k sqft210 Bluffview Ln, Collinsville, IL 62234Off Market
- $390,2004 bd3 ba4.9k sqft312 Walnut Dr, Collinsville, IL 62234Off Market
- $207,4004 bd2 ba2k sqft300 Walnut Dr, Collinsville, IL 62234Off Market
- $21,270-- bd-- ba-- sqft312 Walnut Dr, Collinsville, IL 62234Off Market
A local agent can set up tours, give advice and negotiate with sellers.
A local lender can help you make sure your offer is ready when you are.
Similar homes
- $149,9002 bd1 ba1k sqft1010 Lebanon Rd, Collinsville, IL 62234For Sale

 MLS ID #26049415, Aisha Dinceroglu, Century 21 Bailey & Company. MARIS
 - $159,9002 bd1 ba825 sqft14 Wilson Park Dr, Granite City, IL 62040For Sale
 MLS ID #26049829, Aisha Dinceroglu, Century 21 Bailey & Company. MARIS
 - $149,0003 bd1 ba900 sqft1009 Royal Heights Rd, Belleville, IL 62226For Sale
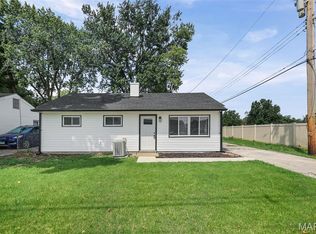 MLS ID #26051071, Ericka Logan, Keller Williams Marquee. MARIS
 - $155,0002 bd1 ba1k sqft639 Royal Heights Rd, Swansea, IL 62226For Sale
 MLS ID #26046772, Megan A Schobert, Keller Williams Pinnacle. MARIS
 - $169,9003 bd1 ba1.2k sqft10 Flamingo Dr, Belleville, IL 62223For SaleMLS ID #26048084, Tami & Zak A Dittamore, RE/MAX Alliance. MARIS
- $140,0002 bd1 ba864 sqft9123 Summit Dr, Fairview Heights, IL 62208For SaleMLS ID #26037958, Tamara Union, Berkshire Hathaway HomeServices Select Properties. MARIS
- $159,0003 bd1 ba1k sqft3241 Colgate Pl, Granite City, IL 62040For SaleMLS ID #26049525, Carson R Klein, Real Broker, LLC. MARIS
- $185,0002 bd2 ba1.4k sqft5000 Steffens Ave, Saint Louis, MO 63116For SaleMLS ID #26050987, Dawn Griffin, EXP Realty, LLC. MARIS
- $160,0003 bd1 ba1k sqft4025 Braden Ave, Granite City, IL 62040For SaleMLS ID #26019607, Lindsey West, Worth Clark Realty. MARIS
- $225,0003 bd2 ba1.1k sqft34 Chadwick Dr, Belleville, IL 62223For SaleMLS ID #26051097, Michael Abernathy, MORE, REALTORS. MARIS
- $154,9003 bd1 ba1.2k sqft5817 Memory Ln, Belleville, IL 62226For SaleMLS ID #26043682, Vicki Bedwell, eXp Realty. MARIS
- $164,0002 bd1 ba880 sqft208 S Walnut St, Freeburg, IL 62243For SaleMLS ID #26049029, Kathy Mordini, Avenue Realty Associates. MARIS
- $140,0002 bd2 ba1.2k sqft30 Apple Tree Ln, Belleville, IL 62221For SaleMLS ID #26049900, Ashley Cress, RE/MAX Alliance. MARIS
- $117,9003 bd1 ba875 sqft3116 Wayne Ave, Granite City, IL 62040For SaleMLS ID #26050184, Sherry R MacKo, Century 21 Bailey & Company. MARIS
- $154,9003 bd1 ba1k sqft122 Lynn St, Lebanon, IL 62254For SaleMLS ID #26049674, Robby M Nguyen, Worth Clark Realty. MARIS
- $150,0003 bd1 ba1.2k sqft306 Roberta Ave, Saint Louis, MO 63135For SaleMLS ID #26050026, Damon D Major, Key-West Property Partners brokered by EXP Realty, LLC. MARIS
- $190,0003 bd1 ba1.3k sqft9019 McNulty Dr, Saint Louis, MO 63114For SaleMLS ID #26051596, Dana R Goebel, Berkshire Hathaway HomeServices Select Properties. MARIS
- $119,0003 bd2 ba1.1k sqft612 6th St, East Alton, IL 62024For SaleMLS ID #26051689, Nicholas Schranck, Landmark Realty. MARIS
- $195,0002 bd1 ba896 sqft6223 Church Rd, East Saint Louis, IL 62207For SaleMLS ID #26049064, Becky Brown, Berkshire Hathaway HomeServices Select Properties. MARIS
- $177,5004 bd2 ba1.3k sqft409 Wilson Park Ln, Granite City, IL 62040For SaleMLS ID #26047160, Deborah A Ahrens, Berkshire Hathaway HomeServices Select Properties. MARIS
