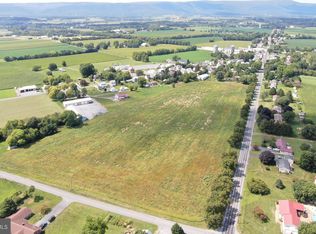
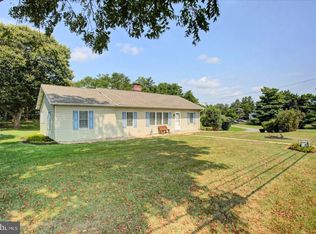
Enjoy country living with the convenience of public water and sewer! This beautifully remodeled ranch home is truly move-in ready, featuring a new heat pump, updated kitchen and bathrooms, new flooring, replacement windows, and a nearly new roof. The stylish kitchen showcases granite countertops and stainless steel appliances, creating an inviting space for both everyday living and entertaining. Step onto the rear porch and unwind while taking in the peaceful views of the open fields beyond the backyard. The full basement offers abundant storage space and provides excellent potential for future finished living area. A fenced rear yard adds security and flexibility for children and pets to play and explore. If you're looking for the perfect combination of modern updates, rural charm, and room to grow, this home is a must-see.
For sale
$299,900
4942 Lemar Rd, Lemasters, PA 17231
3beds
2,976sqft
Single Family Residence
Built in 1971
0.46 Acres Lot
$-- Zestimate®
$101/sqft
$-- HOA
What's special
Nearly new roofNew heat pumpBeautifully remodeled ranch homeRear porchNew flooringGranite countertopsUpdated kitchen
- 1 day |
- 69 |
- 10 |
Zillow last checked:
Listing updated:
Listed by:
Chase Bricker 717-765-8011,
Antietam Realty 717-765-8011
Source: Bright MLS,MLS#: PAFL2037188
Facts & features
Interior
Bedrooms & bathrooms
- Bedrooms: 3
- Bathrooms: 2
- Full bathrooms: 1
- 1/2 bathrooms: 1
- Main level bathrooms: 2
- Main level bedrooms: 3
Rooms
- Room types: Living Room, Dining Room, Primary Bedroom, Bedroom 2, Bedroom 3, Kitchen, Game Room, Basement
Primary bedroom
- Features: Flooring - Carpet
- Level: Main
- Area: 154 Square Feet
- Dimensions: 14 X 11
Bedroom 2
- Features: Flooring - Carpet
- Level: Main
- Area: 110 Square Feet
- Dimensions: 10 X 11
Bedroom 3
- Features: Flooring - Carpet
- Level: Main
- Area: 110 Square Feet
- Dimensions: 10 X 11
Basement
- Features: Flooring - Other
- Level: Lower
Dining room
- Features: Flooring - Vinyl
- Level: Main
- Area: 143 Square Feet
- Dimensions: 13 X 11
Game room
- Features: Flooring - Carpet, Fireplace - Wood Burning
- Level: Main
- Area: 220 Square Feet
- Dimensions: 20 X 11
Kitchen
- Features: Flooring - Vinyl
- Level: Main
- Area: 96 Square Feet
- Dimensions: 12 X 8
Living room
- Features: Flooring - Carpet
- Level: Main
- Area: 231 Square Feet
- Dimensions: 21 X 11
Heating
- Heat Pump, Electric
Cooling
- Ceiling Fan(s), Wall Unit(s)
Appliances
- Included: Dishwasher, Oven/Range - Electric, Refrigerator, Electric Water Heater
Features
- Breakfast Area, Dining Area
- Flooring: Luxury Vinyl
- Windows: Energy Efficient
- Basement: Connecting Stairway,Exterior Entry,Full
- Number of fireplaces: 1
- Fireplace features: Equipment
Interior area
- Total structure area: 2,976
- Total interior livable area: 2,976 sqft
- Finished area above ground: 1,488
- Finished area below ground: 1,488
Property
Parking
- Parking features: Off Street
Accessibility
- Accessibility features: None
Features
- Levels: One
- Stories: 1
- Pool features: None
Lot
- Size: 0.46 Acres
Details
- Additional structures: Above Grade, Below Grade
- Parcel number: 18K1844A
- Zoning: RESIDENTIAL
- Special conditions: Standard
Construction
Type & style
- Home type: SingleFamily
- Architectural style: Ranch/Rambler
- Property subtype: Single Family Residence
Materials
- Brick
- Foundation: Block
- Roof: Architectural Shingle
Condition
- New construction: No
- Year built: 1971
- Major remodel year: 2026
Utilities & green energy
- Sewer: Public Septic
- Water: Public
Community & HOA
Community
- Subdivision: Peters Twp
HOA
- Has HOA: No
Location
- Region: Lemasters
- Municipality: PETERS TWP
Financial & listing details
- Price per square foot: $101/sqft
- Tax assessed value: $6,790
- Annual tax amount: $1,024
- Date on market: 8/27/2026
- Listing agreement: Exclusive Agency
- Listing terms: Conventional,FHA,VA Loan,FMHA
- Ownership: Fee Simple
Estimated market value
Not available
Estimated sales range
Not available
$1,162/mo
Price history
| Date | Event | Price |
|---|---|---|
| 8/27/2026 | Listed for sale | $299,900$101/sqft |
Source:  Bright MLS #PAFL2037188 Report a problem Bright MLS #PAFL2037188 Report a problem | ||
Public tax history
Tax history is unavailable.
Monthly payment
Est. payment
Payment breakdown
Explore the cost of this home by adjusting the details. Changes won't be saved.Climate risks
Neighborhood: 17231
Nearby schools
GreatSchools rating
- 7/10Mountain View El SchoolGrades: K-5Distance: 2.9 mi
- 5/10James Buchanan Middle SchoolGrades: 6-8Distance: 2.3 mi
- 4/10James Buchanan High SchoolGrades: 9-12Distance: 2.4 mi
Schools provided by the listing agent
- District: Tuscarora
Source: Bright MLS. This data may not be complete. We recommend contacting the local school district to confirm school assignments for this home.
- $219,700-- bd1 ba1.1k sqft4992 Lemar Rd, Mercersburg, PA 17236Off Market
- $433,50015.62 acres1562/ACRE S Lemar Rd, Mercersburg, PA 17236Sold
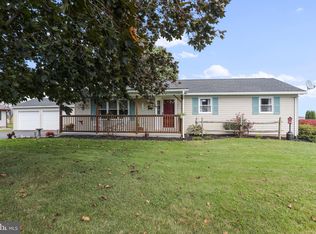
- $240,0003 bd1 ba1.4k sqft5012 Lemar Rd, Mercersburg, PA 17236Sold
- $355,900-- bd2 ba2k sqft5026 Lemar Rd, Mercersburg, PA 17236Off Market
- $204,0002 bd2 ba1.1k sqft4832 Lemar Rd, Mercersburg, PA 17236Sold
- $255,200-- bd1 ba1.9k sqft4814 Lemar Rd, Mercersburg, PA 17236Off Market
- $208,400-- bd2 ba912 sqft4986 Steele Ave, Mercersburg, PA 17236Off Market
- $252,200-- bd1 ba1.3k sqft9600 Harrytown Rd, Mercersburg, PA 17236Off Market
Similar homes
- $284,9003 bd2 ba2.5k sqft13789 Buchanan Trl W, Mercersburg, PA 17236For Sale
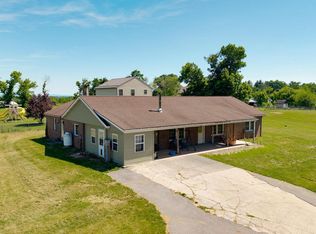
 MLS ID #PAFL2035028, Jay Starr, RE/MAX 1st Advantage. Bright MLS
 - $295,0003 bd2 ba2.1k sqft525 Forest Rd, Chambersburg, PA 17202For Sale
 MLS ID #PAFL2037080, Lisa King, Keller Williams Keystone Realty. Bright MLS
 - $319,9004 bd1 ba1.6k sqft5881 Fort Loudon Rd, Mercersburg, PA 17236For Sale
 MLS ID #PAFL2037006, Jake Statler, Coldwell Banker Realty. Bright MLS
 - $279,9004 bd1 ba2.3k sqft48 N Main St, Mercersburg, PA 17236For Sale
 MLS ID #PAFL2037092, Natasha Distasio, Berkshire Hathaway HomeServices Homesale Realty. Bright MLS
 - $447,5004 bd2 ba2.8k sqft4448 Parnell Dr, Mercersburg, PA 17236For SaleMLS ID #PAFL2036594, Ashley M Miller, CENTURY 21 New Millennium. Bright MLS
- $299,9003 bd2 ba1.4k sqft4942 Lemar Rd, Mercersburg, PA 17236For Sale By Owner
- $264,9003 bd1 ba1.8k sqft13201 Buchanan Trl W, Mercersburg, PA 17236For SaleMLS ID #PAFL2036030, Ashley M Miller, CENTURY 21 New Millennium. Bright MLS
- $360,0003 bd2 ba2.4k sqft11141 Lincoln Way W, Fort Loudon, PA 17224For SaleMLS ID #PAFL2035514, Nicole Scott, RE/MAX Realty Agency, Inc.. Bright MLS
- $314,9003 bd2 ba1.8k sqft301 Catherine St, Greencastle, PA 17225For SaleMLS ID #PAFL2036770, Crystal Watson, Renaissance Realty Sales, LLC. Bright MLS
- $--4 bd3 ba2.3k sqft2402 Hoffman Rd, Greencastle, PA 17225AuctionXome
- $319,9003 bd2 ba1.5k sqft11344 Worleytown Rd, Greencastle, PA 17225For SaleMLS ID #PAFL2036630, Tyler Geesaman, Coldwell Banker Realty. Bright MLS
- $238,0005 bd3 ba3k sqft24 Church St, Mercersburg, PA 17236For SaleMLS ID #PAFL2035364, Wayne Berkstresser, The Berkstresser Realty Group. Bright MLS
- $399,0006 bd3 ba3.3k sqft1461 Finch Dr, Chambersburg, PA 17202For SaleMLS ID #PAFL2036852, Carolyn Young, Samson Properties. Bright MLS
- $440,0004 bd3 ba2.6k sqft204 Jade Dr, Chambersburg, PA 17202For SaleMLS ID #PAFL2037124, Craig Marsh, Marsh Realty. Bright MLS
- $354,9003 bd2 ba2.5k sqft3365 Buchanan Trl W, Greencastle, PA 17225For SaleMLS ID #PAFL2035864, ANNA WELLS, Berkshire Hathaway HomeServices Homesale Realty. Bright MLS
- $320,0003 bd3 ba2.1k sqft3799 Percy Ave, Chambersburg, PA 17202For SaleMLS ID #PAFL2034398, Tamera Phillips, Coldwell Banker Realty. Bright MLS
- $315,0003 bd2 ba1.9k sqft4521 Fort McCord Rd, Chambersburg, PA 17202For SaleMLS ID #PAFL2035050, Ray Carpenter, Coldwell Banker Realty. Bright MLS
- $349,0003 bd3 ba2.1k sqft10912 Deerwood Dr, Mercersburg, PA 17236For SaleMLS ID #PAFL2034512, Tonja Hepner, Whitetail Mountain Real Estate, Inc.. Bright MLS
- $359,9003 bd2 ba1.7k sqft1784 Falcon Ln, Chambersburg, PA 17202For SaleMLS ID #PAFL2037072, Cara Sheaffer, RE/MAX 1st Advantage. Bright MLS
- $420,0004 bd3 ba2.4k sqft14270 Timber Ln, Mercersburg, PA 17236For Sale By Owner
