Welcome to 4942 Spring Glen Rd, a beautifully renovated 3-bedroom, 2-bathroom home where modern design meets everyday comfort.
Thoughtfully updated throughout, this move-in-ready home features contemporary finishes, quality details, and a clean, modern style. The kitchen offers modern cabinetry, sleek finishes, and a complete appliance package including range/stove, refrigerator, dishwasher, and microwave. Both bathrooms have been thoughtfully updated to complement the home's modern design. The living areas and bedrooms offer comfort and functionality.
Step outside to the backyard, featuring an electrical connection for a future jacuzzi, creating an opportunity for a private outdoor retreat. With extensive renovations and thoughtful updates throughout, this home is truly move-in ready and ready to be enjoyed from day one.
Active
$289,000
4942 SPRING GLEN Road, Jacksonville, FL 32207
3beds
1,155sqft
Single Family Residence
Built in 1973
5,227 Square Feet Lot
$284,600 Zestimate®
$250/sqft
$-- HOA
What's special
Contemporary finishesClean modern styleModern designSleek finishesQuality details
- 23 days
- 681
- 96
Zillow last checked:
Listing updated:
Listed by:
EDILINA HERNANDEZ 407-591-7036,
EAGLES WORLD REALTY, INC 904-337-1392
Source: realMLS,MLS#: 2165816
Facts & features
Interior
Bedrooms & bathrooms
- Bedrooms: 3
- Bathrooms: 2
- Full bathrooms: 2
Bedroom 1
- Level: Main
Bedroom 2
- Level: Main
Bedroom 3
- Level: Main
Bathroom 1
- Level: Main
Bathroom 2
- Level: Main
Heating
- Central, Electric
Cooling
- Central Air
Appliances
- Included: Dishwasher, Dryer, Electric Cooktop, Microwave, Refrigerator, Washer
Features
- Flooring: Tile
Interior area
- Total interior livable area: 1,155 sqft
Property
Parking
- Total spaces: 1
- Parking features: Carport
- Carport spaces: 1
Features
- Levels: One
- Stories: 1
- Patio & porch: Screened
Lot
- Size: 5,227 Square Feet
- Features: Corner Lot
Details
- Parcel number: 1268650000
- Zoning description: Residential
Construction
Type & style
- Home type: SingleFamily
- Architectural style: Contemporary
- Property subtype: Single Family Residence
Materials
- Block
- Roof: Shingle
Condition
- Updated/Remodeled
- New construction: No
- Year built: 1973
Utilities & green energy
- Water: Public
- Utilities for property: Electricity Available, Sewer Available, Water Available
Community & HOA
Community
- Subdivision: Springdale
HOA
- Has HOA: No
Location
- Region: Jacksonville
Financial & listing details
- Price per square foot: $250/sqft
- Tax assessed value: $174,360
- Annual tax amount: $3,111
- Date on market: 9/21/2026
- Listing terms: Cash,Conventional,FHA,VA Loan
- Road surface type: Asphalt
Estimated market value
$284,600
$270,000 - $299,000
$1,555/mo
Price history
| Date | Event | Price |
|---|---|---|
| 9/21/2026 | Listed for sale | $289,000+86.5%$250/sqft |
Source:  realMLS #2165816 Report a problem realMLS #2165816 Report a problem | ||
| 5/4/2026 | Sold | $155,000-11.4%$134/sqft |
Source: realMLS #2138457 Report a problem | ||
| 4/10/2026 | Pending sale | $174,900$151/sqft |
Source: realMLS #2138457 Report a problem | ||
| 4/4/2026 | Listed for sale | $174,900+196.9%$151/sqft |
Source: realMLS #2138457 Report a problem | ||
| 12/11/2012 | Sold | $58,900-1.5%$51/sqft |
Source: realMLS #641037 Report a problem | ||
| 10/24/2012 | Listed for sale | $59,800+55.3%$52/sqft |
Source: PREO Realty LLC #641037 Report a problem | ||
| 9/17/2012 | Sold | $38,500-51.8%$33/sqft |
Source: Public Record Report a problem | ||
| 8/3/2012 | Listed for sale | $79,900-15.9%$69/sqft |
Source: Century 21 Lighthouse Realty #631738 Report a problem | ||
| 6/30/2003 | Sold | $95,000+30.1%$82/sqft |
Source: Public Record Report a problem | ||
| 1/29/1999 | Sold | $73,000+24.1%$63/sqft |
Source: Public Record Report a problem | ||
| 10/21/1996 | Sold | $58,800$51/sqft |
Source: Public Record Report a problem | ||
Public tax history
| Year | Property taxes | Tax assessment |
|---|---|---|
| 2025 | $3,112 +12% | $142,302 +10% |
| 2024 | $2,779 +8% | $129,366 +10% |
| 2023 | $2,573 +17.1% | $117,606 +10% |
| 2022 | $2,198 +10.5% | $106,915 +10% |
| 2021 | $1,990 +12.6% | $97,196 +10% |
| 2020 | $1,768 +0.9% | $88,360 +2.5% |
| 2019 | $1,751 +1% | $86,176 +2% |
| 2018 | $1,734 | $84,485 +5.1% |
| 2017 | $1,734 +5.5% | $80,351 +13.8% |
| 2016 | $1,645 +8.1% | $70,577 -2% |
| 2015 | $1,522 -3.2% | $72,013 -8.7% |
| 2014 | $1,572 | $78,877 +4.8% |
| 2013 | -- | $75,281 -2.7% |
| 2012 | -- | $77,381 -4% |
| 2011 | -- | $80,612 -13.8% |
| 2010 | -- | $93,566 +2.7% |
| 2009 | -- | $91,107 +5.7% |
| 2006 | -- | $86,211 +3% |
| 2005 | $1,090 | $83,700 +3% |
| 2004 | -- | $81,262 +18.6% |
| 2003 | $844 | $68,525 +2.2% |
| 2002 | -- | $67,081 +1.6% |
| 2001 | -- | $66,025 +0.1% |
| 2000 | -- | $65,952 +17.4% |
| 1999 | -- | $56,160 |
Find assessor info on the county website
Monthly payment
Est. payment
Payment breakdown
Explore the cost of this home by adjusting the details. Changes won't be saved.Climate risks
Neighborhood: Englewood
Nearby schools
Schools provided by the listing agent
- Elementary: Englewood
- Middle: Southside
- High: Englewood
Source: realMLS. This data may not be complete. We recommend contacting the local school district to confirm school assignments for this home.
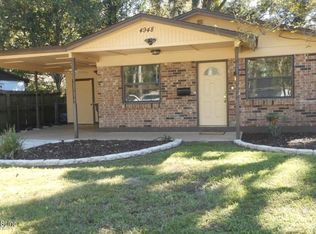
- $243,5003 bd2 ba1.1k sqft4948 Spring Glen Rd, Jacksonville, FL 32207Sold
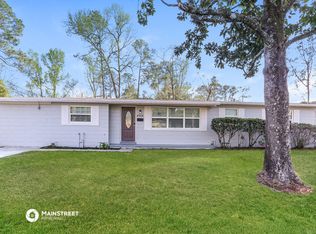
- $198,6003 bd1 ba1.2k sqft4215 Springwood Rd, Jacksonville, FL 32207Off Market
- $405,0004 bd3 ba2.6k sqft4924 Spring Glen Rd, Jacksonville, FL 32207Off Market
- $--4 bd2 ba2.6k sqft4924 Spring Glen Rd #0, Jacksonville, FL 32207Off Market
Similar homes
- $290,0003 bd2 ba1.5k sqft3811 SPRING PARK Road, Jacksonville, FL 32207For Sale
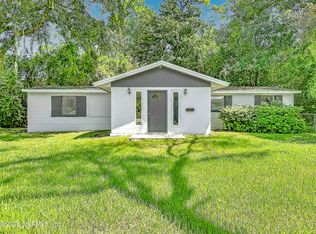 MLS ID #2164066, RAUL PINO. realMLS
 - $298,0003 bd2 ba1.6k sqft6535 LOU Drive N, Jacksonville, FL 32216For Sale
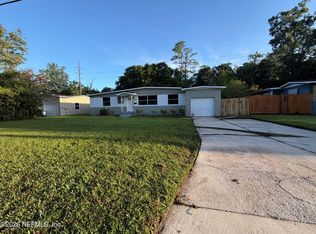 MLS ID #2167559, KAREN ALBRIGHT. realMLS
 - $261,0003 bd1 ba1.5k sqft5630 TEMPLE Road, Jacksonville, FL 32207For Sale
 MLS ID #2163772, KAREN ALBRIGHT. realMLS
 - $290,0003 bd2 ba1k sqft2471 FERNSIDE Road, Jacksonville, FL 32246For Sale
 MLS ID #2166016, JACQUELINE LEE MALDONADO HERR. realMLS
