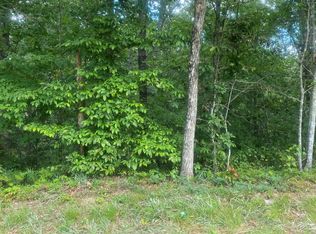
Welcome to 4943 Old Orr Road in Flowery Branch, where thoughtful design, quality craftsmanship, and beautiful finishes come together! This exceptional new construction home offers a spacious, functional floor plan with luxury LVP flooring throughout, soaring 10-foot ceilings on the main level, and 9-foot ceilings upstairs. The heart of the home is the stunning custom kitchen, featuring beautiful cabinetry, elegant quartz countertops, and a thoughtfully designed custom-built pantry offering incredible storage and organization. The open layout provides the perfect setting for everyday living and entertaining. The spacious primary suite on the main level offers convenience and privacy, complete with a luxurious bathroom and its own secondary laundry area. Upstairs, you'll find an impressive additional bedroom suite featuring a luxury private bathroom. Two additional generously sized bedrooms, another full bathroom, and a large dedicated laundry room complete the upper level. Additional highlights include spray foam insulation for enhanced energy efficiency and comfort, beautiful finishes throughout, and a massive unfinished basement offering endless possibilities for future expansion, recreation, storage, or additional living space. Enjoy the freedom of NO HOA while experiencing the luxury and convenience of a brand-new, thoughtfully designed home. With custom details, an exceptional floor plan, and room to grow, this property truly has it all!
Active
$714,900
4943 Old Orr Rd, Flowery Branch, GA 30542
4beds
2,957sqft
Single Family Residence
Built in 2026
1.09 Acres Lot
$-- Zestimate®
$242/sqft
$-- HOA
What's special
Stunning custom kitchenBeautiful cabinetryElegant quartz countertopsSpacious functional floor planBeautiful finishes throughoutLuxury lvp flooring throughout
- 3 days
- 8
- 4
Zillow last checked:
Listing updated:
Listed by:
TJ Simmons 404-569-0026,
Heartland Real Estate
Source: GAMLS,MLS#: 10886105
Facts & features
Interior
Bedrooms & bathrooms
- Bedrooms: 4
- Bathrooms: 4
- Full bathrooms: 3
- 1/2 bathrooms: 1
- Main level bathrooms: 1
- Main level bedrooms: 1
Rooms
- Room types: Laundry
Dining room
- Features: L Shaped
Kitchen
- Features: Breakfast Bar, Breakfast Room, Kitchen Island, Walk-in Pantry
Heating
- Central
Cooling
- Ceiling Fan(s), Central Air
Appliances
- Included: Dishwasher
- Laundry: Other, Upper Level
Features
- Double Vanity, High Ceilings, Master On Main Level
- Flooring: Tile
- Basement: Bath/Stubbed,Exterior Entry,Unfinished
- Has fireplace: No
- Common walls with other units/homes: No Common Walls
Interior area
- Total structure area: 2,957
- Total interior livable area: 2,957 sqft
- Finished area above ground: 2,957
- Finished area below ground: 0
Property
Parking
- Total spaces: 2
- Parking features: Garage
- Has garage: Yes
Features
- Levels: Two
- Stories: 2
- Patio & porch: Deck
- Body of water: None
Lot
- Size: 1.09 Acres
- Features: Sloped
- Residential vegetation: Partially Wooded
Details
- Parcel number: 15046 000032F
Construction
Type & style
- Home type: SingleFamily
- Architectural style: Craftsman
- Property subtype: Single Family Residence
Materials
- Brick, Concrete
- Roof: Composition
Condition
- New Construction
- New construction: Yes
- Year built: 2026
Utilities & green energy
- Sewer: Septic Tank
- Water: Public
- Utilities for property: Electricity Available, Underground Utilities, Water Available
Community & HOA
Community
- Features: None
- Subdivision: n/a
HOA
- Has HOA: No
- Services included: None
Location
- Region: Flowery Branch
Financial & listing details
- Price per square foot: $242/sqft
- Date on market: 11/3/2026
- Cumulative days on market: 3 days
- Listing agreement: Exclusive Agency
- Listing terms: 1031 Exchange,Cash,Conventional,FHA
- Electric utility on property: Yes
Estimated market value
Not available
Estimated sales range
Not available
Not available
Price history
| Date | Event | Price |
|---|---|---|
| 11/6/2026 | Listed for sale | $714,900$242/sqft |
Source:  FMLS GA #7863441 Report a problem | ||
Public tax history
Tax history is unavailable.
Monthly payment
Est. payment
Payment breakdown
Explore the cost of this home by adjusting the details. Changes won't be saved.Climate risks
Neighborhood: 30542
Nearby schools
Schools provided by the listing agent
- Elementary: Friendship
- Middle: C W Davis
- High: Flowery Branch
Source: GAMLS. This data may not be complete. We recommend contacting the local school district to confirm school assignments for this home.
Similar homes
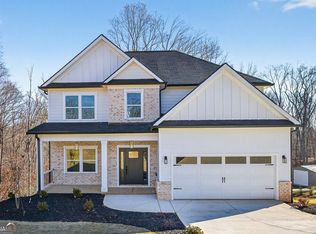
- $715,0004 bd4 ba3.3k sqft5171 Glen Forrest Dr, Flowery Branch, GA 30542Active

 MLS ID #10815975, Lara Mealor, Virtual Properties Realty.Net. GAMLS
- $575,0004 bd4 ba2.2k sqft4939 Old Orr Rd, Flowery Branch, GA 30542Active
 MLS ID #10842597, Laurie Cooper, Virtual Properties Realty.com. GAMLS
- $485,0004 bd3 ba2.3k sqft7046 Tree House Way, Flowery Branch, GA 30542Active
 MLS ID #10885495, Bell Real Estate Group, Keller Williams Realty Atl. Partners. GAMLS
- $429,9004 bd3 ba2.3k sqft4894 Clarkstone Dr, Flowery Branch, GA 30542Active
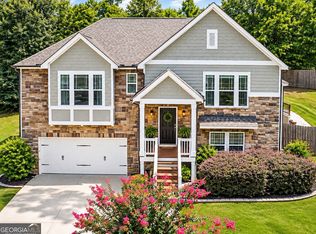 MLS ID #10885345, Eldina Schmalenberger, The HomeStore. GAMLS
- $525,0004 bd3 ba2.6k sqft7426 Mockingbird Ln, Flowery Branch, GA 30542ActiveMLS ID #10883169, Mandy Sayles, BHHS Georgia Properties. GAMLS
- $749,9005 bd4 ba3.2k sqft7381 Lazy Hammock Way, Flowery Branch, GA 30542ActiveMLS ID #10857786, Derece Williams, Foundation Partners Realty LLC. GAMLS
- $599,8954 bd4 ba3k sqft5578 Overview Dr, Flowery Branch, GA 30542New Construction
 MLS ID #7857247, Michael Cook, Peggy Slappey Properties Inc.. FMLS GA
- $750,0004 bd4 ba2.8k sqft5812 Mitchell St, Flowery Branch, GA 30542ActiveMLS ID #10846819, Melissa Welker, Hill Wood Realty. GAMLS
- $765,0004 bd4 ba3.1k sqft5816 Mitchell St, Flowery Branch, GA 30542ActiveMLS ID #10829395, Melissa Welker, Hill Wood Realty. GAMLS
- $770,0004 bd4 ba3.1k sqft5808 Mitchell St, Flowery Branch, GA 30542ActiveMLS ID #10829451, Melissa Welker, Hill Wood Realty. GAMLS
- $949,9004 bd4 ba3k sqft6793 Winding Canyon Rd, Flowery Branch, GA 30542ActiveMLS ID #10857916, Derece Williams, Foundation Partners Realty LLC. GAMLS
- $469,0005 bd3 ba2.1k sqft6749 Carriage Walk Ln, Flowery Branch, GA 30542ActiveMLS ID #10852189, Livian Ascend, Keller Williams Realty North Atlanta. GAMLS
- $475,0004 bd3 ba2.7k sqft6623 Rivergreen Rd, Flowery Branch, GA 30542ActiveMLS ID #10877096, Neha Hargan, Virtual Properties Realty.com. GAMLS
- $399,9003 bd3 ba1.5k sqft5010 Old Orr Rd, Flowery Branch, GA 30542ActiveMLS ID #10845047, Stephanie Cole, Keller Williams Realty Atl. Partners. GAMLS
- $549,9005 bd3 ba3.1k sqft7232 Lake Sterling Blvd, Flowery Branch, GA 30542ActiveMLS ID #10821647, Gary L Nix, Georgia Real Estate Depot. GAMLS
- $399,7003 bd3 ba2.5k sqft6219 Compass Dr, Flowery Branch, GA 30542ActiveMLS ID #10876155, Dwight Joy, RU4 Homes Group. GAMLS
- $579,9993 bd3 ba2.6k sqft6971 Scenic Overlook Trce, Flowery Branch, GA 30542ActiveMLS ID #10866581, The Rains Team, PEND Realty, LLC. GAMLS
