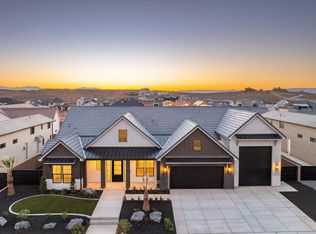
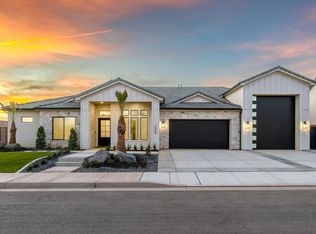
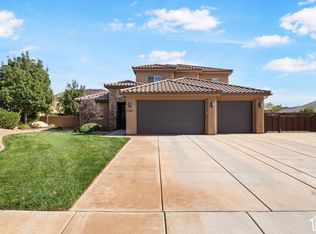
Welcome to this stunning 4,000-square-foot home in the desirable Lakeside Village in our Alai community! From the moment you step inside, you'll be greeted by a beautiful staircase and an inviting entry that sets the tone for this impressive home. Rich oak engineered wood floors and an abundance of windows create a warm, light-filled atmosphere. Large great room/kitchen area and each bedroom features its own bathroom, providing comfort, privacy, and convenience for family and guests alike.
Situated on a generous one-third-acre lot, this home offers an additional RV garage, providing valuable space for recreational vehicles, extra storage, or hobbies. The beautifully landscaped yard features low-maintenance artificial turf and an abundance of attractive plants, creating a lush outdoor setting without the hassle of mowing. A large covered patio provides the perfect space for outdoor dining, entertaining, or simply relaxing and enjoying the surroundings.
Enjoy an exceptional lifestyle with Alai Resort membership included, offering access to resort amenities such as the swimming pool and lazy river. The home is also conveniently located near the village Lake, where you can enjoy scenic walks along the walking path surrounding one of St. George's unique residential neighborhoods.
Combining elegant details, generous living spaces, low-maintenance landscaping, resort-style amenities, and an exceptional location, this remarkable property offers the perfect blend of comfort, convenience, and lifestyle!
For sale
$1,350,000
4943 S Ripple Rd, Washington, UT 84780
6beds
6baths
4,041sqft
Single Family Residence
Built in 2026
0.29 Acres Lot
$-- Zestimate®
$334/sqft
$180/mo HOA
What's special
Additional rv garageBeautifully landscaped yardInviting entryLarge covered patioLow-maintenance landscapingElegant detailsGenerous one-third-acre lot
- 1 day
- 154
- 27
Zillow last checked:
Listing updated:
Listed by:
KIRK T BARKER 435-669-9977,
FATHOM REALTY SG
Source: WCBR,MLS#: 26-277094
Facts & features
Interior
Bedrooms & bathrooms
- Bedrooms: 6
- Bathrooms: 6
Primary bedroom
- Level: Main
Bedroom 3
- Level: Second
Bedroom 4
- Level: Second
Bedroom 5
- Level: Second
Bedroom 6
- Level: Second
Bathroom
- Level: Main
Bathroom
- Level: Main
Bathroom
- Level: Main
Bathroom
- Level: Second
Bathroom
- Level: Second
Bathroom
- Level: Second
Bathroom
- Level: Second
Family room
- Level: Main
Family room
- Level: Main
Family room
- Level: Second
Kitchen
- Level: Main
Kitchen
- Level: Main
Laundry
- Level: Main
Office
- Level: Main
Heating
- Hot Water, Natural Gas
Cooling
- Heat Pump, Central Air
Features
- Number of fireplaces: 1
Interior area
- Total structure area: 4,041
- Total interior livable area: 4,041 sqft
- Finished area above ground: 2,275
Property
Parking
- Total spaces: 3
- Parking features: Attached, Extra Depth, Extra Height, Garage Door Opener, RV Garage
- Attached garage spaces: 3
Features
- Stories: 2
- Exterior features: Sprinkler, Man-Part
Lot
- Size: 0.29 Acres
- Features: Curbs & Gutters, Level
Details
- Parcel number: WLSF122
- Zoning description: Residential
Construction
Type & style
- Home type: SingleFamily
- Property subtype: Single Family Residence
Materials
- Rock, Stucco
- Foundation: Slab
- Roof: Tile
Condition
- Built & Standing
- Year built: 2026
Utilities & green energy
- Water: Culinary
- Utilities for property: Dixie Power, Electricity Connected, Natural Gas Connected
Community & HOA
Community
- Features: Sidewalks
- Subdivision: LAKESIDE AT STUCKI FARMS
HOA
- Has HOA: Yes
- Services included: Pickleball Court, Common Area Maintenance
- HOA fee: $180 monthly
Location
- Region: Washington
Financial & listing details
- Price per square foot: $334/sqft
- Date on market: 10/14/2026
- Cumulative days on market: 2 days
- Listing terms: FHA,Conventional,Cash
- Inclusions: Wired for Cable, Window, Double Pane, Water Softner, Owned, Walk-in Closet(s), Sprinkler, Full, Sprinkler, Auto, Refrigerator, Patio, Covered, Oven/Range, Built-in, Outdoor Lighting, Microwave, Landscaped, Full, Home Warranty, Freezer, Fenced, Full, Disposal, Dishwasher, Ceiling Fan(s), Bath, Sep Tub/Shwr
- Electric utility on property: Yes
- Road surface type: Paved
Estimated market value
Not available
Estimated sales range
Not available
Not available
Price history
| Date | Event | Price |
|---|---|---|
| 10/14/2026 | Listed for sale | $1,350,000$334/sqft |
Source: WCBR #26-277094 Report a problem | ||
Public tax history
Tax history is unavailable.
Monthly payment
Est. payment
Payment breakdown
Explore the cost of this home by adjusting the details. Changes won't be saved.Climate risks
Neighborhood: 84780
Nearby schools
Schools provided by the listing agent
- Elementary: Majestic Fields Elementary
- High: Crimson Cliffs High
Source: WCBR. This data may not be complete. We recommend contacting the local school district to confirm school assignments for this home.
Similar homes
- $1,310,0006 bd5 ba4k sqft4936 S Lakefront Pl, Washington, UT 84780New Construction
 MLS ID #26-276270, RANITA Marie PARRISH, THE AGENCY ST GEORGE. WCBR
 - $1,345,0006 bd5 ba4k sqft4961 S Ripple Rd, Washington, UT 84780New Construction
 MLS ID #26-269031, RANITA Marie PARRISH, THE AGENCY ST GEORGE. WCBR
 - $992,0005 bd4 ba3.3k sqft3767 S Sugar Plum Way, Washington, UT 84780For Sale
 MLS ID #2190637, Nichelle Lemon, Presidio Real Estate. UtahRealEstate.com
 - $1,429,9006 bd5 ba3.5k sqft4794 S 380 E, Washington, UT 84780New Construction
 MLS ID #26-276038, BRIAN D HILL, REALTY EXECUTIVES. WCBR
