Welcome to Painted Pasture Farms... a quiet, private retreat nestled on 10 beautiful acres in Wildwood.
Tucked away in peaceful surroundings yet just 5 minutes from I-44, approximately 12 minutes from Greensfelder County Park, and around 18 minutes from Babler State Park, this special property feels worlds away while still offering incredible everyday convenience.
Designed with both comfortable living and entertaining in mind, the spacious ranch home offers 4 bedrooms, 5 full bathrooms, a desirable split-bedroom floor plan, hardwood floors, and a partially finished walkout lower level. The primary suite provides a private retreat, while bedroom 2 also features its own en suite bathroom... ideal for guests or multigenerational living.
Soaring cathedral ceilings create a dramatic sense of space in both the living room and family room. The high-end custom kitchen is another standout, featuring beautiful finishes, a Thermador professional range, and generous space for gathering and entertaining. A built-in full-size wine refrigerator is conveniently located just down the hall.
The outdoor spaces are equally inviting. Enjoy the covered porch, natural stone patio with brick oven, in-ground pool, and peaceful views that make the property feel like a true escape. Whether hosting a large gathering or enjoying a quiet evening at home, this property offers room to slow down, spread out, and enjoy the setting.
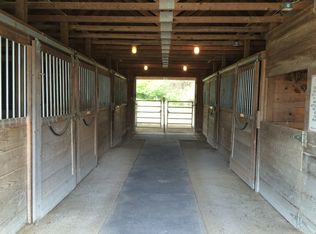
For those with horses or hobby-farm dreams, the property also includes 4 cross-fenced pastures, a dry lot, run-in shed, and a charming historic 2-story barn with 2 stalls, a pony stall, hay storage, and loft space... the kind of barn full of character that simply can’t be replicated today. A large chicken coop and fenced raised vegetable garden offer even more possibilities.
A 3-car garage, main-floor laundry, and convenient location complete the package.
Painted Pasture Farms is more than a home with acreage... it’s a peaceful private retreat created for gathering, entertaining, and enjoying life.
**Be sure to check out the video to experience everything this unique property has to offer.**
Active
Listed by: Gateway Real Estate • Vivian J Regna • 314-807-3389
$1,170,000
4945 Fox Bridge Rd, Pacific, MO 63069
4beds
4,001sqft
Single Family Residence
Built in 1979
10.01 Acres Lot
$-- Zestimate®
$292/sqft
$167/mo HOA
What's special
Large chicken coopIn-ground poolThermador professional rangeCovered porchPeaceful viewsSpacious ranch homeDesirable split-bedroom floor plan
- 52 days
- 1,362
- 93
Zillow last checked:
Listing updated:
Listed by:
Vivian J Regna 314-807-3389,
Gateway Real Estate
Source: MARIS,MLS#: 26051442 Originating MLS: Southern Gateway Association of REALTORS
Originating MLS: Southern Gateway Association of REALTORSFacts & features
Interior
Bedrooms & bathrooms
- Bedrooms: 4
- Bathrooms: 5
- Full bathrooms: 5
- Main level bathrooms: 4
- Main level bedrooms: 4
Heating
- Electric
Cooling
- Ceiling Fan(s), Central Air
Appliances
- Included: Dishwasher, Microwave, Free-Standing Gas Oven, Range, Free-Standing Refrigerator, Wine Refrigerator
- Laundry: Main Level
Features
- Breakfast Room, Cathedral Ceiling(s), Ceiling Fan(s), Custom Cabinetry, High Speed Internet, Kitchen Island, Open Floorplan, Pantry, Recessed Lighting, Separate Dining, Separate Shower, Stone Counters, Storage, Vaulted Ceiling(s), Walk-In Pantry, Workshop/Hobby Area
- Has basement: Yes
- Number of fireplaces: 2
- Fireplace features: Dining Room, Family Room
Interior area
- Total structure area: 4,001
- Total interior livable area: 4,001 sqft
- Finished area above ground: 3,066
- Finished area below ground: 935
Video & virtual tour
Property
Parking
- Total spaces: 3
- Parking features: Garage
- Garage spaces: 3
Features
- Levels: One
- Exterior features: Courtyard, Garden, Private Yard, Storage
- Has private pool: Yes
- Pool features: Diving Board, In Ground, Liner, Pool Cover
- Fencing: Electric,Wood
- Has view: Yes
- View description: Pasture
Lot
- Size: 10.01 Acres
- Features: Back Yard, Farm, Front Yard, Gentle Sloping, Landscaped, Pasture, Suitable for Horses
Details
- Additional structures: Barn(s), Equipment Shed, Garage(s), Horse Barn(s), Outbuilding, Poultry Coop, Residence, Shed(s), Stable(s), Workshop
- Parcel number: 29Y510047
- Special conditions: Standard
- Horses can be raised: Yes
- Horse amenities: Horse Barn(s)
Construction
Type & style
- Home type: SingleFamily
- Architectural style: Traditional
- Property subtype: Single Family Residence
Condition
- Year built: 1979
Utilities & green energy
- Electric: Ameren
- Sewer: Septic Tank
- Water: Well
- Utilities for property: Propane
Community & HOA
Community
- Features: None
- Subdivision: Fox Bridge Farms
HOA
- Has HOA: Yes
- Amenities included: None
- Services included: Repairs
- HOA fee: $2,000 annually
- HOA name: Fox Bridge Farms
Location
- Region: Pacific
Financial & listing details
- Price per square foot: $292/sqft
- Tax assessed value: $782,800
- Annual tax amount: $10,418
- Date on market: 8/10/2026
- Cumulative days on market: 117 days
- Listing terms: Cash,Conventional,VA Loan
- Road surface type: Asphalt
Estimated market value
Not available
Estimated sales range
Not available
Not available
Price history
| Date | Event | Price |
|---|---|---|
| 10/5/2026 | Listed for sale | $1,170,000$292/sqft |
Source:  MARIS #26051442 Report a problem MARIS #26051442 Report a problem | ||
| 9/23/2026 | Pending sale | $1,170,000$292/sqft |
Source: MARIS #26051442 Report a problem | ||
| 8/11/2026 | Listed for sale | $1,170,000-2.1%$292/sqft |
Source: MARIS #26051442 Report a problem | ||
| 8/10/2026 | Listing removed | $1,195,000$299/sqft |
Source: MARIS #26032498 Report a problem | ||
| 6/6/2026 | Listed for sale | $1,195,000+102.9%$299/sqft |
Source: MARIS #26032498 Report a problem | ||
| 10/12/2010 | Sold | -- |
Source: Public Record Report a problem | ||
| 3/6/2010 | Listed for sale | $589,000$147/sqft |
Source: The Home Zone Report a problem | ||
| 11/7/2008 | Sold | -- |
Source: Public Record Report a problem | ||
| 1/12/2000 | Sold | -- |
Source: Public Record Report a problem | ||
Public tax history
| Year | Property taxes | Tax assessment |
|---|---|---|
| 2025 | $10,418 +6.7% | $148,730 +9.8% |
| 2024 | $9,762 0% | $135,470 |
| 2023 | $9,766 +33.8% | $135,470 +43.6% |
| 2022 | $7,298 +0.8% | $94,360 |
| 2021 | $7,238 +12.1% | $94,360 +17% |
| 2020 | $6,457 +30.8% | $80,680 |
| 2019 | $4,935 | $80,680 +38.9% |
| 2018 | $4,935 | $58,070 |
| 2017 | $4,935 +4% | $58,070 +1.3% |
| 2016 | $4,745 -2.5% | $57,310 |
| 2015 | $4,869 | $57,310 -7.6% |
| 2014 | $4,869 -9% | $62,050 |
| 2013 | $5,349 | $62,050 +13% |
| 2012 | -- | $54,910 |
| 2011 | -- | $54,910 -1.4% |
| 2010 | $4,279 -28.9% | $55,670 -32.3% |
| 2009 | $6,015 -6.8% | $82,200 -8.1% |
| 2008 | $6,457 +4.1% | $89,470 |
| 2007 | $6,204 | $89,470 +11.6% |
| 2006 | $6,204 -1.5% | $80,150 |
| 2005 | $6,295 | $80,150 +33% |
| 2003 | -- | $60,270 +21.4% |
| 2002 | $3,881 -7% | $49,630 |
| 2001 | $4,172 | $49,630 |
Find assessor info on the county website
Monthly payment
Est. payment
Payment breakdown
Explore the cost of this home by adjusting the details. Changes won't be saved.Climate risks
Neighborhood: 63069
Nearby schools
Schools provided by the listing agent
- Elementary: Eureka Elem.
- Middle: Lasalle Springs Middle
- High: Eureka Sr. High
Source: MARIS. This data may not be complete. We recommend contacting the local school district to confirm school assignments for this home.
- $200,4001 bd1 ba720 sqft4965 Highland View Dr, Pacific, MO 63069Off Market
- $54,800-- bd-- ba-- sqft4970 Highland View Dr #A, Wildwood, MO 63069Off Market
- $677,0004 bd4 ba2.7k sqft4970 Highland View Dr, Wildwood, MO 63069Off Market
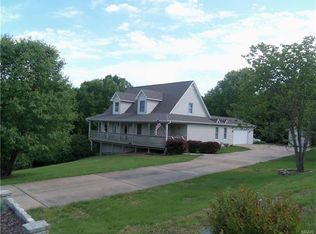
- $1,015,6004 bd4 ba2.5k sqft4990 Fox Bridge Rd, Pacific, MO 63069Off Market
Similar homes
- $995,0004 bd4 ba4.6k sqft206 Legendary Passage Dr, Pacific, MO 63069For Sale

 MLS ID #26039028, Becky M O'Neill Romaine, RE/MAX Results. MARIS
 - $860,0005 bd5 ba4k sqft18517 Gredan Ct, Pacific, MO 63069For Sale
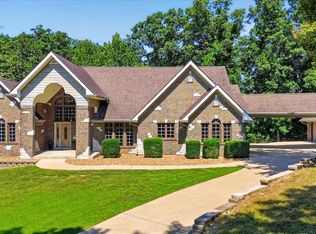 MLS ID #26018655, Cindy A Timpone, Worth Clark Realty. MARIS
 - $799,9005 bd4 ba3k sqft4600 Cliff Forest Dr, Pacific, MO 63069For Sale
 MLS ID #26013290, Karen J Ratteree, Realty Executives of St. Louis. MARIS
 - $1,135,0004 bd5 ba5.2k sqft1307 Homestead Heights Dr, Wildwood, MO 63005For Sale
 MLS ID #26055074, Marc G Levinson, Dielmann Sotheby's International Realty. MARIS
 - $825,0005 bd5 ba4.5k sqft2314 Morel Ln, Glencoe, MO 63038For SaleMLS ID #26056399, Justin M Taylor, The Agency. MARIS
- $945,0007 bd5 ba5.4k sqft19342 Dogwood Valley Ct, Glencoe, MO 63038For SaleMLS ID #26058050, Rebecca Delaney, RedKey Realty Leaders. MARIS
- $1,179,9005 bd5 ba3.8k sqft237 Saint Andrews Dr, Saint Albans, MO 63073For SaleMLS ID #26027938, Cara V Dalton-Larue, Dalton Appraisal Services. MARIS
- $1,275,0004 bd5 ba4.4k sqft4361 Jones Ln, Washington, MO 63090For SaleMLS ID #26019723, Mary P Buescher, Janet McAfee Inc.. MARIS
- $809,0005 bd5 ba3.9k sqft161 Stuart Ln, Eureka, MO 63025For SaleMLS ID #26063002, Julie Haefner, Compass Realty Group. MARIS
- $760,0005 bd4 ba4.8k sqft17507 Summit View Place Cv, Glencoe, MO 63038For SaleMLS ID #26048676, Karen J Ratteree, Realty Executives of St. Louis. MARIS
- $730,0004 bd4 ba3.1k sqft1423 Wills Hollow Rd, Glencoe, MO 63038For SaleMLS ID #26046628, Bobby Schroeder, Keller Williams Chesterfield. MARIS
- $1,175,0004 bd4 ba4.2k sqft14 Long Meadows Ln, Saint Louis, MO 63131For SaleMLS ID #26058700, Judd Fuhr, Keller Williams Realty St. Louis. MARIS
- $949,9004 bd4 ba3.2k sqft9 Clarkson Farm Dr, Chesterfield, MO 63017For SaleMLS ID #26062539, Sal Alu, Alu Real Estate Partners. MARIS
- $1,100,0005 bd6 ba5.2k sqft4412 Arrowhead Ridge Ln, Augusta, MO 63332For SaleMLS ID #26053057, David Nations, Keller Williams Realty St. Louis. MARIS
- $949,0005 bd3 ba3.7k sqft17711 Birch Leaf Ct, Chesterfield, MO 63005For SaleMLS ID #26059017, Jill Lich, Jill Lich Realty, LLC. MARIS
- $1,099,0005 bd5 ba5.2k sqft17643 Wildridge Dr, Chesterfield, MO 63005For SaleMLS ID #26046191, Jeff H Lottmann, Compass Realty Group. MARIS
- $849,5004 bd5 ba4.8k sqft2785 Sun Meadow Dr, Chesterfield, MO 63005For SaleMLS ID #26062398, Shirisha Mandala, Worth Clark Realty. MARIS
- $625,0005 bd4 ba3.8k sqft334 Palisades Ridge Ct, Eureka, MO 63025For SaleMLS ID #26063340, Christie Lewis, Sold in the Lou. MARIS
- $1,300,0004 bd5 ba3.6k sqft117 Trail Creek Ct, Saint Charles, MO 63304For SaleMLS ID #26064180, Christine M Masters, Coldwell Banker Realty - Gundaker. MARIS
- $624,9004 bd3 ba2.4k sqft800 Matson Hill Rd, Defiance, MO 63341For SaleMLS ID #26063474, Suzanne M Matyiko, ReeceNichols Real Estate. MARIS
