There’s something special about having room to breathe, and 4945 Miller Rd offers just that. Tucked onto a beautiful 1-acre parcel in Ann Arbor, this charming 4-bedroom, 1-bath ranch offers the opportunity to enjoy a little more space, privacy and the simple pleasures of having your own piece of land while still being close to everything Ann Arbor has to offer.
Imagine mornings with coffee in the yard, space for a garden, room to gather with friends and family, or simply enjoying the peace and quiet that comes with a generous lot. This one acre lot creates a wonderful setting for outdoor living and offers plenty of possibilities for the next owner.
Inside, the 1,900-square-foot ranch provides a comfortable starting point with a layout ready for you to make your own. Whether you're looking for your first home, a place to put down roots, or an opportunity to create something that reflects your lifestyle, this property offers a rare combination of land, location and potential.
Enjoy the best of both worlds with a peaceful, spacious setting while remaining conveniently located near Ann Arbor's restaurants, shopping, parks, schools and everything that makes this area such a desirable place to call home. Come experience the possibilities of 4945 Miller Rd for yourself.
For sale
$465,000
4945 Miller Rd, Ann Arbor, MI 48103
4beds
1,900sqft
Single Family Residence
Built in 1960
1 Acres Lot
$465,900 Zestimate®
$245/sqft
$-- HOA
What's special
- 6 days
- 661
- 17
Zillow last checked:
Listing updated:
Listed by:
Justin S Ford 855-477-7355,
EXP Realty Plymouth 855-477-7355,
Andrew Kolic 855-477-7355,
EXP Realty Plymouth
Source: Realcomp II,MLS#: 20261073683
Facts & features
Interior
Bedrooms & bathrooms
- Bedrooms: 4
- Bathrooms: 1
- Full bathrooms: 1
Primary bedroom
- Level: Entry
- Area: 140
- Dimensions: 10 X 14
Bedroom
- Level: Entry
- Area: 110
- Dimensions: 11 X 10
Bedroom
- Level: Entry
- Area: 110
- Dimensions: 11 X 10
Bedroom
- Level: Entry
- Area: 110
- Dimensions: 10 X 11
Other
- Level: Entry
- Area: 28
- Dimensions: 7 X 4
Heating
- Electric, Other Heating Source, Propane
Appliances
- Included: Dryer, Electric Cooktop, Free Standing Refrigerator, Washer
- Laundry: Electric Dryer Hookup
Features
- Has basement: No
- Has fireplace: No
Interior area
- Total interior livable area: 1,900 sqft
- Finished area above ground: 1,900
Property
Parking
- Parking features: Driveway, No Garage
Features
- Levels: One
- Stories: 1
- Entry location: GroundLevelwSteps
- Patio & porch: Covered, Porch
- Pool features: None
Lot
- Size: 1 Acres
- Dimensions: 120 x 363
Details
- Parcel number: H00815100010
- Special conditions: Short Sale No,Standard
Construction
Type & style
- Home type: SingleFamily
- Architectural style: Contemporary
- Property subtype: Single Family Residence
Materials
- Asphalt, Wood Siding
- Foundation: Crawl Space
- Roof: Asphalt
Condition
- New construction: No
- Year built: 1960
Utilities & green energy
- Sewer: Septic Tank
- Water: Well
- Utilities for property: Cable Available
Community & HOA
HOA
- Has HOA: No
Location
- Region: Ann Arbor
Financial & listing details
- Price per square foot: $245/sqft
- Tax assessed value: $149,633
- Annual tax amount: $5,574
- Date on market: 9/12/2026
- Cumulative days on market: 30 days
- Listing agreement: Exclusive Right To Sell
- Listing terms: Cash,Conventional,FHA,Va Loan
Estimated market value
$465,900
$443,000 - $489,000
$2,760/mo
Price history
| Date | Event | Price |
|---|---|---|
| 9/12/2026 | Listed for sale | $465,000$245/sqft |
Source:  Realcomp II #20261073683 Report a problem Realcomp II #20261073683 Report a problem | ||
| 9/12/2026 | Listing removed | $465,000$245/sqft |
Source: eXp Realty #20261066089 Report a problem | ||
| 9/10/2026 | Price change | $465,000-3.1%$245/sqft |
Source: Realcomp II #20261066089 Report a problem | ||
| 8/19/2026 | Listed for sale | $479,900+137%$253/sqft |
Source: eXp Realty #20261066089 Report a problem | ||
| 11/20/2024 | Sold | $202,500+1.3%$107/sqft |
Source: Public Record Report a problem | ||
| 10/12/2022 | Sold | $200,000$105/sqft |
Source: Public Record Report a problem | ||
Public tax history
| Year | Property taxes | Tax assessment |
|---|---|---|
| 2026 | $5,564 +40.9% | $154,600 +6.1% |
| 2025 | $3,947 | $145,700 +10% |
| 2024 | -- | $132,400 +30.6% |
| 2023 | -- | $101,400 -13.5% |
| 2022 | -- | $117,200 +1.4% |
| 2021 | -- | $115,600 +1.8% |
| 2020 | -- | $113,600 +3.6% |
| 2019 | -- | $109,700 +9.7% |
| 2018 | -- | $100,000 +2.6% |
| 2017 | -- | $97,500 +56.1% |
| 2016 | -- | $62,462 +0.3% |
| 2015 | -- | $62,276 +3.2% |
| 2014 | -- | $60,331 |
| 2013 | -- | $60,331 +2.4% |
| 2012 | -- | $58,917 +2.7% |
| 2011 | -- | $57,369 +1.7% |
| 2010 | -- | $56,411 -0.3% |
| 2009 | -- | $56,581 +4.4% |
| 2008 | -- | $54,197 +2.3% |
| 2007 | -- | $52,979 -36.9% |
| 2005 | -- | $84,000 +9.1% |
| 2004 | -- | $77,000 +1.2% |
| 2003 | -- | $76,100 +5% |
| 2002 | $1,387 +87.3% | $72,500 +23.1% |
| 2001 | $741 +12.9% | $58,900 +4.1% |
| 2000 | $656 -10.3% | $56,600 +5% |
| 1999 | $731 | $53,900 |
Find assessor info on the county website
Monthly payment
Est. payment
Payment breakdown
Explore the cost of this home by adjusting the details. Changes won't be saved.Climate risks
Neighborhood: 48103
Similar homes
- $474,5004 bd3 ba2.5k sqft5181 Christine Ct, Ann Arbor, MI 48103For Sale

 MLS ID #26026041, Sarah Underwood, Redfin Corporation. MichRIC
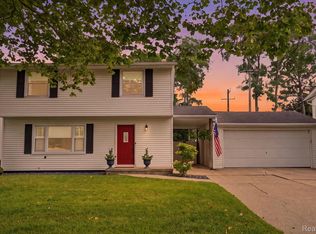
 - $450,0003 bd3 ba1.4k sqft105 Highlake Ave, Ann Arbor, MI 48103For Sale
 MLS ID #20261058092, Kirsten M Soulliere, KW Realty Livingston. Realcomp II
 - $445,9004 bd3 ba2.1k sqft7538 Wood Brook Rd, Ann Arbor, MI 48103For Sale
 MLS ID #26045689, Jeffrey Klink, The Charles Reinhart Company. MichRIC
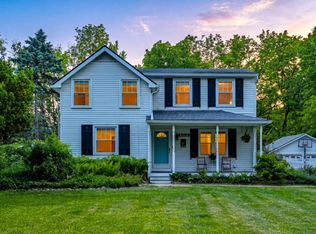
 - $515,0003 bd2 ba1.7k sqft3705 Dexter Ann Arbor Rd, Ann Arbor, MI 48103For Sale
 MLS ID #26026607, Jeffrey Post, @properties Christie's Int'lAA. MichRIC
 - $490,0004 bd2 ba1.7k sqft1531 Avondale Ave, Ann Arbor, MI 48103For SaleMLS ID #26038425, Gregory Million, The Charles Reinhart Company. MichRIC
- $459,0003 bd2 ba1.4k sqft851 Mount Pleasant Ave, Ann Arbor, MI 48103For SaleMLS ID #26040425, Christopher Bergmans, The Charles Reinhart Company. MichRIC
- $399,0003 bd3 ba1.6k sqft3920 W Ellsworth Rd, Ann Arbor, MI 48103For SaleMLS ID #20250022109, Craig Kivi, Golden Drake Realty. Realcomp II
- $485,0003 bd2 ba1.3k sqft2104 Arborview Blvd, Ann Arbor, MI 48103For SaleMLS ID #26040274, Jade Mazzola, Berkshire Hathaway Snyder & Co. MichRIC
- $445,0003 bd2 ba1.2k sqft1845 Northbrook Dr, Ann Arbor, MI 48103For SaleMLS ID #26047789, Alec Applebaum, Smarte Realty. MichRIC
- $447,0003 bd2 ba2.2k sqft1795 David Ct, Ann Arbor, MI 48105For SaleMLS ID #20261072080, Victoria L Evans, Howard Hanna Ann Arbor. Realcomp II
- $399,0003 bd2 ba1.2k sqft204 Westover St, Ann Arbor, MI 48103For SaleMLS ID #26039942, Wendy Williams, Key Realty One LLC. MichRIC
- $525,0003 bd2 ba2.3k sqft1335 Silo Ridge Dr, Ann Arbor, MI 48108For SaleMLS ID #26049272, Aleksandr Milshteyn, Real Estate One Inc. MichRIC
- $459,0003 bd2 ba1k sqft1832 Weldon Blvd, Ann Arbor, MI 48103For SaleMLS ID #26037499, Lisa Chenevey, @properties Christie's Int'lAA. MichRIC
- $479,9003 bd2 ba1.7k sqft6970 Munger Rd, Ypsilanti, MI 48197For SaleMLS ID #26048316, Michelle Stalmack, Real Estate One Inc. MichRIC
- $429,9004 bd2 ba2.6k sqft49940 Proctor Rd, Canton, MI 48188For SaleMLS ID #20261069922, Kristin W Halmaghi, Real Estate One-Northville. Realcomp II
- $395,0003 bd1 ba1k sqft2104 S Circle Dr, Ann Arbor, MI 48103For SaleMLS ID #26039817, Aleksandr Milshteyn, Real Estate One Inc. MichRIC
- $595,0004 bd3 ba2k sqft2116 Arlene St, Ann Arbor, MI 48103For SaleMLS ID #26022701, Timothy Powell, The Charles Reinhart Company. MichRIC
- $439,9002 bd1 ba1.1k sqft315 Doty Ave, Ann Arbor, MI 48103For SaleMLS ID #20261037688, Marygrace Liparoto, RE/MAX Home Sale Services. Realcomp II
- $459,9004 bd3 ba1.8k sqft6180 Meyer Ave, Brighton, MI 48116For SaleMLS ID #20261055247, William Maniaci, KW Realty Livingston. Realcomp II
- $475,0004 bd3 ba2k sqft7580 Thornwood St, Canton, MI 48187For SaleMLS ID #20261060129, Jason C Matt, EXP Z Real Estate. Realcomp II
