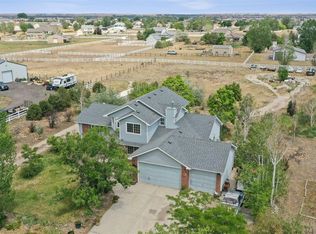
Unobstructed mountain views, nothing built directly behind, and 2.41 acres to spread out on. This Great Rock North two-story leads with the setting and backs it up everywhere else.
The remodeled kitchen anchors the main level with updated cabinetry and finishes, generous counter space, an eat-in area, opening to a family room with a gas fireplace. Both baths have been updated. The finished basement brings the total closer to 2,700 finished square feet, so the lower level is living space, not storage. Three bedrooms up, including a primary with walk-in closet. Sprinklers front and rear.
Then there's the outbuilding — a separate, fully enclosed 1,200 square foot building with a roll-up garage door, built to take the RV, the boat, the trailers, or a full workshop. It's the piece almost nothing else at this price offers on acreage. Add the attached three-car garage and room on the lot for everything else, and it all finally parks indoors.
The property borders open acreage with no homes behind, is horse-friendly, and offers privacy that's hard to find this close in.
A pre-listing inspection has already been completed and is available on request, so buyers can write an offer knowing what they're getting rather than guessing.
Professional photos coming soon.
Coming soon 08/28
$775,000
16195 Bently Street, Brighton, CO 80603
3beds
2,911sqft
Single Family Residence
Built in 2000
2.41 Acres Lot
$-- Zestimate®
$266/sqft
$-- HOA
What's special
- 23 hours |
- 72 |
- 5 |
Zillow last checked:
Listing updated:
Listed by:
Erika Staggs erika@erikastaggs.com,
Brick and Ivy LLC
Source: REcolorado as distributed by MLS GRID,MLS#: 5175090
Facts & features
Interior
Bedrooms & bathrooms
- Bedrooms: 3
- Bathrooms: 3
- Full bathrooms: 2
- 1/2 bathrooms: 1
- Main level bathrooms: 1
Bedroom
- Features: Primary Suite
- Level: Upper
Bedroom
- Level: Upper
Bedroom
- Level: Upper
Bathroom
- Features: En Suite Bathroom, Primary Suite
- Level: Upper
Bathroom
- Level: Upper
Bathroom
- Level: Main
Dining room
- Level: Main
Family room
- Level: Main
Game room
- Level: Basement
Kitchen
- Level: Main
Laundry
- Level: Main
Heating
- Forced Air
Cooling
- Central Air
Features
- Ceiling Fan(s), Eat-in Kitchen, Pantry, Walk-In Closet(s)
- Flooring: Carpet, Tile
- Basement: Finished
- Number of fireplaces: 1
- Fireplace features: Family Room
Interior area
- Total structure area: 2,911
- Total interior livable area: 2,911 sqft
- Finished area above ground: 1,946
- Finished area below ground: 754
Property
Parking
- Total spaces: 3
- Parking features: Floor Coating
- Attached garage spaces: 3
Features
- Levels: Two
- Stories: 2
- Patio & porch: Front Porch, Patio
- Exterior features: Balcony
- Has spa: Yes
- Spa features: Spa/Hot Tub
- Fencing: Full
- Has view: Yes
- View description: Mountain(s)
Lot
- Size: 2.41 Acres
- Features: Sprinklers In Front, Sprinklers In Rear
Details
- Parcel number: R0118673
- Zoning: A-1
- Special conditions: Standard
- Horses can be raised: Yes
Construction
Type & style
- Home type: SingleFamily
- Architectural style: Traditional
- Property subtype: Single Family Residence
Materials
- Brick, Frame, Wood Siding
- Foundation: Slab
- Roof: Composition
Condition
- Year built: 2000
Utilities & green energy
- Water: Public, Shared Well
Community & HOA
Community
- Security: Security System
- Subdivision: Great Rock North
HOA
- Has HOA: No
Location
- Region: Brighton
Financial & listing details
- Price per square foot: $266/sqft
- Tax assessed value: $785,000
- Annual tax amount: $8,010
- Date on market: 8/28/2026
- Listing terms: Cash,Conventional,FHA,VA Loan
- Exclusions: Sellers Personal Property And Staging Items.
- Ownership: Individual
- Road surface type: Paved
Estimated market value
Not available
Estimated sales range
Not available
Not available
Price history
| Date | Event | Price |
|---|---|---|
| 7/20/2021 | Sold | $665,000+95.6%$228/sqft |
Source: Public Record Report a problem | ||
| 7/21/2006 | Sold | $340,000+28.7%$117/sqft |
Source: Public Record Report a problem | ||
| 5/12/2000 | Sold | $264,197$91/sqft |
Source: Public Record Report a problem | ||
Public tax history
| Year | Property taxes | Tax assessment |
|---|---|---|
| 2025 | $7,732 +0.3% | $49,060 -9.2% |
| 2024 | $7,705 +32.6% | $54,050 |
| 2023 | $5,813 +28% | $54,050 +40.8% |
| 2022 | $4,540 | $38,380 -2.8% |
| 2021 | -- | $39,480 -6.1% |
| 2020 | $4,829 | $42,060 -0.2% |
| 2019 | $4,829 +29.2% | $42,130 +26.9% |
| 2018 | $3,737 | $33,190 |
| 2017 | $3,737 | $33,190 +20.2% |
| 2016 | -- | $27,610 |
| 2015 | $3,846 | $27,610 +8.7% |
| 2014 | -- | $25,390 |
| 2013 | -- | $25,390 -4.9% |
| 2012 | -- | $26,710 |
| 2011 | -- | $26,710 -1.9% |
| 2010 | -- | $27,220 |
| 2009 | -- | $27,220 -5.1% |
| 2008 | -- | $28,690 |
| 2007 | -- | $28,690 +12.6% |
| 2006 | -- | $25,470 |
| 2005 | -- | $25,470 -4.5% |
| 2004 | -- | $26,660 -13.8% |
| 2003 | $3,473 +22.8% | $30,940 +6.6% |
| 2002 | $2,828 +168% | $29,020 +248% |
| 2001 | $1,055 | $8,340 |
Find assessor info on the county website
Monthly payment
Est. payment
Payment breakdown
Explore the cost of this home by adjusting the details. Changes won't be saved.Climate risks
Neighborhood: 80603
Nearby schools
GreatSchools rating
- 3/10Bromley East Charter SchoolGrades: PK-8Distance: 4.7 mi
- 3/10Overland Trail Middle SchoolGrades: 6-8Distance: 7.6 mi
- 3/10Brighton High SchoolGrades: 9-12Distance: 8.2 mi
Schools provided by the listing agent
- Elementary: Northeast
- Middle: Overland Trail
- High: Brighton
- District: School District 27-J
Source: REcolorado as distributed by MLS GRID. This data may not be complete. We recommend contacting the local school district to confirm school assignments for this home.
- $820,7004 bd3 ba3.7k sqft16155 Bently St, Brighton, CO 80603Off Market

- $766,5004 bd4 ba2k sqft16225 Bently St, Brighton, CO 80603Off Market
- $769,9004 bd4 ba3.3k sqft16200 Bently St, Brighton, CO 80603Off Market
- $791,5003 bd3 ba3.4k sqft28405 E 162nd Ct, Brighton, CO 80603Off Market

- $897,3005 bd4 ba3.7k sqft16135 Bently St, Brighton, CO 80603Off Market
- $909,7004 bd4 ba4.5k sqft16250 Bently St, Brighton, CO 80603Off Market
- $771,4004 bd2 ba2.2k sqft16255 Bently St, Brighton, CO 80603Off Market
- $878,9005 bd4 ba3.8k sqft28380 E 162nd Ct, Brighton, CO 80603Off Market
A local agent can set up tours, give advice and negotiate with sellers.
Similar homes
- $799,9004 bd3 ba3.8k sqft16200 Del Ray Court, Brighton, CO 80603For Sale
 MLS ID #3865247, Evan Noyes, Market Masters Real Estate. REcolorado as distributed by MLS GRID
 - $870,0004 bd3 ba3.8k sqft28930 E 160th Place, Brighton, CO 80603For Sale
 MLS ID #6029264, Lisa Golden, HomeSmart. REcolorado as distributed by MLS GRID
 - $869,9004 bd3 ba3.8k sqft29240 E 162nd Avenue, Brighton, CO 80603For Sale
 MLS ID #2896220, Erika Staggs, Brick and Ivy LLC. REcolorado as distributed by MLS GRID
 - $899,0003 bd4 ba3.5k sqft29575 E 144th Avenue, Brighton, CO 80603For Sale
 MLS ID #6169452, Jennifer Johnson, Engel & Voelkers Aspen - Snowmass. REcolorado as distributed by MLS GRID
 - $760,0003 bd3 ba3.3k sqft16645 Tree Haven St, Hudson, CO 80642For Sale
 MLS ID #1058577, Alejandro Garcia, Group Centerra. IRES as distributed by MLS GRID
 - $899,7953 bd2 ba2.8k sqft32350 E 137th Way, Brighton, CO 80603For SaleMLS ID #1932615, Kristen Stehli, Real Broker, LLC DBA Real. REcolorado as distributed by MLS GRID
- $789,0005 bd3 ba3.1k sqft16620 Stroilway Street, Hudson, CO 80642For SaleMLS ID #7838132, Christine Smith, RE/MAX Momentum. REcolorado as distributed by MLS GRID
- $755,0003 bd3 ba3.9k sqft31455 E 166th Avenue, Hudson, CO 80642For SaleMLS ID #1961997, Blake Alexander, Compass - Denver. REcolorado as distributed by MLS GRID
- $--4 bd2 ba1.6k sqft19272 E 197th Way, Hudson, CO 80642AuctionAuction.com 2
- $775,0003 bd2 ba1.9k sqft3101 Vantage Dr, Hudson, CO 80642For SaleMLS ID #1059520, Keri Joy Olson, RE/MAX Alliance-Loveland. IRES as distributed by MLS GRID
- $885,0004 bd4 ba3.9k sqft16515 Umpire Court, Hudson, CO 80642For SaleMLS ID #2207739, Jeremy Raskin, JPAR Modern Real Estate. REcolorado as distributed by MLS GRID
- $720,0004 bd4 ba3.1k sqft16631 Tree Haven Street, Hudson, CO 80642For SaleMLS ID #5211323, Ricardo Pages, Compass - Denver. REcolorado as distributed by MLS GRID
- $829,9993 bd2 ba4k sqft16555 Umpire Court, Hudson, CO 80642For SaleMLS ID #2711998, Matthew Morgado, Blue Yeti Homes. REcolorado as distributed by MLS GRID
- $465,0004 bd2 ba2k sqft886 Sagebrush Drive, Brighton, CO 80603For SaleMLS ID #6619261, Tara Jones, Opendoor Brokerage LLC. REcolorado as distributed by MLS GRID
- $429,9004 bd2 ba1.7k sqft302 Apache Place, Lochbuie, CO 80603For SaleMLS ID #6889509, Bryan Smith, Resident Realty Colorado. REcolorado as distributed by MLS GRID
- $650,000-- bd-- ba2.2k sqft13675 Lanewood, Brighton, CO 80603For SaleMLS ID #3344352, Dale K. Stull, The Land Office LLC. REcolorado as distributed by MLS GRID
- $599,9903 bd2 ba1.6k sqft336 Lilac Circle, Lochbuie, CO 80603For SaleMLS ID #3883959, Marc Bolduc, RE/MAX Momentum. REcolorado as distributed by MLS GRID
- $585,0004 bd3 ba2.3k sqft611 Pinyon Circle, Lochbuie, CO 80603For SaleMLS ID #1966238, Barbara Letcher, Keller Williams Realty Downtown LLC. REcolorado as distributed by MLS GRID
- $765,0004 bd4 ba4.1k sqft741 Hearthstone Avenue, Brighton, CO 80601For SaleMLS ID #3395872, Motif Shelton, Redfin Corporation. REcolorado as distributed by MLS GRID
- $555,9005 bd3 ba2.6k sqft1275 Pinnacle Ave, Lochbuie, CO 80603New ConstructionDR Horton
