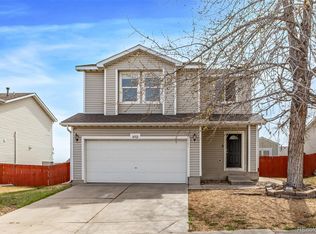
Meticulously maintained and beautifully updated, this move-in-ready corner-lot home in the desirable Brittany Ridge Community offers the perfect blend of modern upgrades and one of the most convenient locations in the Denver metro area. Quick access to I-25, US-36, I-270, and Highway 76. Easy commute to Downtown Denver (appr 15 minutes), Boulder (30 min), Golden (25 minutes), DIA (30 min) Walk in to find a bright, open floor plan featuring fresh interior paint, updated LED lighting, and a remodeled gourmet kitchen boasting soft-close cabinetry, double Super Susan corner cabinets, quartzite countertops, SS appliances, and a spacious pantry. Every bathroom has been updated with tile finishes, including a luxurious primary suite with an oversized custom glass walk-in shower. Bathroom 2 features a deep porcelain soaking tub with a tiled surround. The dining area opens to a brand-new concrete patio overlooking a spacious, fully fenced backyard with mature maple trees and a 10’ x 10’ Tuff Shed. This home has been thoughtfully updated with major improvements that provide comfort and peace of mind, including high-grade vinyl windows with a transferable lifetime warranty, NEW: Furnace,Water heater, insulated smart garage door, beautifully finished two-car garage, ADT security system and a programmable sprinkler system. Beyond the home itself, Brittany Ridge is an established, primarily owner-occupied neighborhood known for its strong sense of community and pride of ownership. Enjoy neighborhood parks and ponds, easy access to the South Platte River Trail system for miles of biking and walking. Despite its peaceful neighborhood setting, you’re just minutes from every major commuter route, making it easy to reach nearly every corner of the Front Range. With low property taxes (no Metro District), a low HOA that includes trash service, and extensive updates throughout, this exceptional home offers the rare combination of location, quality, and move-in-ready convenience.
For sale
$509,000
7850 Patricia Drive, Denver, CO 80229
3beds
1,684sqft
Single Family Residence
Built in 2000
6,853 Square Feet Lot
$505,000 Zestimate®
$302/sqft
$59/mo HOA
What's special
- 3 days |
- 77 |
- 12 |
Zillow last checked:
Listing updated:
Listed by:
Betsy Moser 303-332-9794 BetsMoserSellsHomes@gmail.com,
Moser Real Estate Group
Source: REcolorado as distributed by MLS GRID,MLS#: 5149968
Facts & features
Interior
Bedrooms & bathrooms
- Bedrooms: 3
- Bathrooms: 3
- Full bathrooms: 1
- 3/4 bathrooms: 1
- 1/2 bathrooms: 1
- Main level bathrooms: 1
Bedroom
- Description: Huge Room With L-Shaped Huge Walk In Closet
- Features: Primary Suite
- Level: Upper
- Area: 266 Square Feet
- Dimensions: 14 x 19
Bedroom
- Level: Upper
- Area: 90 Square Feet
- Dimensions: 9 x 10
Bedroom
- Level: Upper
- Area: 90 Square Feet
- Dimensions: 9 x 10
Bathroom
- Level: Main
Bathroom
- Description: New Oversized Custom Glass & Tile Shower
- Features: Primary Suite
- Level: Upper
- Area: 55 Square Feet
- Dimensions: 5 x 11
Bathroom
- Description: Upper Level Full Bath To Share W/2 Bedrooms
- Level: Upper
Dining room
- Description: Opens To New Concrete Patio
- Level: Main
- Area: 110 Square Feet
- Dimensions: 10 x 11
Kitchen
- Description: Gourmet W/ White Cabinets, Black Stainless Steel Appliances, Pantry
- Level: Main
- Area: 110 Square Feet
- Dimensions: 10 x 11
Laundry
- Description: Washer/Dryer Included Mud Room To Garage
- Level: Main
- Area: 63 Square Feet
- Dimensions: 7 x 9
Living room
- Description: Freshly Painted W/ New Lvp Floor & Lighting
- Level: Main
- Area: 380 Square Feet
- Dimensions: 19 x 20
Heating
- Forced Air
Cooling
- Central Air
Appliances
- Included: Dishwasher, Disposal, Dryer, Gas Water Heater, Microwave, Range, Refrigerator, Self Cleaning Oven, Washer
- Laundry: In Unit
Features
- Ceiling Fan(s), Open Floorplan, Pantry, Quartz Counters, Smoke Free, Walk-In Closet(s)
- Flooring: Carpet, Tile, Vinyl
- Windows: Double Pane Windows, Window Coverings, Window Treatments
- Basement: Crawl Space
Interior area
- Total structure area: 1,684
- Total interior livable area: 1,684 sqft
- Finished area above ground: 1,684
Video & virtual tour
Property
Parking
- Total spaces: 2
- Parking features: Concrete, Dry Walled, Insulated Garage, Lighted, Storage
- Attached garage spaces: 2
Features
- Levels: Two
- Stories: 2
- Entry location: Ground
- Patio & porch: Front Porch, Patio
- Exterior features: Private Yard, Rain Gutters, Smart Irrigation
- Fencing: Partial
Lot
- Size: 6,853 Square Feet
- Features: Corner Lot, Landscaped, Sloped, Sprinklers In Front, Sprinklers In Rear
Details
- Parcel number: R0119000
- Zoning: R-2
- Special conditions: Standard
Construction
Type & style
- Home type: SingleFamily
- Architectural style: Traditional
- Property subtype: Single Family Residence
Materials
- Frame, Vinyl Siding
- Foundation: Concrete Perimeter
- Roof: Composition
Condition
- Updated/Remodeled
- Year built: 2000
Utilities & green energy
- Electric: 110V, 220 Volts
- Sewer: Public Sewer
- Water: Public
- Utilities for property: Cable Available, Electricity Connected, Natural Gas Connected
Community & HOA
Community
- Security: Carbon Monoxide Detector(s), Security System, Smart Cameras, Smart Locks, Smart Security System, Smoke Detector(s), Video Doorbell
- Subdivision: Metro View Park
HOA
- Has HOA: Yes
- Services included: Maintenance Grounds
- HOA fee: $59 monthly
- HOA name: Brittany Ridge
- HOA phone: 303-952-4004
Location
- Region: Denver
Financial & listing details
- Price per square foot: $302/sqft
- Tax assessed value: $456,000
- Annual tax amount: $3,154
- Date on market: 8/15/2026
- Listing terms: Cash,Conventional,FHA,VA Loan
- Exclusions: Sellers Staging Items
- Ownership: Individual
- Electric utility on property: Yes
- Road surface type: Paved
Estimated market value
$505,000
$480,000 - $530,000
$2,757/mo
Price history
| Date | Event | Price |
|---|---|---|
| 8/15/2026 | Listed for sale | $509,000+266.2%$302/sqft |
Source:  REcolorado as distributed by MLS GRID #5149968 Report a problem REcolorado as distributed by MLS GRID #5149968 Report a problem | ||
| 10/8/2010 | Listing removed | $139,000$83/sqft |
Source: RE/MAX Leaders #793292 Report a problem | ||
| 4/7/2010 | Listed for sale | $139,000-0.7%$83/sqft |
Source: RE/MAX Leaders #793292 Report a problem | ||
| 10/19/2009 | Listing removed | $140,000$83/sqft |
Source: Sellstate ACE Realty #793292 Report a problem | ||
| 9/19/2009 | Listed for sale | $140,000-2.1%$83/sqft |
Source: Sellstate ACE Realty #793292 Report a problem | ||
| 9/4/2009 | Sold | $143,000+2.1%$85/sqft |
Source: Public Record Report a problem | ||
| 7/19/2009 | Listed for sale | $140,000+0.1%$83/sqft |
Source: Sellstate ACE Realty TEAMwerk Professionals, LLC #793292 Report a problem | ||
| 4/3/2009 | Listing removed | $139,900$83/sqft |
Source: Listhub #638423 Report a problem | ||
| 3/5/2009 | Price change | $139,900-3.5%$83/sqft |
Source: Listhub #638423 Report a problem | ||
| 1/9/2009 | Price change | $144,900-3.3%$86/sqft |
Source: Listhub #638423 Report a problem | ||
| 11/1/2008 | Price change | $149,900-6.3%$89/sqft |
Source: Listhub #638423 Report a problem | ||
| 10/16/2008 | Listed for sale | $159,900$95/sqft |
Source: Listhub #638423 Report a problem | ||
| 8/23/2008 | Listing removed | $159,900$95/sqft |
Source: Listhub #638423 Report a problem | ||
| 7/13/2008 | Price change | $159,900-3%$95/sqft |
Source: Listhub #638423 Report a problem | ||
| 6/17/2008 | Listed for sale | $164,900-9.9%$98/sqft |
Source: Listhub #638423 Report a problem | ||
| 2/8/2005 | Sold | $183,000-4.7%$109/sqft |
Source: Public Record Report a problem | ||
| 2/26/2002 | Sold | $192,000+12.6%$114/sqft |
Source: Public Record Report a problem | ||
| 12/29/2000 | Sold | $170,453$101/sqft |
Source: Public Record Report a problem | ||
Public tax history
| Year | Property taxes | Tax assessment |
|---|---|---|
| 2025 | $3,070 +0.7% | $28,500 -15.9% |
| 2024 | $3,049 +18.8% | $33,890 |
| 2023 | $2,568 +6.2% | $33,890 +42.3% |
| 2022 | $2,417 | $23,820 -2.8% |
| 2021 | -- | $24,500 -3.9% |
| 2020 | $2,555 | $25,490 -0.2% |
| 2019 | $2,555 +25.4% | $25,530 +33.7% |
| 2018 | $2,037 | $19,090 |
| 2017 | $2,037 | $19,090 +25.5% |
| 2016 | -- | $15,210 |
| 2015 | $1,627 | $15,210 +21.8% |
| 2014 | -- | $12,490 |
| 2013 | -- | $12,490 -3.4% |
| 2012 | -- | $12,930 |
| 2011 | -- | $12,930 -7.4% |
| 2010 | -- | $13,960 |
| 2009 | -- | $13,960 -11.8% |
| 2008 | -- | $15,820 |
| 2007 | -- | $15,820 -0.6% |
| 2006 | -- | $15,910 |
| 2005 | -- | $15,910 +8.6% |
| 2004 | -- | $14,650 |
| 2003 | $1,318 +30.4% | $14,650 -4.9% |
| 2002 | $1,011 +578.8% | $15,400 +811.2% |
| 2001 | $149 | $1,690 |
Find assessor info on the county website
Monthly payment
Est. payment
Payment breakdown
Explore the cost of this home by adjusting the details. Changes won't be saved.Climate risks
Neighborhood: 80229
Nearby schools
GreatSchools rating
- 6/10Welby Community School of the ArtsGrades: PK-6Distance: 0.4 mi
- 4/10Monterey Community SchoolGrades: K-8Distance: 1.4 mi
- 4/10Global Leadership AcademyGrades: 9-12Distance: 0.4 mi
Schools provided by the listing agent
- Elementary: Valley View K-8
- Middle: Global Lead. Acad. K-12
- High: Global Lead. Acad. K-12
- District: Mapleton R-1
Source: REcolorado as distributed by MLS GRID. This data may not be complete. We recommend contacting the local school district to confirm school assignments for this home.
- $426,4003 bd2 ba1.3k sqft7830 Patricia Dr, Denver, CO 80229Off Market

- $415,8003 bd2 ba1.3k sqft410 E 78th Pl, Denver, CO 80229Off Market

- $542,1004 bd2 ba1.7k sqft431 E 78th Pl UNIT A, Denver, CO 80229Off Market
- $435,2003 bd2 ba1.3k sqft7820 Patricia Dr, Thornton, CO 80229Off Market
- $455,8003 bd2 ba1.6k sqft420 E 78th Pl, Thornton, CO 80229Off Market
- $445,5003 bd2 ba1.5k sqft433 E 78th Dr, Thornton, CO 80229Off Market
- $470,0005 bd2 ba1.5k sqft441 E 78th Pl, Denver, CO 80229Sold
- $465,5003 bd2 ba1.6k sqft7860 Patricia Dr, Denver, CO 80229Off Market
A local agent can set up tours, give advice and negotiate with sellers.
Similar homes
- $490,0003 bd3 ba1.5k sqft570 E 77th Drive, Denver, CO 80229For Sale

 MLS ID #3327236, Becky Sweetwine, LPT Realty. REcolorado as distributed by MLS GRID
 - $517,5004 bd2 ba1.9k sqft452 E 78th Drive, Denver, CO 80229For Sale
 MLS ID #3959389, Cody Walker, eXp Realty, LLC. REcolorado as distributed by MLS GRID
 - $524,8006 bd2 ba2.1k sqft8641 Jolene Drive, Denver, CO 80229For Sale
 MLS ID #4301917, Elizabeth Lindell, Ideal Realty LLC. REcolorado as distributed by MLS GRID
 - $475,0005 bd2 ba2.2k sqft8457 Jason Ct, Denver, CO 80260For Sale
 MLS ID #7393111, Magdalena Tarango, Metro 21 Real Estate Group. REcolorado as distributed by MLS GRID
 - $440,0003 bd2 ba1.4k sqft1181 Rowena Street, Denver, CO 80229For SaleMLS ID #5549778, Felicia Garrison, Allure Realty. REcolorado as distributed by MLS GRID
- $517,0004 bd3 ba1.8k sqft11734 Elizabeth Circle, Thornton, CO 80233For SaleMLS ID #8816230, Robert Constable, American Heritage Realty. REcolorado as distributed by MLS GRID
- $485,9003 bd3 ba1.8k sqft10167 Wyandott Cir N, Thornton, CO 80260Off Market
- $509,0004 bd2 ba1.9k sqft10645 Downing Street, Northglenn, CO 80233For SaleMLS ID #4111028, Eric Hiivala, Access Properties Inc. REcolorado as distributed by MLS GRID
- $540,0004 bd2 ba2k sqft8358 Charles Way, Denver, CO 80221For SaleMLS ID #4247561, Tobias Trujillo, Ed Prather Real Estate. REcolorado as distributed by MLS GRID
- $575,0003 bd2 ba1.6k sqft7936 Shoshone Street, Denver, CO 80221For SaleMLS ID #2575084, Christopher Wedgwood, MODUS Real Estate. REcolorado as distributed by MLS GRID
- $490,0003 bd3 ba1.6k sqft2460 E 127th Avenue, Thornton, CO 80241For SaleMLS ID #7973532, Taylor Kyner, eXp Realty, LLC. REcolorado as distributed by MLS GRID
- $562,3003 bd3 ba2.2k sqft2552 E 116th Avenue, Denver, CO 80233For SaleMLS ID #9709717, Jeremy Carr, Your Castle Real Estate Inc. REcolorado as distributed by MLS GRID
- $500,0003 bd1 ba1.1k sqft2300 W 57th Avenue, Denver, CO 80221For SaleMLS ID #9995159, Alex Reber, Madison & Company Properties. REcolorado as distributed by MLS GRID
- $505,0003 bd3 ba2k sqft2755 E 111th Drive, Denver, CO 80233For SaleMLS ID #7489230, Athena Brownson, Your Castle Real Estate Inc. REcolorado as distributed by MLS GRID
- $505,0004 bd2 ba1.7k sqft7461 Winona Court, Westminster, CO 80030For SaleMLS ID #5330278, Sue Butler, Realty One Group Premier. REcolorado as distributed by MLS GRID
- $500,0004 bd2 ba1.8k sqftConcord Filing 2, Thornton, CO 80241For SaleMLS ID #4098782, Ashley Bremmer, Century 21 Signature Realty North, Inc.. REcolorado as distributed by MLS GRID
- $515,0004 bd3 ba1.9k sqft9114 Lander Street, Westminster, CO 80031For SaleMLS ID #7564459, Motif Shelton, Redfin Corporation. REcolorado as distributed by MLS GRID
- $540,0003 bd3 ba2k sqft5242 E 123rd Court, Thornton, CO 80241For SaleMLS ID #7471459, Forrest Oldham, Coldwell Banker Realty 24. REcolorado as distributed by MLS GRID
- $425,0002 bd3 ba1.7k sqft11240 Jamaica Street, Henderson, CO 80640For SaleMLS ID #2941539, Natalie Randall, LPT Realty. REcolorado as distributed by MLS GRID
- $500,0003 bd2 ba1.5k sqft10421 Yosemite Street, Henderson, CO 80640For SaleMLS ID #5140091, The Awaka Group, Real Broker, LLC DBA Real. REcolorado as distributed by MLS GRID
