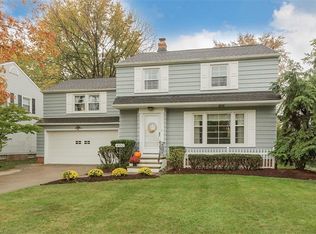
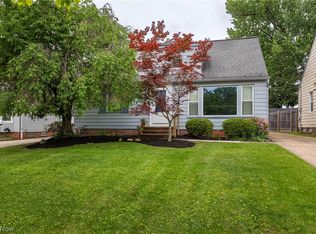
Opportunity awaits in this spacious 4-bedroom, 1.5-bath Colonial located in the highly desirable Lyndhurst community. Offering approximately 1,815 square feet of living space on a generous lot, this home is ready for its next owner to bring their vision and make it shine. The first floor features comfortable living and dining areas along with an eat-in kitchen complete with a cozy breakfast nook, perfect for casual meals and morning coffee. Upstairs you'll find four bedrooms, including two bedrooms with exposed hardwood floors. It is believed hardwood flooring may also exist beneath the carpeting in other areas, offering additional potential for restoration and added value.
The basement provides extra living or recreation space, while the attached 2-car garage offers convenience and storage. Whether you're a homeowner looking to build sweat equity or an investor seeking your next rental property, this home presents an excellent opportunity in a well-established neighborhood close to shopping, restaurants, parks, schools, medical facilities, and major highways. Bring your ideas and unlock the potential this property has to offer. Sold as-is
Pending
$229,900
4946 Fairlawn Rd, Lyndhurst, OH 44124
4beds
1,815sqft
Single Family Residence
Built in 1957
9,661 Square Feet Lot
$-- Zestimate®
$127/sqft
$-- HOA
What's special
Generous lotCozy breakfast nookEat-in kitchen
- 20 days |
- 899 |
- 26 |
Likely to sell faster than
Zillow last checked:
Listing updated:
Listed by:
Shane Reid 330-577-7080 shanereid97@gmail.com,
Century 21 Homestar
Source: MLS Now,MLS#: 5212293 Originating MLS: Akron Cleveland Association of REALTORS
Originating MLS: Akron Cleveland Association of REALTORSFacts & features
Interior
Bedrooms & bathrooms
- Bedrooms: 4
- Bathrooms: 2
- Full bathrooms: 1
- 1/2 bathrooms: 1
- Main level bathrooms: 1
Bedroom
- Level: Second
- Dimensions: 13 x 11
Bedroom
- Level: Second
- Dimensions: 15 x 13
Bedroom
- Level: Second
- Dimensions: 19 x 19
Bedroom
- Level: Second
- Dimensions: 11 x 10
Dining room
- Level: First
- Dimensions: 12 x 11
Eat in kitchen
- Level: First
- Dimensions: 14 x 12
Living room
- Level: First
- Dimensions: 24 x 13
Heating
- Forced Air
Cooling
- Central Air
Features
- Basement: Full,Unfinished
- Number of fireplaces: 1
Interior area
- Total structure area: 1,815
- Total interior livable area: 1,815 sqft
- Finished area above ground: 1,815
Video & virtual tour
Property
Parking
- Total spaces: 2
- Parking features: Attached, Driveway, Garage
- Attached garage spaces: 2
Features
- Levels: Two
- Stories: 2
Lot
- Size: 9,661 Square Feet
Details
- Parcel number: 71111032
- Special conditions: Real Estate Owned
Construction
Type & style
- Home type: SingleFamily
- Architectural style: Colonial
- Property subtype: Single Family Residence
Materials
- Aluminum Siding
- Roof: Asphalt,Fiberglass
Condition
- Year built: 1957
Utilities & green energy
- Sewer: Public Sewer
- Water: Public
Community & HOA
Community
- Subdivision: George A Meissners 01
HOA
- Has HOA: No
Location
- Region: Lyndhurst
Financial & listing details
- Price per square foot: $127/sqft
- Tax assessed value: $205,700
- Annual tax amount: $5,693
- Date on market: 5/22/2026
- Cumulative days on market: 21 days
Foreclosure details
Estimated market value
Not available
Estimated sales range
Not available
Not available
Price history
Price history is unavailable.
Public tax history
| Year | Property taxes | Tax assessment |
|---|---|---|
| 2024 | $4,184 +2.8% | $72,000 +24% |
| 2023 | $4,072 -0.3% | $58,070 |
| 2022 | $4,082 +0.9% | $58,070 |
| 2021 | $4,045 +11.3% | $58,070 +22% |
| 2020 | $3,635 -11.7% | $47,600 |
| 2019 | $4,117 +20.6% | $47,600 |
| 2018 | $3,413 -9.3% | $47,600 -1.4% |
| 2017 | $3,762 +0.8% | $48,270 |
| 2016 | $3,732 | $48,270 |
| 2015 | $3,732 -1.6% | $48,270 -2% |
| 2014 | $3,794 +1.4% | $49,250 |
| 2013 | $3,741 +2.5% | $49,250 |
| 2012 | $3,651 -3.4% | $49,250 -12.8% |
| 2011 | $3,781 +0% | $56,460 |
| 2010 | $3,781 +0.6% | $56,460 |
| 2009 | $3,757 -4.3% | $56,460 -9% |
| 2008 | $3,924 +8.9% | $62,020 |
| 2007 | $3,603 -10.2% | $62,020 |
| 2006 | $4,010 +5.4% | $62,020 +10.5% |
| 2005 | $3,806 +8.9% | $56,110 |
| 2004 | $3,496 +5.4% | $56,110 |
| 2003 | $3,318 +2.1% | $56,110 +10.5% |
| 2002 | $3,250 -46.2% | $50,790 |
| 2001 | $6,039 +7.1% | $50,790 |
| 2000 | $5,638 | $50,790 |
Find assessor info on the county website
Monthly payment
Estimated monthly payment$1,822
All calculations are estimates and provided by Zillow, Inc. for informational purposes only. Actual amounts may vary.
HOA fees may include property taxes on listings classified as Co-Ops. Contact the listing agent and/or owner for fee details.
Mortgage interest rates are dependent on a number of factors, including credit score, down payment, and repayment length. Interest rate data provided by Zillow Group Marketplace, Inc. as of 1/1/1970 from various mortgage lenders with which we have lead or other similar arrangements; the Estimated Payment is an average of those rates.
See how much you could borrow to make a competitive offer.
Climate risks
Neighborhood: 44124
Nearby schools
GreatSchools rating
- 4/10Greenview Upper Elementary SchoolGrades: 4-7Distance: 1.4 mi
- 5/10Brush High SchoolGrades: 9-12Distance: 0.5 mi
- 5/10Memorial Junior High SchoolGrades: 7-8Distance: 0.4 mi
Schools provided by the listing agent
- District: South Euclid-Lyndhurst - 1829
Source: MLS Now. This data may not be complete. We recommend contacting the local school district to confirm school assignments for this home.
A local agent can set up tours, give advice and negotiate with sellers.
A local lender can help you make sure your offer is ready when you are.


- Ohio
- Cuyahoga County
- Lyndhurst
- 44124
- 4946 Fairlawn Rd
Nearby cities
Nearby zip codes
Other Lyndhurst Topics
