*CONTINUE TO SHOW!* If you are looking for a great location in Washington, look no further. Within a short distance is Phoenix Plaza for shopping, entertainment, and dining. Mercy Hospital is minutes away and downtown Washington offers lots of interesting shops. The riverfront is by far the best around and wine country is right across the river.
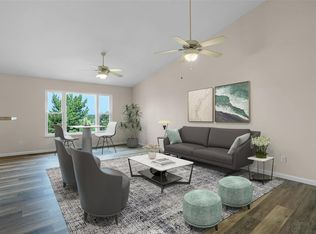
The villa boasts real hardwood floors, tiled bathrooms, tiled kitchen and lower level living area.
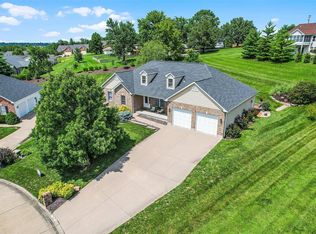
The windows are Pella and triple paned for energy savings. There is custom cabinetry, fluted woodwork, high baseboards, coffered ceiling in the master bedroom and vaulted ceiling in the kitchen/great room area. You have 2 bedrooms, 3 baths, a 3 season porch with an extra deck with fantastic views. The sunset view from the porch is astonishing. The garage has a zero entry as well. The lower level has a vent free gas fireplace for those cozy get togethers and a wet bar, fridge and dishwasher! There is ample storage in the mechanical room as well as a work room next to the third bathroom. There are neutral custom window treatments throughout the villa. You will enjoy the low energy bills this home has. Relax in the quiet and tranquil patio area which boasts a very prolific strawberry patch and fire pit for your enjoyment. This villa awaits you!!
Active under contract
Listed by: Cathlee's Real Estate • Robin R Jahnsen • 573-690-8162
Price cut: $4.4K (6/26)
$312,000
4947 S Point Rd, Washington, MO 63090
2beds
2,100sqft
Single Family Residence
Built in 2003
6,098 Square Feet Lot
$-- Zestimate®
$149/sqft
$21/mo HOA
What's special
Very prolific strawberry patchReal hardwood floorsTiled bathroomsFluted woodworkHigh baseboardsCustom cabinetry
- 135 days
- 39
- 0
Zillow last checked:
Listing updated:
Listed by:
Robin R Jahnsen 573-690-8162,
Cathlee's Real Estate
Source: MARIS,MLS#: 26023669 Originating MLS: Franklin County Board of REALTORS
Originating MLS: Franklin County Board of REALTORSFacts & features
Interior
Bedrooms & bathrooms
- Bedrooms: 2
- Bathrooms: 3
- Full bathrooms: 3
- Main level bathrooms: 2
- Main level bedrooms: 2
Heating
- Electric, Forced Air, Propane
Cooling
- Ceiling Fan(s), Central Air, Electric
Appliances
- Included: Dishwasher, Disposal, Electric Range
- Laundry: Main Level
Features
- Ceiling Fan(s), Coffered Ceiling(s), Natural Woodwork, Open Floorplan, Special Millwork
- Flooring: Carpet, Ceramic Tile, Wood
- Basement: Partially Finished,Walk-Out Access
- Number of fireplaces: 1
- Fireplace features: Basement, Family Room, Propane, Ventless
Interior area
- Total structure area: 2,100
- Total interior livable area: 2,100 sqft
- Finished area above ground: 1,381
Property
Parking
- Total spaces: 2
- Parking features: Additional Parking, Attached, Garage Door Opener, Garage Faces Front, On Street, Parking Pad
- Attached garage spaces: 2
- Has uncovered spaces: Yes
Features
- Levels: One
- Patio & porch: Covered, Deck, Patio, Screened
- Fencing: None
Lot
- Size: 6,098 Square Feet
- Dimensions: 6098
- Features: Back Yard, Gentle Sloping
Details
- Parcel number: 1073600070030192
- Special conditions: Standard
Construction
Type & style
- Home type: SingleFamily
- Architectural style: Traditional
- Property subtype: Single Family Residence
- Attached to another structure: Yes
Materials
- Brick, Vinyl Siding
- Roof: Architectural Shingle
Condition
- Year built: 2003
Utilities & green energy
- Electric: 220 Volts, Ameren
- Sewer: Public Sewer
- Water: Public
- Utilities for property: Cable Available, Electricity Connected, Propane Owned, Sewer Connected, Water Connected
Community & HOA
Community
- Features: Lake
- Subdivision: Stone Crest
HOA
- Has HOA: Yes
- Amenities included: Lake
- Services included: None
- HOA fee: $250 annually
- HOA name: Stone Crest HOA
Location
- Region: Washington
Financial & listing details
- Price per square foot: $149/sqft
- Tax assessed value: $42,408
- Annual tax amount: $2,001
- Date on market: 4/24/2026
- Cumulative days on market: 136 days
- Listing terms: Cash,Conventional
- Ownership: Private
- Electric utility on property: Yes
- Road surface type: Asphalt
Estimated market value
Not available
Estimated sales range
Not available
Not available
Price history
| Date | Event | Price |
|---|---|---|
| 7/22/2026 | Contingent | $315,500$150/sqft |
Source:  MARIS #26023669 Report a problem MARIS #26023669 Report a problem | ||
| 6/26/2026 | Price change | $315,500-1.4%$150/sqft |
Source: MARIS #26023669 Report a problem | ||
| 6/13/2026 | Price change | $319,900-1.5%$152/sqft |
Source: MARIS #26023669 Report a problem | ||
| 5/27/2026 | Price change | $324,900-1.7%$155/sqft |
Source: MARIS #26023669 Report a problem | ||
| 5/23/2026 | Listed for sale | $330,500$157/sqft |
Source: MARIS #26023669 Report a problem | ||
| 5/16/2026 | Contingent | $330,500$157/sqft |
Source: MARIS #26023669 Report a problem | ||
| 5/4/2026 | Price change | $330,500-1.5%$157/sqft |
Source: MARIS #26023669 Report a problem | ||
| 4/24/2026 | Listed for sale | $335,500$160/sqft |
Source: MARIS #26023669 Report a problem | ||
| 3/11/2016 | Sold | -- |
Source: MARIS #16009886 Report a problem | ||
Public tax history
| Year | Property taxes | Tax assessment |
|---|---|---|
| 2025 | $2,001 -0.2% | $42,408 +20.1% |
| 2024 | $2,004 0% | $35,308 |
| 2023 | $2,004 -10.2% | $35,308 -10.2% |
| 2022 | $2,233 +0.3% | $39,302 |
| 2021 | $2,227 +1% | $39,302 +4.8% |
| 2020 | $2,206 +9.4% | $37,489 |
| 2019 | $2,017 +0.2% | $37,489 +10% |
| 2017 | $2,014 +6.2% | $34,082 +4.3% |
| 2016 | $1,897 | $32,682 |
| 2015 | $1,897 | $32,682 |
Find assessor info on the county website
Monthly payment
Est. payment
Payment breakdown
Explore the cost of this home by adjusting the details. Changes won't be saved.Climate risks
Neighborhood: 63090
Nearby schools
Schools provided by the listing agent
- Elementary: South Point Elem.
- Middle: Washington Middle
- High: Washington High
Source: MARIS. This data may not be complete. We recommend contacting the local school district to confirm school assignments for this home.
Similar homes
- $350,0003 bd2 ba2k sqft117 Monticello Dr, Washington, MO 63090For Sale

 MLS ID #26055581, Matthew E McClelland, RE/MAX Today. MARIS
 - $389,0003 bd2 ba2.1k sqft4931 S Point Rd, Washington, MO 63090For Sale
 MLS ID #26048912, Shayla S Kurzenberger, Dolan, Realtors. MARIS
 - $299,9004 bd3 ba1.9k sqft19 E 11th St, Washington, MO 63090For Sale
 MLS ID #26051503, Brian Sohn, EXP Realty, LLC. MARIS
 - $369,0003 bd3 ba2.1k sqft2404 Andrea Crest Dr, Washington, MO 63090For Sale
 MLS ID #26021857, John J Fischer, RE/MAX Results. MARIS
 - $289,9002 bd2 ba1.3k sqft427 Cloverleaf Dr, Washington, MO 63090New ConstructionMLS ID #26053245, Jacob J Stallmann, ELS Real Estate Group, LLC. MARIS
- $299,5003 bd3 ba2.5k sqft1920 Anna Leah Ln, Washington, MO 63090For SaleMLS ID #26038175, Carol S Haddox, Coldwell Banker Premier Group. MARIS
- $349,9003 bd2 ba1.5k sqft426 Windy Hills Dr, Washington, MO 63090For SaleMLS ID #26051902, Donna L Venti, Coldwell Banker Premier Group. MARIS
- $289,9003 bd3 ba1.1k sqft3330 Highway A, Washington, MO 63090For SaleMLS ID #26036963, Janie L Mathena, Route 66, REALTORS. MARIS
- $239,5003 bd2 ba1.3k sqft524 E 7th St, Washington, MO 63090For SaleMLS ID #26047500, Liz E Stemmley, RE/MAX Today. MARIS
- $219,0002 bd2 ba1.1k sqft6 Rabbit Trail Dr, Washington, MO 63090For SaleMLS ID #26043574, Robert W Borgmann, Dolan, Realtors. MARIS
- $325,0003 bd3 ba1.4k sqft494 Grandview Oaks Dr, Union, MO 63084For SaleMLS ID #26054570, Kenneth H Levy, ReeceNichols Real Estate. MARIS
- $409,0004 bd4 ba2.1k sqft541 Rock Creek Dr, Washington, MO 63090For SaleMLS ID #25064836, Cody M Mullins, United Real Estate Kansas City. MARIS
- $415,0003 bd2 ba1.5k sqftHalifax III, Washington, MO 63090New ConstructionMLS ID #26016627, Elisha L Hoerstkamp, RE/MAX Today. MARIS
- $319,9004 bd3 ba1.8k sqft110 Ventnor Ave, Union, MO 63084New ConstructionMLS ID #26046788, Jacob J Stallmann, ELS Real Estate Group, LLC. MARIS
- $329,0004 bd3 ba2.1k sqft83 N Kings Rd, Lake Sherwood, MO 63357For SaleMLS ID #26047561, Keith M Yuede, RE/MAX EDGE. MARIS
