BELOW APPRIASED VALUE! Nestled among the trees, this enchanting log cabin is the perfect blend of rustic charm and modern comfort. With its golden pine walls, soaring ceilings, and natural light streaming through tall windows, every corner feels warm, cozy, and full of character. Step inside to an open living space anchored by a wall of windows and double doors leading out to the wrap-around porch-ideal for sipping coffee while listening to the whispers of the woods. The kitchen offers dark cabinetry for a striking contrast against the glowing wood interior, with a nearby breakfast nook that's perfect for morning sunshine. The main-level primary suite is spacious and private, complete with its own bath and walk-in closet. Upstairs, two additional bedrooms, a full bath, and a bonus room provide plenty of space for family, guests, or a creative retreat-all overlooking the great room below. Outside, a lush yard is framed by wooded privacy, with multiple outbuildings for storage, hobbies, or workshop space. Whether you're looking for a peaceful full-time home or a storybook weekend getaway, this Weaver Road charmer invites you to slow down, breathe deep, and enjoy life in the woods.
Pending
Price cut: $16K (6/23)
$429,000
4947 Weaver Rd, Gainesville, GA 30507
3beds
1,440sqft
Single Family Residence, Cabin
Built in 2016
1.42 Acres Lot
$423,100 Zestimate®
$298/sqft
$-- HOA
What's special
- 364 days
- 73
- 0
Zillow last checked:
Listing updated:
Listed by:
Pat Burke 678-316-6262,
Keller Williams Lanier Partners,
Jake Burke 323-344-2422,
Keller Williams Lanier Partners
Source: GAMLS,MLS#: 10598297
Facts & features
Interior
Bedrooms & bathrooms
- Bedrooms: 3
- Bathrooms: 3
- Full bathrooms: 2
- 1/2 bathrooms: 1
- Main level bathrooms: 1
- Main level bedrooms: 1
Rooms
- Room types: Den, Family Room
Dining room
- Features: Dining Rm/Living Rm Combo
Kitchen
- Features: Breakfast Area, Breakfast Room, Solid Surface Counters
Heating
- Electric
Cooling
- Ceiling Fan(s), Central Air, Electric
Appliances
- Included: Cooktop, Dishwasher, Microwave, Oven/Range (Combo)
- Laundry: In Hall
Features
- Beamed Ceilings, High Ceilings, Other, Vaulted Ceiling(s)
- Flooring: Hardwood
- Windows: Double Pane Windows
- Basement: Crawl Space
- Has fireplace: No
- Common walls with other units/homes: No Common Walls
Interior area
- Total structure area: 1,440
- Total interior livable area: 1,440 sqft
- Finished area above ground: 1,440
- Finished area below ground: 0
Video & virtual tour
Property
Parking
- Total spaces: 4
- Parking features: Carport, Detached
- Has garage: Yes
- Has carport: Yes
Features
- Levels: Two
- Stories: 2
- Patio & porch: Deck, Porch
- Exterior features: Other
Lot
- Size: 1.42 Acres
- Features: Level, Open Lot
- Residential vegetation: Grassed, Partially Wooded
Details
- Additional structures: Barn(s), Garage(s), Outbuilding
- Parcel number: 15025 000040
Construction
Type & style
- Home type: SingleFamily
- Architectural style: Country/Rustic,Traditional
- Property subtype: Single Family Residence, Cabin
Materials
- Log
- Roof: Composition
Condition
- Resale
- New construction: No
- Year built: 2016
Utilities & green energy
- Sewer: Septic Tank
- Water: Well
- Utilities for property: Electricity Available, Propane
Community & HOA
Community
- Features: None
- Subdivision: None
HOA
- Has HOA: No
- Services included: None
Location
- Region: Gainesville
Financial & listing details
- Price per square foot: $298/sqft
- Tax assessed value: $313,000
- Annual tax amount: $2,807
- Date on market: 9/4/2025
- Cumulative days on market: 314 days
- Listing agreement: Exclusive Right To Sell
- Listing terms: Cash,Conventional,VA Loan
- Electric utility on property: Yes
Estimated market value
$423,100
$402,000 - $444,000
$2,018/mo
Price history
| Date | Event | Price |
|---|---|---|
| 7/14/2026 | Pending sale | $429,000$298/sqft |
Source:  GAMLS #10598297 Report a problem GAMLS #10598297 Report a problem | ||
| 6/23/2026 | Price change | $429,000-3.6%$298/sqft |
Source: GAMLS #10598297 Report a problem | ||
| 5/4/2026 | Price change | $445,000-6.3%$309/sqft |
Source: GAMLS #10598297 Report a problem | ||
| 2/11/2026 | Price change | $475,000-4.8%$330/sqft |
Source: GAMLS #10598297 Report a problem | ||
| 12/9/2025 | Price change | $499,000-3.9%$347/sqft |
Source: GAMLS #10598297 Report a problem | ||
| 10/2/2025 | Price change | $519,000-1.1%$360/sqft |
Source: GAMLS #10598297 Report a problem | ||
| 9/5/2025 | Listed for sale | $525,000+1515.4%$365/sqft |
Source: GAMLS #10598297 Report a problem | ||
| 1/28/2016 | Sold | $32,500$23/sqft |
Source: Public Record Report a problem | ||
Public tax history
| Year | Property taxes | Tax assessment |
|---|---|---|
| 2025 | $3,055 +6% | $125,200 +6.2% |
| 2024 | $2,883 +3.3% | $117,920 +7.1% |
| 2023 | $2,792 +16.1% | $110,120 +21.6% |
| 2022 | $2,404 +5% | $90,560 +11.5% |
| 2021 | $2,290 +7.2% | $81,200 +7.3% |
| 2020 | $2,136 +14.6% | $75,680 +19.1% |
| 2019 | $1,864 +15.2% | $63,560 +14.7% |
| 2018 | $1,618 +3.7% | $55,400 +15% |
| 2017 | $1,560 +366% | $48,160 +290.9% |
| 2016 | $335 +75.6% | $12,320 +77% |
| 2015 | $191 | $6,960 |
| 2014 | $191 | $6,960 |
| 2013 | -- | -- |
| 2012 | -- | -- |
| 2011 | -- | -- |
| 2010 | -- | -- |
| 2009 | $302 +2.8% | -- |
| 2007 | $293 -7% | -- |
| 2006 | $315 +3.6% | -- |
| 2005 | $304 +4.9% | -- |
| 2004 | $290 +3.1% | -- |
| 2003 | $281 +4.8% | -- |
| 2002 | $269 +62.7% | -- |
| 2001 | $165 +3.2% | -- |
| 2000 | $160 | $6,668 |
Find assessor info on the county website
Monthly payment
Est. payment
Payment breakdown
Explore the cost of this home by adjusting the details. Changes won't be saved.Climate risks
Neighborhood: 30507
Nearby schools
Schools provided by the listing agent
- Elementary: Myers
- Middle: Cherokee Bluff
- High: Cherokee Bluff
Source: GAMLS. This data may not be complete. We recommend contacting the local school district to confirm school assignments for this home.
Similar homes
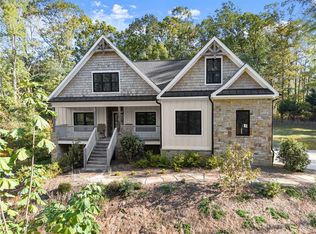
- $424,9993 bd2 ba1.8k sqft3322 Barry Ln, Gainesville, GA 30506Active

 MLS ID #10792976, Hannah Parker, Real Broker, LLC. GAMLS
 - $395,0003 bd2 ba1.5k sqft556 Auburn Rd, Auburn, GA 30011Active
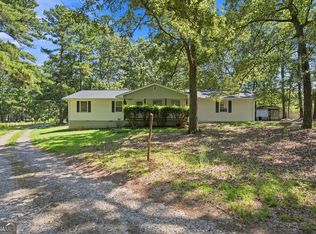 MLS ID #10836772, Sussan Ponton, Virtual Properties Realty.Net. GAMLS
 - $369,5003 bd2 ba1.7k sqft174 Lauren Marie Dr, Braselton, GA 30517Active
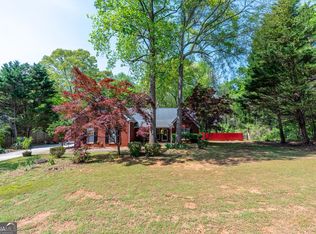 MLS ID #10728559, Danya Wilson, Superior Realty Group. GAMLS
 - $319,9003 bd3 ba1.4k sqft3043 Saddle Creek Dr, Gainesville, GA 30507Active
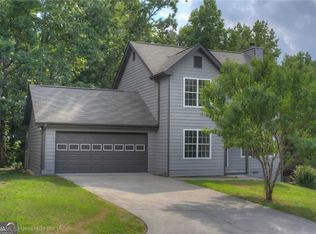 MLS ID #10759015, Jorge Jaramillo, La Rosa Realty Georgia LLC. GAMLS
 - $370,0004 bd2 ba1.4k sqft5454 Carolean St, Gainesville, GA 30506ActiveMLS ID #10816134, Tiffany R Rose, Keller Williams Realty Atl. Partners. GAMLS
- $410,0003 bd2 ba1.8k sqft4672 Devencrest Ln, Buford, GA 30519ActiveMLS ID #10834927, Dominic Ray, Redfin Corporation. GAMLS
- $395,0003 bd2 ba2k sqft5553 Checkered Spot Dr, Gainesville, GA 30506ActiveMLS ID #10790086, Colin N Alford, Resource Brokers, LLC. GAMLS
- $475,0003 bd2 ba2k sqft238 Apple Valley Rd, Commerce, GA 30529ActiveMLS ID #10795723, Chris Bray, Braselton Real Estate Group. GAMLS
- $315,0003 bd2 ba1.1k sqft3304 The Trail Rd, Gainesville, GA 30501ActiveMLS ID #10836058, Natalya Pyetsukh, Universal Realty Group. GAMLS
- $389,0003 bd2 ba1.7k sqft4510 Seminole Dr, Gainesville, GA 30506ActiveMLS ID #10824134, Norman Moolenaar, The Norton Agency. GAMLS
- $395,0003 bd3 ba1.9k sqft9135 Clearwater Rd, Gainesville, GA 30506ActiveMLS ID #10782630, Brian Canty, Realty Professionals. GAMLS
- $469,0003 bd2 ba1.3k sqft15 Davis Rd, Jefferson, GA 30549ActiveMLS ID #10833946, Eterno Realty Group, The Rezerve. GAMLS
- $400,0003 bd2 ba1.3k sqft598 Holders Siding Rd, Jefferson, GA 30549ActiveMLS ID #10806427, Sharon Bicknell, eXp Realty. GAMLS
- $397,0003 bd3 ba1.8k sqft5442 Stepstone Way, Gainesville, GA 30506ActiveMLS ID #10783784, Rebecca Broich-Ragsdale, Re/Max Tru, Inc.. GAMLS
- $420,0003 bd1 ba1.2k sqft5702 Church St, Flowery Branch, GA 30542ActiveMLS ID #10796897, Christopher McCall, Chris McCall Realty. GAMLS
- $470,0002 bd2 ba1.5k sqft1042 Carl Bramlett Rd, Winder, GA 30680ActiveMLS ID #10822038, Jannet Paulino, Keller Williams Realty Atl. Partners. GAMLS
- $375,0003 bd2 ba1.8k sqft152 Mountain Creek Dr, Pendergrass, GA 30567Active Under ContractMLS ID #10803112, Anna Gomez, 214 Realty Company. GAMLS
- $375,0004 bd2 ba1.1k sqft1738 NW Lanier Springs Dr, Gainesville, GA 30504ActiveMLS ID #10815608, John Phillips, eXp Realty. GAMLS
- $314,9003 bd2 ba1.6k sqft4217 Covey Trl, Oakwood, GA 30566Active Under ContractMLS ID #10832249, Christopher McCall, Chris McCall Realty. GAMLS
- $450,0003 bd3 ba1.7k sqft6185 Timberidge Dr, Gainesville, GA 30506ActiveMLS ID #10772653, Claudia Baron Smart, Homesmart Realty Partners. GAMLS
