An Oklahoma well maintained 3 bed 1 bath home filled with upgrades. One bedroom is set up as a stylish home office with a solid wood 10 pane door, desk, and 27" monitor, and can easily be restored to a bedroom. The home features LVP flooring, excellent interior paint, and has never been smoked in. The living room includes a mounted 65" Vizio TV and a 10 camera wireless system viewable on TV or your smartphone. The updated kitchen offers High Pressure Laminate countertops, a tankless reverse osmosis system, and 2 pantries. From the kitchen, enjoy views of the new 18×9 ft above ground pool on a concrete slab with security fencing. The backyard includes planter barrels, chicken coop with lights and heaters, and a potting bench with water supply and deep sink. All bedrooms have wall TVs. HVAC recently serviced, plus new windowless inverter AC units for quiet, efficient room by room pwr-saving cooling. Attached 18×18 woodshop and 19×12 storage wing. The woodshop is fully equipped with hand tools, standing power tools, and refrigerator. The storage wing includes refrigerator, roll up door, man door, and windows. Also, 2 storm shelters: a 4 person in ground unit in the backyard and a 2 person unit inside the woodshop, accessible from the house. Additional features include a French drain, 2 car carport with hurricane anchors, metal roof, exterior motion lighting, wireless outdoor speakers, and a detached 12×24 Dresden building with roll up doors, workstation, racks, garden tools, and both mowers. All outbuildings are wired with their own load centers. The fenced yard includes 2 walk through gates and a 5 ft mower gate, with property extending to the city zoned alley. A Duramax dual fuel 1500KW whole house backup generator, golfcart and LG vertical washer/dryer are included.
For sale
$152,000
907 4th St, Chattanooga, OK 73528
3beds
1,050sqft
Single Family Residence
Built in 2001
10,001 Square Feet Lot
$147,400 Zestimate®
$145/sqft
$-- HOA
What's special
French drainExcellent interior paintUpdated kitchenTankless reverse osmosis systemExterior motion lightingLvp flooringWireless outdoor speakers
- 1 day
- 27
- 3
Zillow last checked:
Listing updated:
Listed by:
Carri Ray 405-463-1343,
Trinity Properties
Source: MLSOK/OKCMAR as distributed by MLS GRID,MLS#: 1255178
Facts & features
Interior
Bedrooms & bathrooms
- Bedrooms: 3
- Bathrooms: 1
- Full bathrooms: 1
Dining room
- Description: Living/Dining
Kitchen
- Description: Eating Space,Pantry
Heating
- Other
Cooling
- Geothermal
Features
- Has fireplace: No
- Fireplace features: None
Interior area
- Total structure area: 1,050
- Total interior livable area: 1,050 sqft
Property
Parking
- Total spaces: 2
- Parking features: Garage
- Garage spaces: 2
Features
- Levels: One
- Stories: 1
- Exterior features: None
- Has private pool: Yes
- Pool features: Vinyl
Lot
- Size: 10,001 Square Feet
- Features: Other
Details
- Parcel number: 907NONE4th73528
- Special conditions: None
Construction
Type & style
- Home type: SingleFamily
- Architectural style: Ranch
- Property subtype: Single Family Residence
Materials
- Frame
- Foundation: Slab
- Roof: Metal
Condition
- Year built: 2001
Community & HOA
Location
- Region: Chattanooga
Financial & listing details
- Price per square foot: $145/sqft
- Tax assessed value: $96,622
- Annual tax amount: $691
- Date on market: 10/23/2026
Estimated market value
$147,400
$140,000 - $155,000
$1,077/mo
Price history
| Date | Event | Price |
|---|---|---|
| 10/23/2026 | Listed for sale | $152,000+123.5%$145/sqft |
Source:  MLSOK/OKCMAR as distributed by MLS GRID #1255178 Report a problem | ||
| 5/24/2021 | Sold | $68,000$65/sqft |
Source: Public Record Report a problem | ||
Public tax history
| Year | Property taxes | Tax assessment |
|---|---|---|
| 2025 | $691 +6.1% | $8,394 |
| 2024 | $651 +12.4% | $8,394 +11.7% |
| 2023 | $579 +0.5% | $7,512 |
| 2022 | $576 +22.3% | $7,512 +30% |
| 2021 | $471 +5.1% | $5,780 +3% |
| 2020 | $448 +6.7% | $5,611 +3% |
| 2019 | $420 +7.7% | $5,448 +6.1% |
| 2017 | $390 | $5,135 +3% |
| 2016 | $390 +5.7% | $4,986 |
| 2015 | $369 -1.9% | $4,986 |
| 2014 | $376 -10.7% | $4,986 +13.2% |
| 2013 | $421 +7.5% | $4,405 |
| 2012 | $392 | $4,405 |
| 2011 | -- | $4,405 |
| 2010 | -- | -- |
| 2008 | $205 | $2,783 |
| 2007 | $205 +1.2% | $2,783 +5% |
| 2006 | $202 +9.7% | $2,651 +10.3% |
| 2005 | $185 +85.9% | $2,404 +5% |
| 2004 | $99 -41.6% | $2,290 -88.2% |
| 2003 | $170 -0.5% | $19,383 |
| 2002 | $171 | $19,383 +788.7% |
| 2001 | -- | $2,181 |
Find assessor info on the county website
Monthly payment
Est. payment
Payment breakdown
Explore the cost of this home by adjusting the details. Changes won't be saved.Climate risks
Neighborhood: 73528
Nearby schools
Schools provided by the listing agent
- Elementary: Chattanooga ES
- High: Chattanooga HS
Source: MLSOK/OKCMAR as distributed by MLS GRID. This data may not be complete. We recommend contacting the local school district to confirm school assignments for this home.
Similar homes
- $99,9003 bd2 ba1.1k sqft17401 Ns Rd #2400, Chattanooga, OK 73528For Sale
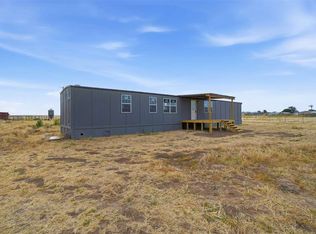 MLS ID #172084, BARRY T EZERSKI, RE/MAX PROFESSIONALS (BO). Lawton BOR
- $154,9003 bd2 ba1.4k sqft1704 NW Crosby Park Blvd, Lawton, OK 73505For Sale
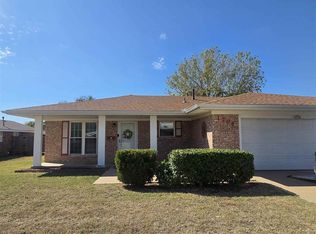 MLS ID #172390, TIPHANIE MURPHY, PARKS JONES REALTY. Lawton BOR
- $164,9994 bd2 ba1.3k sqft6011 SW Park Ave, Lawton, OK 73505For Sale By Owner
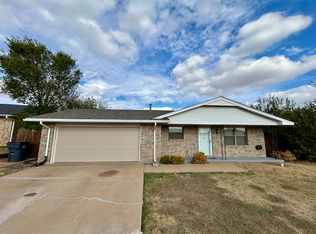
- $162,9003 bd2 ba1.3k sqft1001 SW 66th St, Lawton, OK 73505For Sale
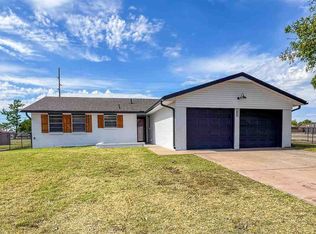 MLS ID #172381, HOPE LODES, RE/MAX PROFESSIONALS. Lawton BOR
