Immediate Occupancy! Perfect central location! This Condo is just 1 mile from Downtown Birmingham, 1 mile from Downtown Clawson, 3 miles from Downtown Royal Oak and 2 miles from Somerset Mall and all Troy Restaurants! This 2 bedroom, 1.5 bath roomy townhouse has it all. Fully renovated from top to bottom. No details were missed. Spa like large walk-in shower, huge master bedroom with 3 full closets and fits a CA King Size Bed with room to spare, fully updated kitchen with stunning quartz counter tops, newer premium laminate flooring, and a brand new built-in in the dining area adds a nice storage and touch. Partially finished basement used as office, workout space, or family room. Nice private deck out back is great to grill and catch some sun for those whom work from home and/or lunch breaks! Enjoy your own covered carport along with an additional assigned parking spot. Newer roof done in 2018. New Andersen windows installed in 2022. Parking lot just refinished with no special assessment. Please exclude TV mounts. OPEN HOUSE SUNDAY 8/9 FROM 12-2PM
For sale
Price cut: $2.5K (9/14)
$234,900
4949 Crooks Rd, Royal Oak, MI 48073
2beds
1,407sqft
Townhouse
Built in 1995
-- sqft lot
$232,400 Zestimate®
$167/sqft
$300/mo HOA
What's special
- 47 days
- 556
- 28
Likely to sell faster than
Zillow last checked:
Listing updated:
Listed by:
Greg Glennon 734-444-5953,
National Realty Centers, Inc 248-468-1444
Source: Realcomp II,MLS#: 20261062129
Facts & features
Interior
Bedrooms & bathrooms
- Bedrooms: 2
- Bathrooms: 2
- Full bathrooms: 1
- 1/2 bathrooms: 1
Primary bedroom
- Level: Second
- Area: 182
- Dimensions: 13 X 14
Bedroom
- Level: Second
- Area: 132
- Dimensions: 12 X 11
Other
- Level: Second
Other
- Level: Entry
Dining room
- Level: Entry
- Area: 135
- Dimensions: 15 X 9
Kitchen
- Level: Entry
- Area: 99
- Dimensions: 11 X 9
Laundry
- Level: Basement
- Area: 224
- Dimensions: 14 X 16
Living room
- Level: Entry
- Area: 255
- Dimensions: 15 X 17
Heating
- Forced Air, Natural Gas
Cooling
- Ceiling Fans, Central Air
Appliances
- Included: Dishwasher, Disposal, Dryer, Free Standing Electric Range, Free Standing Refrigerator, Microwave, Stainless Steel Appliances, Washer
- Laundry: In Unit, Laundry Room
Features
- Basement: Partially Finished
- Has fireplace: No
Interior area
- Total interior livable area: 1,407 sqft
- Finished area above ground: 1,138
- Finished area below ground: 269
Video & virtual tour
Property
Parking
- Total spaces: 1
- Parking features: One Car Garage, Detached, Carport
- Garage spaces: 1
- Has carport: Yes
Features
- Levels: Two
- Stories: 2
- Entry location: GroundLevel
- Patio & porch: Deck
- Exterior features: Grounds Maintenance
Details
- Parcel number: 2032476373
- Special conditions: Short Sale No,Standard
Construction
Type & style
- Home type: Townhouse
- Architectural style: Townhouse
- Property subtype: Townhouse
Materials
- Brick, Vinyl Siding
- Foundation: Basement, Poured
Condition
- New construction: No
- Year built: 1995
Utilities & green energy
- Sewer: Public Sewer
- Water: Public
Community & HOA
Community
- Subdivision: CUMMINGSTON COURT OCCPN 963
HOA
- Has HOA: Yes
- Services included: Maintenance Grounds, Maintenance Structure, Snow Removal
- HOA fee: $300 monthly
- HOA phone: 248-720-2432
Location
- Region: Royal Oak
Financial & listing details
- Price per square foot: $167/sqft
- Tax assessed value: $91,000
- Annual tax amount: $3,930
- Date on market: 8/6/2026
- Cumulative days on market: 47 days
- Listing agreement: Exclusive Right To Sell
- Listing terms: Cash,Conventional,FHA,Va Loan
- Exclusions: Exclusion(s) Exist
Estimated market value
$232,400
$221,000 - $244,000
$2,488/mo
Price history
| Date | Event | Price |
|---|---|---|
| 9/14/2026 | Price change | $234,900-1.1%$167/sqft |
Source:  Realcomp II #20261062129 Report a problem Realcomp II #20261062129 Report a problem | ||
| 9/8/2026 | Price change | $237,400-1%$169/sqft |
Source: Realcomp II #20261062129 Report a problem | ||
| 8/6/2026 | Listed for sale | $239,900+72.6%$171/sqft |
Source: Realcomp II #20261062129 Report a problem | ||
| 6/10/2014 | Sold | $139,000-6.7%$99/sqft |
Source:  MiRealSource #31184471 Report a problem MiRealSource #31184471 Report a problem | ||
| 3/18/2014 | Listed for sale | $149,000$106/sqft |
Source: Visual Tour #214021187 Report a problem | ||
Public tax history
Tax history is unavailable.
Monthly payment
Est. payment
Payment breakdown
Explore the cost of this home by adjusting the details. Changes won't be saved.Climate risks
Neighborhood: 48073
Similar homes
- $254,9003 bd3 ba2k sqft1928 S Wickham St W, Royal Oak, MI 48073For Sale

 MLS ID #20261073417, Amy Jindo, Max Broock Realtors. Realcomp II
 - $249,0003 bd2 ba2k sqft1863 Newporte Ct, Royal Oak, MI 48073For Sale
 MLS ID #20261065189, Jeff Wood, Signature Sotheby's International Realty Nvl. Realcomp II
 - $219,0002 bd2 ba1k sqft1430 W Webster Rd, Royal Oak, MI 48073For Sale
 MLS ID #20261060050, Maria F Gomez, Real Estate One. Realcomp II
 - $285,0002 bd2 ba1.7k sqft406 Woodlawn Ave, Royal Oak, MI 48073For Sale
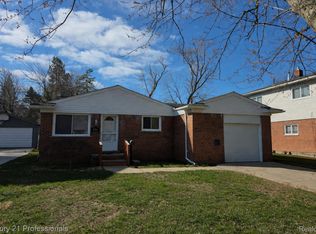 MLS ID #20261073570, Latoya Stewart, Century 21 Professionals Livonia. Realcomp II
 - $249,9002 bd1 ba908 sqft1984 Graefield Rd, Birmingham, MI 48009For SaleMLS ID #20261073254, Keegan G Garrow, Century 21 Metro Brokers. Realcomp II
- $265,0003 bd2 ba1.2k sqft2838 Roundtree Dr, Troy, MI 48083For SaleMLS ID #20261073299, Sonia Smyk, Coldwell Banker Professionals-Birm. Realcomp II
- $269,0002 bd2 ba1.1k sqft1699 Brentwood Dr, Troy, MI 48098For SaleMLS ID #20261070520, Jaclyn Gureghian, Mitten Realty Group LLC. Realcomp II
- $245,0002 bd2 ba1.3k sqft390 Hilton Rd, Ferndale, MI 48220For SaleMLS ID #20261071017, Matthew Kraft, Signature Sotheby's International Realty Bham. Realcomp II
- $214,9002 bd3 ba1.8k sqft36467 Park Place Dr #64, Sterling Heights, MI 48310For SaleMLS ID #20261071364, Dawna P Kuhne, Max Broock, REALTORS®-Birmingham. Realcomp II
- $335,0003 bd2 ba1.3k sqft1410 Bauman Ave, Royal Oak, MI 48073For SaleMLS ID #20261073525, Stephanie Rodriguez, Signature Sotheby's International Realty Bham. Realcomp II
- $258,0002 bd2 ba1.5k sqft6622 Fieldstone Ct, West Bloomfield, MI 48322For SaleMLS ID #20261069828, Xu Jiang, Real Estate One-Troy. Realcomp II
- $309,9004 bd2 ba1.4k sqft401 Pingree Blvd, Royal Oak, MI 48067For SaleMLS ID #20261067000, Kate DeCavitte, Max Broock, REALTORS-Royal Oak. Realcomp II
- $275,9004 bd2 ba1.3k sqft28521 Sutherland St, Southfield, MI 48076For SaleMLS ID #20261044539, Maggie Shisha, Max Broock Realtors. Realcomp II
- $199,0002 bd2 ba1.6k sqft28448 Universal Dr, Warren, MI 48092For SaleMLS ID #20261067177, Jerome Dixon, Signature Sotheby's International Realty Bham. Realcomp II
- $230,0004 bd2 ba1.4k sqft270 Franklin Rd, Pontiac, MI 48341For SaleMLS ID #20261059166, Shawn Hermansen, Brookstone, Realtors LLC. Realcomp II
- $210,0003 bd2 ba1.6k sqft24610 Adlai Ave, Eastpointe, MI 48021For SaleMLS ID #20261075556, Matthew Kallabat, Top Agent Realty. Realcomp II
- $219,9002 bd2 ba1.1k sqft16854 Farmington Rd, Livonia, MI 48154For SaleMLS ID #20261050522, Samuel M Kaplunov, @properties Christie's Int'l R.E. Birmingham. Realcomp II
- $255,0002 bd2 ba1.3k sqft1760 E Hazelhurst St, Ferndale, MI 48220New ConstructionMLS ID #20261064350, Patricia M Dial, Coldwell Banker Professionals-Birm. Realcomp II
- $215,0003 bd2 ba1.8k sqft13408 Denver Cir N, Sterling Heights, MI 48312For SaleMLS ID #20261059074, Kapil Roy, Brookstone, Realtors LLC. Realcomp II
- $239,9002 bd2 ba1.4k sqft17955 University Park Dr #82, Livonia, MI 48152For SaleMLS ID #20261073443, Carol Lee, Golden Key Realty. Realcomp II
