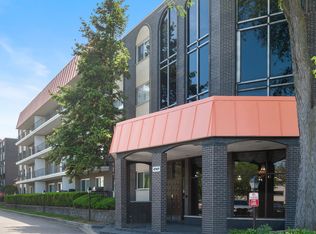
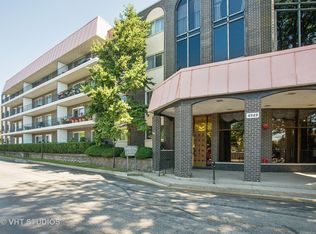
Spacious and beautiful unit in a prime Old Orchard location! This south-facing, move-in-ready 2-bed/2-bath home is filled with natural light and offers generous living space with a well-designed floorplan. The spacious living and dining areas are perfect for entertaining, while the large eat-in kitchen offers plenty of room and excellent functionality. The generous primary suite features a private bath with shower and a walk-in closet. Step outside onto the private balcony, accessible from both the living room and kitchen - perfect for morning coffee or relaxing in the evening. Additional highlights include excellent storage throughout, abundant closet space, laundry conveniently located just down the hall, 1 heated indoor garage space, and free outdoor guest parking. Residents also enjoy access to the community pool and a quiet, well-maintained building. Located just minutes from Westfield Old Orchard, dining, transportation, schools, and I-94, this home offers a wonderful combination of space, comfort, and convenience. Move right in and enjoy everything this fantastic location has to offer. Schedule your private showing today!
Active
$259,900
4949 Golf Rd APT 105, Skokie, IL 60077
2beds
1,400sqft
Condominium, Single Family Residence
Built in 1975
-- sqft lot
$-- Zestimate®
$186/sqft
$637/mo HOA
What's special
Generous primary suiteAbundant closet spaceFilled with natural lightLarge eat-in kitchenWell-designed floorplanGenerous living spaceExcellent functionality
- --
- 377
- views
- 13
- saves
Zillow last checked:
Listing updated:
Listed by:
Luminita Ispas 312-455-1322,
Century 21 S.G.R., Inc.
Source: MRED as distributed by MLS GRID,MLS#: 12762917
Facts & features
Interior
Bedrooms & bathrooms
- Bedrooms: 2
- Bathrooms: 2
- Full bathrooms: 2
Rooms
- Room types: Storage, Balcony/Porch/Lanai
Primary bedroom
- Features: Bathroom (Full)
- Level: Main
- Area: 240 Square Feet
- Dimensions: 20X12
Bedroom 2
- Level: Main
- Area: 176 Square Feet
- Dimensions: 16X11
Balcony porch lanai
- Level: Main
- Area: 120 Square Feet
- Dimensions: 24X5
Dining room
- Level: Main
- Dimensions: COMBO
Kitchen
- Features: Kitchen (Eating Area-Table Space, Pantry-Closet)
- Level: Main
- Area: 153 Square Feet
- Dimensions: 17X9
Living room
- Level: Main
- Area: 406 Square Feet
- Dimensions: 29X14
Storage
- Level: Main
- Area: 40 Square Feet
- Dimensions: 8X5
Heating
- Electric, Forced Air
Cooling
- Central Air
Appliances
- Included: Range, Microwave, Refrigerator
- Laundry: Common Area
Features
- Basement: None
Interior area
- Total structure area: 0
- Total interior livable area: 1,400 sqft
Property
Parking
- Total spaces: 1
- Parking features: Garage Door Opener, Heated Garage, Yes, Garage Owned, Attached, Garage
- Attached garage spaces: 1
- Has uncovered spaces: Yes
Accessibility
- Accessibility features: No Disability Access
Details
- Parcel number: 10162040181005
- Special conditions: None
Construction
Type & style
- Home type: Condo
- Property subtype: Condominium, Single Family Residence
Materials
- Brick
Condition
- New construction: No
- Year built: 1975
Utilities & green energy
- Electric: Circuit Breakers
- Sewer: Public Sewer
- Water: Lake Michigan, Public
Community & HOA
Community
- Subdivision: Barcelona
HOA
- Has HOA: Yes
- Services included: Water, Parking, Insurance, Pool, Exterior Maintenance, Lawn Care, Scavenger, Snow Removal, Other
- HOA fee: $637 monthly
Location
- Region: Skokie
Financial & listing details
- Price per square foot: $186/sqft
- Tax assessed value: $162,220
- Annual tax amount: $2,690
- Date on market: 9/17/2026
- Ownership: Condo
Estimated market value
Not available
Estimated sales range
Not available
Not available
Price history
| Date | Event | Price |
|---|---|---|
| 12/2/2019 | Sold | $163,500-6.5%$117/sqft |
Source:  MRED as distributed by MLS GRID #10538234 Report a problem MRED as distributed by MLS GRID #10538234 Report a problem | ||
| 10/29/2019 | Pending sale | $174,900$125/sqft |
Source: @properties #10538234 Report a problem | ||
| 10/18/2019 | Price change | $174,900-5.4%$125/sqft |
Source: @properties #10538234 Report a problem | ||
| 10/4/2019 | Listed for sale | $184,900$132/sqft |
Source: @properties #10538234 Report a problem | ||
Public tax history
| Year | Property taxes | Tax assessment |
|---|---|---|
| 2024 | $2,690 +5% | $16,222 +0% |
| 2023 | $2,562 +4.7% | $16,221 |
| 2022 | $2,447 +18.8% | $16,221 +20% |
| 2021 | $2,059 -4.2% | $13,519 |
| 2020 | $2,150 -1.1% | $13,519 -9.9% |
| 2019 | $2,175 +57.6% | $14,999 +32.7% |
| 2018 | $1,380 -2.8% | $11,306 |
| 2017 | $1,419 -22.1% | $11,306 |
| 2016 | $1,823 +16.9% | $11,306 +12.2% |
| 2015 | $1,559 +0.7% | $10,081 |
| 2014 | $1,548 +2.1% | $10,081 |
| 2013 | $1,516 -13.6% | $10,081 -10.6% |
| 2012 | $1,754 -7.2% | $11,279 |
| 2011 | $1,889 -1.1% | $11,279 |
| 2010 | $1,910 -40.1% | $11,279 -36.1% |
| 2009 | $3,189 +11.5% | $17,657 -25.2% |
| 2008 | $2,860 +4.2% | $23,607 |
| 2007 | $2,744 -6.3% | $23,607 +22.6% |
| 2006 | $2,928 +13.7% | $19,253 |
| 2005 | $2,575 +4.9% | $19,253 |
| 2004 | $2,455 -3.1% | $19,253 +16.7% |
| 2003 | $2,533 +6.4% | $16,499 |
| 2002 | $2,381 +5.9% | $16,499 |
| 2001 | $2,249 +2.5% | $16,499 +6.6% |
| 2000 | $2,193 +1.9% | $15,476 |
| 1999 | $2,153 | $15,476 |
Find assessor info on the county website
Monthly payment
Est. payment
Payment breakdown
Explore the cost of this home by adjusting the details. Changes won't be saved.Climate risks
Neighborhood: Old Orchard
Nearby schools
Schools provided by the listing agent
- District: 68
Source: MRED as distributed by MLS GRID. This data may not be complete. We recommend contacting the local school district to confirm school assignments for this home.
Similar homes
- $250,0002 bd2 ba1.2k sqft6330 Lincoln Ave Unit 2A, Morton Grove, IL 60053Active
 MLS ID #12774581, Ruby Castelar, Real Broker LLC. MRED as distributed by MLS GRID
 - $230,0002 bd2 ba1k sqft4545 N Milwaukee Ave APT 6D, Chicago, IL 60630New
 MLS ID #12792997, Loreal Urso, Baird & Warner. MRED as distributed by MLS GRID
 - $249,9002 bd2 ba1.2k sqft6020 Lincoln Ave Unit 307, Morton Grove, IL 60053Active
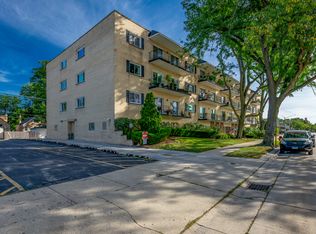 MLS ID #12760318, Harris Ali, Sky High Real Estate Inc.. MRED as distributed by MLS GRID
 - $235,0002 bd2 ba1.2k sqft445 S Cleveland #302, Arlington Heights, IL 60005New
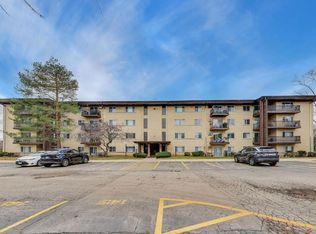 MLS ID #12790580, Nicolas Iosco, @properties Christie's International Real Estate. MRED as distributed by MLS GRID
