Skip main navigation
Pending
  • $245,000

    4949 Owen Rd, Memphis, TN 38122

    4beds
    1,600sqft
    : 
    $1,739/mo
    Get pre-qualified
    Single Family Residence
    Built in 1957
    8,276 Square Feet Lot
    $233,500 Zestimate®
    $153/sqft
    $-- HOA

    What's special

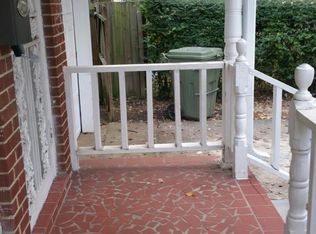
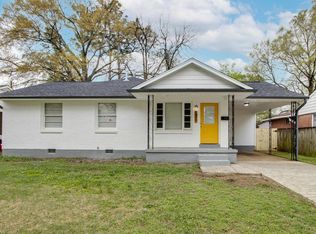
    Charming front porchOne-car garageQuality craftsmanshipFresh finishesModern finishesBrand-new double drivewayGorgeous kitchen
    Welcome to this stunning, fully renovated home featuring 4 spacious bedrooms and 2 full bathrooms. Thoughtfully redesigned with quality craftsmanship and modern finishes, this move-in-ready home offers comfort and style throughout. Major updates include a new roof, new plumbing lines, new electrical panel, and more, providing peace of mind for years to come. Inside, you’ll find beautiful luxury vinyl plank flooring, fresh finishes, and a gorgeous kitchen with a large quartz island perfect for cooking and entertaining. Outside, enjoy the charming front porch, brand-new double driveway, one-car garage, and a spacious, level backyard enclosed by a new wooden privacy fence, creating the perfect space to relax or entertain. Don’t miss your opportunity to own this beautifully updated home!
    58 days
    545
    41

    Zillow last checked:

    Listing updated:

    Listed by:

    Crystal Vazquez,

    Pinnacle Realty 901-707-7700

    Source: MAAR,MLS#: 10226943MLS Logo

      Facts & features

      Interior

      Bedrooms & bathrooms
      • Bedrooms: 4
      • Bathrooms: 2
      • Full bathrooms: 2
      Primary bedroom
      • Dimensions: 0 x 0
      Dining room
      • Dimensions: 0 x 0
      Kitchen
      • Features: Kitchen Island, Pantry
      Living room
      • Features: Separate Den
      • Dimensions: 0 x 0
      Den
      • Dimensions: 0 x 0
      Heating
      • Central, Electric, Natural Gas
      Cooling
      • Ceiling Fan(s), Central Air
      Appliances
      • Included: Vent Hood/Exhaust Fan, Range/Oven
      • Laundry: Laundry Closet
      Features
      • All Bedrooms Down, Luxury Primary Bath, Split Bedroom Plan, High Ceilings, Textured Ceiling, Square Feet Source: Floor Plans (Builder/Architecture)
      • Flooring: Tile, Vinyl
      • Doors: Storm Door(s)
      • Windows: Wood Frames
      • Basement: Crawl Space
      • Has fireplace: No
      Interior area
      • Total interior livable area: 1,600 sqft

      Property

      Parking
      • Total spaces: 1
      • Parking features: Driveway/Pad, Garage Faces Front
      • Has garage: Yes
      • Covered spaces: 1
      • Has uncovered spaces: Yes
      Features
      • Stories: 1
      • Patio & porch: Porch, Covered Patio
      • Exterior features: Sidewalks
      • Pool features: None
      • Fencing: Wood,Wood Fence
      Lot
      • Size: 8,276 Square Feet
      • Dimensions: 60 x 145
      • Features: Professionally Landscaped
      Details
      • Additional structures: Storage
      • Parcel number: 063064 00009

      Construction

      Type & style
      • Home type: SingleFamily
      • Architectural style: Contemporary
      • Property subtype: Single Family Residence
      Materials
      • Brick Veneer, Wood/Composition
      Condition
      • New construction: No
      • Year built: 1957

      Community & HOA

      Community
      • Subdivision: Avon Gardens Third Addn
      Location
      • Region: Memphis

      Financial & listing details

      • Price per square foot: $153/sqft
      • Annual tax amount: $1,813
      • Price range: $245K - $245K
      • Date on market: 7/25/2026
      • Cumulative days on market: 51 days
      • Listing terms: Conventional,FHA,VA Loan

        Estimated market value

        $233,500

        $222,000 - $245,000

        $1,682/mo

        Price history

        DateEventPrice
        9/11/2026Pending sale$245,000$153/sqft
        Source: MAAR #10226943 Report a problem
        7/25/2026Listed for sale$245,000+620.6%$153/sqft
        Source: MAAR #10226943 Report a problem
        5/11/2012Sold$34,000$21/sqft
        Source: MAAR #3244092 Report a problem

        Public tax history

        Tax history is unavailable.

        Monthly payment

        Est. payment

        Payment breakdown

        Explore the cost of this home by adjusting the details. Changes won't be saved.
        All calculations are estimates and provided by Zillow, Inc. for informational purposes only. Actual amounts may vary.
        HOA fees may include property taxes on listings classified as Co-Ops. Contact the listing agent and/or owner for fee details.
        See how much you could borrow to make a competitive offer.

        Climate risks

        Neighborhood: Berclair-Highland Heights

        Getting around

        61 / 100
        Somewhat Walkable
        25 / 100
        Some Transit
        49 / 100
        Somewhat Bikeable

        Nearby schools

        GreatSchools rating

        A local agent can set up tours, give advice and negotiate with sellers.

        A local lender can help you make sure your offer is ready when you are.

        Browse local experts