Welcome to your own private country retreat! Nestled on 61.29 acres of rolling pastures and mature hardwoods, this exceptional estate offers the perfect blend of privacy, functionality, and endless possibilities. Whether youre looking for a horse farm, cattle property, hunting retreat, or simply room to roam, this property delivers. The custom home features 2,838 square feet of living space plus an approximately 1,800-square-foot partially finished walkout basement, offering incredible potential for additional living and entertaining space. The home includes 4 bedrooms, 3.5 bathrooms, and a spacious bonus room that could easily serve as a fifth bedroom, media room, playroom, or home gym. The oversized main-level owners suite is a true retreat, featuring ample space for a sitting area, dual walk-in closets, and an en suite bath with double vanities, a soaking tub, and separate shower. Designed for both everyday living and entertaining, the main level also offers a dedicated home office, formal dining room, spacious family room highlighted by a beautiful stone fireplace, and an inviting eat-in kitchen complete with granite countertops, center island, and abundant cabinetry. Hardwood flooring extends throughout the main floor living areas and continues upstairs, adding warmth and timeless appeal. Downstairs, the partially finished basement includes a full bathroom and provides endless possibilities for a recreation room, game room, home theater, workshop, or additional living space, with convenient walkout access to the backyard. Outside, youll appreciate the propertys mix of open pasture and wooded acreage, ideal for horses, cattle, ATV riding, hiking, or hunting. The home sits well off the road behind a gated entrance and long gravel driveway, creating a peaceful, private setting. Relax on the classic rocking-chair front porch while enjoying breathtaking sunset views over your own slice of Georgia countryside. Adding even more value, this remarkable property is priced below the current property valuation, presenting an outstanding opportunity for buyers seeking acreage and a custom home at an exceptional price. The property is being offered AS-IS, providing the perfect opportunity for the next owner to add their personal touches and create the country estate of their dreams.
Active
Price cut: $11K (8/11)
$699,000
495 Bragg Rd, Monticello, GA 31064
4beds
2,838sqft
Single Family Residence
Built in 2005
61.29 Acres Lot
$-- Zestimate®
$246/sqft
$-- HOA
What's special
Beautiful stone fireplaceOversized main-level owners suiteCenter islandDedicated home officeClassic rocking-chair front porchSpacious family roomInviting eat-in kitchen
- 103 days
- 1,261
- 85
Likely to sell faster than
Zillow last checked:
Listing updated:
Listed by:
Greg Ozburn 404-409-9787,
Coldwell Banker Upchurch Realty
Source: GAMLS,MLS#: 10794481
Facts & features
Interior
Bedrooms & bathrooms
- Bedrooms: 4
- Bathrooms: 4
- Full bathrooms: 3
- 1/2 bathrooms: 1
- Main level bathrooms: 1
- Main level bedrooms: 1
Rooms
- Room types: Bonus Room, Office
Dining room
- Features: Separate Room
Kitchen
- Features: Breakfast Room, Kitchen Island, Pantry
Heating
- Central, Electric
Cooling
- Central Air, Electric
Appliances
- Included: Dishwasher, Electric Water Heater, Oven/Range (Combo)
- Laundry: In Kitchen, Laundry Closet
Features
- Master On Main Level, Split Foyer
- Flooring: Carpet, Hardwood, Tile
- Basement: Bath Finished,Daylight
- Number of fireplaces: 1
- Fireplace features: Living Room
Interior area
- Total structure area: 2,838
- Total interior livable area: 2,838 sqft
- Finished area above ground: 2,838
- Finished area below ground: 0
Property
Parking
- Total spaces: 2
- Parking features: Garage
- Has garage: Yes
Features
- Levels: Two
- Stories: 2
- Patio & porch: Deck, Porch
- Fencing: Other
Lot
- Size: 61.29 Acres
- Features: Pasture
- Residential vegetation: Grassed, Partially Wooded
Details
- Parcel number: 046 071B
- Special conditions: As Is,In Foreclosure
Construction
Type & style
- Home type: SingleFamily
- Architectural style: Country/Rustic
- Property subtype: Single Family Residence
Materials
- Other
- Roof: Composition
Condition
- Fixer
- New construction: No
- Year built: 2005
Utilities & green energy
- Sewer: Septic Tank
- Water: Private, Well
- Utilities for property: Cable Available, Electricity Available
Community & HOA
Community
- Features: None
- Subdivision: none
HOA
- Has HOA: No
- Services included: None
Location
- Region: Monticello
Financial & listing details
- Price per square foot: $246/sqft
- Tax assessed value: $757,600
- Annual tax amount: $7,066
- Date on market: 6/26/2026
- Cumulative days on market: 103 days
- Listing agreement: Exclusive Right To Sell
- Listing terms: Cash,Conventional,Other
- Electric utility on property: Yes
Estimated market value
Not available
Estimated sales range
Not available
$2,952/mo
Price history
| Date | Event | Price |
|---|---|---|
| 8/11/2026 | Price change | $699,000-1.5%$246/sqft |
Source:  GAMLS #10794481 Report a problem GAMLS #10794481 Report a problem | ||
| 7/24/2026 | Price change | $710,000-2.1%$250/sqft |
Source: GAMLS #10794481 Report a problem | ||
| 6/27/2026 | Listed for sale | $725,000-9.3%$255/sqft |
Source: GAMLS #10794481 Report a problem | ||
| 7/17/2025 | Pending sale | $799,000$282/sqft |
Source: Hive MLS #CM1027424 Report a problem | ||
| 7/10/2025 | Contingent | $799,000$282/sqft |
Source: Hive MLS #CM1027424 Report a problem | ||
| 6/12/2025 | Listed for sale | $799,000+33.4%$282/sqft |
Source: Hive MLS #1027424 Report a problem | ||
| 11/7/2024 | Listing removed | -- |
Source: Owner Report a problem | ||
| 8/9/2024 | Price change | $599,000-24.2%$211/sqft |
Source: Owner Report a problem | ||
| 5/31/2024 | Price change | $790,000+12.9%$278/sqft |
Source: Owner Report a problem | ||
| 5/2/2024 | Price change | $699,900-12.5%$247/sqft |
Source: GAMLS #10267743 Report a problem | ||
| 3/24/2024 | Price change | $800,000-5.9%$282/sqft |
Source: GAMLS #10267743 Report a problem | ||
| 1/11/2024 | Listed for sale | $850,000$300/sqft |
Source: Owner Report a problem | ||
Public tax history
| Year | Property taxes | Tax assessment |
|---|---|---|
| 2025 | $7,026 +1.4% | $303,040 +5% |
| 2024 | $6,932 +21.5% | $288,520 +19.4% |
| 2023 | $5,707 -6.3% | $241,640 +12.6% |
| 2022 | $6,092 +12.5% | $214,680 +25.7% |
| 2021 | $5,417 +6.1% | $170,720 +4.2% |
| 2020 | $5,106 -1.4% | $163,840 +10.5% |
| 2019 | $5,179 -0.1% | $148,280 +1.9% |
| 2018 | $5,184 +2% | $145,560 |
| 2017 | $5,084 -1.9% | $145,560 +2.5% |
| 2016 | $5,184 | $141,960 +10% |
| 2015 | $5,184 +15.1% | $129,080 +8.4% |
| 2014 | $4,506 | $119,120 |
| 2013 | -- | -- |
| 2012 | -- | -- |
| 2011 | -- | -- |
| 2010 | -- | -- |
Find assessor info on the county website
Monthly payment
Est. payment
Payment breakdown
Explore the cost of this home by adjusting the details. Changes won't be saved.Climate risks
Neighborhood: 31064
Nearby schools
Schools provided by the listing agent
- Elementary: Washington Park
- Middle: Jasper
- High: Jasper
Source: GAMLS. This data may not be complete. We recommend contacting the local school district to confirm school assignments for this home.
Similar homes
- $695,0004 bd4 ba2.6k sqft9416 State Highway 11 S, Monticello, GA 31064Active

 MLS ID #10560302, Adam McGinnis, Southern Edge Realty LLC. GAMLS
 - $560,0004 bd4 ba2.8k sqft76 Brookhollow Dr, Monticello, GA 31064Active
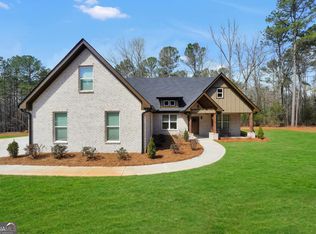 MLS ID #10781855, Stacy Brownlee, Keller Williams Premier. GAMLS
 - $559,9003 bd2 ba1.9k sqft1988 State Highway 212 W, Monticello, GA 31064Active
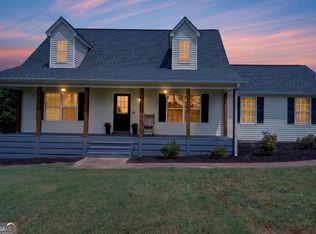 MLS ID #10836081, Jacel Galloway, Galloway Real Estate. GAMLS
 - $440,0005 bd4 ba3.1k sqft892 Perimeter Rd, Monticello, GA 31064Active
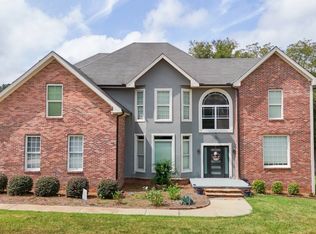 MLS ID #10779078, Loree Jane Crowe, Heart Land Realty. GAMLS
 - $675,0005 bd3 ba3.5k sqft318 E Mourning Dove Ct, Monticello, GA 31064ActiveMLS ID #10840826, Wally H Cawthon, Lake Homes Realty LLC. GAMLS
- $599,0005 bd4 ba3.8k sqft121 Menlo Park Dr, Monticello, GA 31064ActiveMLS ID #10773354, Brandie Deraney, American Realty Professionals. GAMLS
- $699,0004 bd4 ba2.5k sqft134 Lakeshore Dr, Monticello, GA 31064ActiveMLS ID #10797282, Catherine Crowe, Keller Williams Realty Atl. Partners. GAMLS
- $607,0003 bd3 ba2.2k sqft590 Brookwood Dr, Monticello, GA 31064For Sale
 MLS ID #7820238, Lauren Brake, Keller Williams Premier. FMLS GA
 - $799,5005 bd4 ba2.9k sqft2601 Turtle Cove Trwy, Monticello, GA 31064ActiveMLS ID #10839062, Wally H Cawthon, Lake Homes Realty LLC. GAMLS
- $675,0004 bd5 ba4k sqft542 Spears Ln, Mansfield, GA 30055ActiveMLS ID #10856667, Jessica E Nichols, Summit Realty Group. GAMLS
- $685,0003 bd2 ba1.5k sqft104 Beaver Dam Dr, Eatonton, GA 31024ActiveMLS ID #10640760, Charles Staples, Lee Staples Realty, Inc.. GAMLS
- $444,9003 bd3 ba2.4k sqft203 Oak Ridge Dr, Monticello, GA 31064Active Under ContractMLS ID #10802424, Stacy Brownlee, Keller Williams Premier. GAMLS
- $729,5004 bd4 ba3.9k sqft1155 Alcovy North Dr, Mansfield, GA 30055ActiveMLS ID #10857312, Wally H Cawthon, Lake Homes Realty LLC. GAMLS
- $515,0003 bd3 ba2.4k sqft3300 Calvin Rd, Monticello, GA 31064ActiveMLS ID #10840816, Lauren Brake, Keller Williams Premier. GAMLS
- $749,8004 bd3 ba3k sqft90 Wagon Trl, Mansfield, GA 30055ActiveMLS ID #10817349, Brent Fisher, HomeSmart. GAMLS
- $999,9004 bd4 ba3.6k sqft9210 Jackson Lake Rd, Monticello, GA 31064ActiveMLS ID #10753072, Michael Weatherly, Dover Realty Co. Inc.. GAMLS
- $569,0004 bd3 ba3.1k sqft115 Crestview Ln, Newborn, GA 30056Active Under ContractMLS ID #10732973, Adam McGinnis, Southern Edge Realty LLC. GAMLS
- $775,0007 bd4 ba3.8k sqft61 Peninsula Dr, Monticello, GA 31064ActiveMLS ID #10823642, Ashley Morgan, HomeSmart. GAMLS
