Welcome to your private slice of the countryside where tranquility meets convenience. Nestled on 2 acres between Leasburg and Bourbon, this beautifully updated 3-bedroom, 1.5-bath home offers the perfect balance of rural charm, but with easy access to town and I-44. Step onto the inviting front porch and take in the serene setting, framed by mature trees and thoughtfully designed landscaping that creates incredible curb appeal. Out back, you’ll find an entertainer’s dream with a massive yard complete with a deck, porch, raised garden beds, and even an adorable greenhouse. A relaxing oasis to enjoy family and friends, plant your crops and flowers, watch the kids play or just enjoy nature. Inside, the home has been tastefully updated with modern touches throughout. The kitchen shines with new laminate flooring, updated cabinets and counter tops, and a stylish sink. The spacious living room features a built-in wall cozy fireplace, creating a warm and welcoming atmosphere.The primary bedroom includes its own convenient half bath with a twist of modern designs and features. Downstairs, the finished basement maximizes every inch of space offering a large second living area with an electric fireplace, a playroom, an office nook tucked under the stairs, abundant storage, and a well-equipped laundry area with ample cabinetry. This gorgeous home has had some major updates which provide peace of mind for years to come. You will find a newer roof, a complete septic system replacement, a new 5-star shed, carport, new electrical box (interior and exterior to pole), new windows, new doors, and vinyl siding along with fresh landscaping making this home as low-maintenance as it is charming. This move-in-ready home checks all the boxes for comfortable country living with modern updates. Homes like this don’t last long so schedule your private showing today!
Closed
Listed by: Sharlene Henry Real Estate LLC • Rita Satterfield • 573-205-7005
Bought with: THE CLOSERS
Price Unknown
495 Brand Rd, Bourbon, MO 65441
3beds
2,054sqft
Single Family Residence
Built in 1976
2 Acres Lot
$247,900 Zestimate®
$--/sqft
$1,606 Estimated rent
Home value
$247,900
Estimated sales range
Not available
$1,606/mo
Zestimate® history
Owner options
List your home for rent
$1,606/mo
Rent Zestimate®
Find your next renter with Zillow Rental Manager. Plus, with online applications, you can quickly screen prospective tenants – for free.
$1,606/mo
Rent Zestimate®
Refinance and save
Refinancing to a lower rate could help reduce your monthly payments and save thousands over the life of the loan.
Explore your selling options
Work with a Zillow partner agent
Leverage their expertise and Zillow's premium Showcase listings to get your home seen by more buyers.
Get startedList with your own agent
Get your home in front of millions of buyers by listing it on Zillow.
Learn how to do itSell it yourself
Take full control of how buyers see your home on Zillow by listing For Sale by Owner (FSBO).
List your homeWhat's special
Electric fireplaceBuilt-in wall cozy fireplaceAdorable greenhouseSerene settingMassive yardInviting front porchAbundant storage
Zillow last checked:
Listing updated:
Listed by:
Rita Satterfield 573-205-7005,
Sharlene Henry Real Estate LLC
Bought with:
Jenna Davis, 2012041152
THE CLOSERS
Source: MARIS,MLS#: 26024999 Originating MLS: Franklin County Board of REALTORS
Originating MLS: Franklin County Board of REALTORSFacts & features
Interior
Bedrooms & bathrooms
- Bedrooms: 3
- Bathrooms: 2
- Full bathrooms: 1
- 1/2 bathrooms: 1
- Main level bathrooms: 2
- Main level bedrooms: 3
Bedroom
- Features: Floor Covering: Carpeting
- Level: Main
- Area: 108
- Dimensions: 12x9
Bedroom 2
- Features: Floor Covering: Carpeting
- Level: Main
- Area: 108
- Dimensions: 12x9
Bedroom 3
- Level: Main
- Area: 120
- Dimensions: 12x10
Bathroom
- Level: Main
- Area: 63
- Dimensions: 9x7
Bathroom 2
- Level: Main
- Area: 20
- Dimensions: 5x4
Bonus room
- Level: Lower
- Area: 264
- Dimensions: 24x11
Game room
- Level: Basement
- Area: 187
- Dimensions: 17x11
Kitchen
- Features: Floor Covering: Laminate
- Level: Main
- Area: 153
- Dimensions: 17x9
Laundry
- Level: Lower
- Area: 156
- Dimensions: 13x12
Living room
- Features: Floor Covering: Laminate
- Level: Main
- Area: 221
- Dimensions: 17x13
Storage
- Level: Lower
- Area: 320
- Dimensions: 20x16
Heating
- Electric, Forced Air
Cooling
- Ceiling Fan(s), Central Air
Appliances
- Included: Microwave, Range, Refrigerator
- Laundry: In Basement
Features
- Windows: Blinds
- Basement: Partially Finished,Walk-Out Access
- Number of fireplaces: 2
- Fireplace features: Basement, Electric, Family Room
Interior area
- Total structure area: 2,054
- Total interior livable area: 2,054 sqft
- Finished area above ground: 1,104
- Finished area below ground: 950
Property
Parking
- Total spaces: 1
- Parking features: Carport
- Carport spaces: 1
Features
- Levels: One
- Patio & porch: Covered, Deck
- Exterior features: Garden, Private Yard, Storage
- Has view: Yes
- View description: Rural
Lot
- Size: 2 Acres
- Features: Back Yard, Front Yard, Garden, Gentle Sloping, Landscaped
Details
- Additional structures: Greenhouse, Shed(s)
- Parcel number: 029.031000056.000
- Special conditions: Standard
Construction
Type & style
- Home type: SingleFamily
- Architectural style: Ranch
- Property subtype: Single Family Residence
Materials
- Brick, Vinyl Siding
Condition
- Year built: 1976
Utilities & green energy
- Electric: Other
- Sewer: Private Sewer, Septic Tank
- Water: Well
- Utilities for property: Electricity Connected, Sewer Connected, Water Connected
Community & HOA
Community
- Subdivision: None
HOA
- Has HOA: No
Location
- Region: Bourbon
Financial & listing details
- Tax assessed value: $95,900
- Annual tax amount: $1,001
- Date on market: 4/24/2026
- Cumulative days on market: 50 days
- Listing terms: Cash,Conventional,FHA,USDA Loan,VA Loan
- Electric utility on property: Yes
Price history
| Date | Event | Price |
|---|---|---|
| 6/30/2026 | Sold | -- |
Source:  MARIS #26024999 Report a problem MARIS #26024999 Report a problem | ||
| 6/13/2026 | Pending sale | $249,999$122/sqft |
Source: MARIS #26024999 Report a problem | ||
| 5/12/2026 | Contingent | $249,999$122/sqft |
Source: MARIS #26024999 Report a problem | ||
| 4/24/2026 | Listed for sale | $249,999$122/sqft |
Source: MARIS #26024999 Report a problem | ||
Public tax history
| Year | Property taxes | Tax assessment |
|---|---|---|
| 2025 | $1,001 +2.3% | $18,220 |
| 2024 | $979 +3.3% | $18,220 |
| 2023 | $948 +9% | $18,220 +8% |
| 2022 | $870 +0.3% | $16,870 |
| 2021 | $867 | $16,870 +5.8% |
| 2020 | -- | $15,940 |
| 2019 | -- | $15,940 +9.4% |
| 2018 | -- | $14,570 |
| 2017 | -- | $14,570 |
| 2016 | -- | $14,570 |
| 2015 | -- | $14,570 |
| 2014 | -- | $14,570 |
| 2013 | -- | $14,570 |
| 2011 | -- | $14,570 |
Find assessor info on the county website
Neighborhood: 65441
Nearby homes
- $146,200-- bd-- ba1.6k sqft532 Brand Rd, Bourbon, MO 65441Off Market
- $---- bd-- ba1.1k sqft60 Redwood Ln, Bourbon, MO 65441Sold
- $190,800-- bd-- ba1.1k sqft423 Brand Rd, Bourbon, MO 65441Off Market
- $181,5003 bd2 ba1.5k sqft16 Ware Rd, Bourbon, MO 65441Off Market
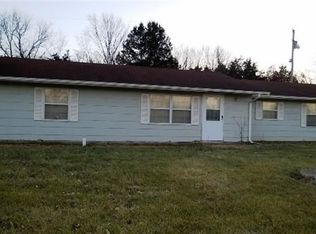
- $176,100-- bd-- ba920 sqft51 Redwood Ln, Bourbon, MO 65441Off Market
- $271,200-- bd-- ba1.7k sqft83 Redwood Ln, Bourbon, MO 65441Off Market
- $176,800-- bd-- ba1.1k sqft48 Ware Rd, Bourbon, MO 65441Off Market
- $227,7003 bd3 ba1.1k sqft319 Brand Rd, Bourbon, MO 65441Off Market
Nearby schools
GreatSchools rating
- 7/10Bourbon Middle SchoolGrades: 5-8Distance: 2.4 mi
- 3/10Bourbon High SchoolGrades: 9-12Distance: 2 mi
- 5/10Bourbon Elementary SchoolGrades: PK-4Distance: 2.4 mi
Schools provided by the listing agent
- Elementary: Bourbon Elementary School
- Middle: Bourbon Middle School
- High: Bourbon High School
Source: MARIS. This data may not be complete. We recommend contacting the local school district to confirm school assignments for this home.
- Missouri
- Crawford County
- Bourbon
- 65441
- 495 Brand Rd
