Skip main navigation
Sold for $996,499
  • $996,499

    495 Edgewood Road, Alma, CO 80420

    3beds
    1,980sqft
    Single Family Residence
    Built in 1978
    5.2 Acres Lot
    $995,700 Zestimate®
    $503/sqft
    $3,033 Estimated rent

    Home value

    $995,700

    $916,000 - $1.09M

    $3,033/mo

    Zestimate® history
    Loading
    Loading...

    Owner options

    List your home for rent

    $3,033/mo

    Rent Zestimate®

    Find your next renter with Zillow Rental Manager. Plus, with online applications, you can quickly screen prospective tenants – for free.

    Learn more

    $3,033/mo

    Rent Zestimate®

    Refinance and save

    $5,802/mo

    Est. payment

    Refinancing to a lower rate could help reduce your monthly payments and save thousands over the life of the loan.

    See today's rates

    $5,802/mo

    Est. payment

    Explore your selling options

    Work with a Zillow partner agent

    Leverage their expertise and Zillow's premium Showcase listings to get your home seen by more buyers.

    Get started

    List with your own agent

    Get your home in front of millions of buyers by listing it on Zillow.

    Learn how to do it

    Sell it yourself

    Take full control of how buyers see your home on Zillow by listing For Sale by Owner (FSBO).

    List your home

    What's special

    Large fire pitStainless-steel appliancesSubzero refrigeratorWolf rangePlayground with redwood swingOffice spaceAuthentic tipi
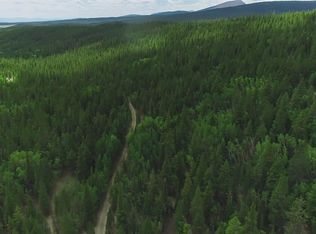
    A Private Mountain Retreat Surrounded by Nature- Discover the perfect blend of privacy, creativity, and mountain living in this serene home tucked among a beautiful mix of aspen and evergreen trees. Located on a peaceful 5 acre lot alive with local wildlife, this home offers 3 bedrooms, 2 baths, office space + a bright studio, oversized garage + ample parking. The property feels like a true sanctuary while still being less than a half-mile off Highway 9 and just 30 minutes to Breckenridge. Inside, the home radiates warmth and creativity. Every space has been thoughtfully customized, from the inviting living areas to the bright, inspiring studio—originally designed as a greenhouse, now an ideal spot for art, sewing, or crafting surrounded by natural light and forest views. A Wolf range, Subzero refrigerator and stainless-steel appliances elevate the kitchen. The lower-level includes its own kitchen, bedroom, and bath, offering excellent income potential or a guest suite. The oversized 1040 sqft heated garage is a dream for hobbyists, featuring tall doors for a high-top camper, plenty of storage, and ample workspace for woodworking or projects. Step outside to beautifully landscaped alpine gardens with hardy perennial flower beds that burst with color from summer through fall. Enjoy endless outdoor adventure just minutes from National Forest with hiking, biking, and cross-country ski trails nearby. This home has been designed with intention and creativity—a rare retreat where comfort, craftsmanship, and nature coexist beautifully. The property features a labyrinth, authentic tipi, large fire pit, and playground with redwood swing—outdoor fun for all ages! Every inch of this property reflects care, craftsmanship, and mountain charm.

    Zillow last checked:

    Listing updated:

    Listed by:

    Laurel McQuate (970)453-0550,

    LIV Sotheby's I.R.

    Bought with:

    Aleksandra Matthews, FA100073152

    LIV Sotheby's I.R.

    Source: Altitude Realtors,MLS#: S1064161MLS LogoOriginating MLS: Summit Association of Realtors

    Facts & features

    Interior

    Bedrooms & bathrooms
    • Bedrooms: 3
    • Bathrooms: 2
    • Full bathrooms: 2
    Bedroom
    • Level: Upper
    Bedroom
    • Level: Upper
    Bedroom
    • Level: Lower
    Bonus room
    • Level: Lower
    Den
    • Level: Main
    Family room
    • Level: Lower
    Other
    • Level: Upper
    Other
    • Level: Lower
    Kitchen
    • Level: Main
    Living room
    • Level: Main
    Heating
    • Baseboard, Propane, Radiant Floor, Wood Stove
    Appliances
    • Included: Dishwasher, Gas Cooktop, Disposal, Gas Range, Microwave, Range Hood, Dryer, Washer
    • Laundry: In Unit
    Features
    • Built-in Features, Fireplace, Sauna, Wood Burning Stove
    • Flooring: Carpet, Wood
    • Basement: Walk-Out Access
    • Number of fireplaces: 3
    • Fireplace features: Gas, Wood Burning, Wood BurningStove
    Interior area
    • Total interior livable area: 1,980 sqft

    Property

    Parking
    • Total spaces: 2
    • Parking features: Detached, Garage, Heated Garage, Oversized, Parking Pad, RV Access/Parking, Storage
    • Garage spaces: 2
    Features
    • Levels: Three Or More
    • Has view: Yes
    • View description: Mountain(s), Southern Exposure, Trees/Woods
    Lot
    • Size: 5.2 Acres
    • Features: City Lot, Many Trees, See Remarks
    Details
    • Additional structures: Shed(s), Workshop
    • Parcel number: 14439
    • Zoning description: Single Family

    Construction

    Type & style
    • Home type: SingleFamily
    • Architectural style: Cabin
    • Property subtype: Single Family Residence
    Materials
    • Wood Siding
    • Roof: Asphalt
    Condition
    • Resale
    • Year built: 1978

    Utilities & green energy

    • Sewer: Septic Tank
    • Water: Well
    • Utilities for property: Cable Available, Propane, Trash Collection, Septic Available

    Community & HOA

    Community
    • Features: See Remarks, Trails/Paths
    • Subdivision: Alma Park Estates
    HOA
    • Has HOA: No
    • Amenities included: Ski Storage
    Location
    • Region: Alma

    Financial & listing details

    • Price per square foot: $503/sqft
    • Tax assessed value: $715,415
    • Annual tax amount: $3,247
    • Date on market: 5/2/2026
    • Exclusions: No
    • Road surface type: Dirt, Gravel

    Price history

    DateEventPrice
    8/12/2026Sold$996,499+0.2%$503/sqft
    Source: Altitude Realtors #S1064161 Report a problem
    7/7/2026Pending sale$995,000$503/sqft
    Source: Altitude Realtors #S1064161 Report a problem
    5/2/2026Listed for sale$995,000-3.4%$503/sqft
    Source: Altitude Realtors #S1064161 Report a problem
    4/15/2026Listing removed$1,030,000$520/sqft
    Source: Altitude Realtors #S1064161 Report a problem
    1/15/2026Listed for sale$1,030,000$520/sqft
    Source: Altitude Realtors #S1064161 Report a problem
    12/22/2025Listing removed$1,030,000$520/sqft
    Source: Altitude Realtors #S1064161 Report a problem
    10/31/2025Listed for sale$1,030,000+182.2%$520/sqft
    Source: Altitude Realtors #S1064161 Report a problem
    3/10/2009Sold$365,000$184/sqft
    Source: Public Record Report a problem

    Public tax history

    YearProperty taxesTax assessment
    2025$3,248 +4.6%$47,930 -10.3%
    2024$3,106 +35.7%$53,430 -7.3%
    2023$2,289 +5.2%$57,660 +61.2%
    2022$2,176 -5.9%$35,770 -2.8%
    2021$2,311 +36.6%$36,800 +36.6%
    2020$1,692 +1.1%$26,940
    2019$1,673 +29.9%$26,940 +13.3%
    2017$1,289 -6.2%$23,780 -6.2%
    2016$1,374 -2%$25,360
    2015$1,402 +6.8%$25,360
    2014$1,312 -1.6%--
    2013$1,334 +0.9%$23,400
    2012$1,322 +6.9%--
    2011$1,237 --
    Find assessor info on the county website

    Neighborhood: 80420

    Nearby schools

    GreatSchools rating
    Get a cash offer in 3 minutes
    Find out how much your home could sell for in as little as 3 minutes with a no-obligation cash offer.
    Estimated market value
    $995,700
    Get a cash offer in 3 minutes
    Find out how much your home could sell for in as little as 3 minutes with a no-obligation cash offer.
    Estimated market value
    $995,700