A little more space, a little less maintenance, and a location you'll love. Tucked into an intimate 6-unit complex in St. Catharines' desirable North End, this 3-bedroom, 3-bathroom end-unit condo townhome offers the comfort and functionality of a traditional home with the convenience of condo living. Inside, you'll find generous living spaces and a functional layout, including a primary bedroom complete with its own private ensuite. The lower level has undergone extensive improvements, featuring brand-new flooring, drywall, electrical updates, and a new washer and dryer, along with the installation of a backwater valve. The beautifully refreshed basement offers flexible additional living space, whether you envision a cozy rec room, home office, gym, or playroom. Major mechanical updates add even more value, including a new furnace (2026), A/C (2022), and dishwasher (2021). Out back, a patio and partially fenced grassy yard create a lovely extension of your living space, perfect for morning coffee, entertaining friends, or simply enjoying a little fresh air. Set within a quiet, established neighbourhood, you're close to parks, schools, shopping, restaurants, walking trails, Sunset Beach, and all the everyday conveniences that make North End living so appealing. With just six units in the complex, this home offers the appeal of a smaller condo community without compromising on space or functionality. Whether you're entering the market, looking for room to grow, or ready to simplify your lifestyle, this is a home that offers plenty of possibilities. The maintenance fee includes: Lawn Care, Snow, Exterior (Windows, Roof, Siding, Garden Beds, etc).
For sale
C$499,900
495 Linwell Rd #1, Saint Catharines, ON L2M 2R2
3beds
3baths
Townhouse
Built in ----
-- sqft lot
$-- Zestimate®
C$--/sqft
C$598/mo HOA
What's special
Generous living spacesFunctional layoutBrand-new flooringBeautifully refreshed basementFlexible additional living spacePartially fenced grassy yard
- 18 hours
- 13
- 0
Zillow last checked:
Listing updated:
Listed by:
EXP REALTY
Source: TRREB,MLS®#: X14079854 Originating MLS®#: Niagara Association of REALTORS
Originating MLS®#: Niagara Association of REALTORSFacts & features
Interior
Bedrooms & bathrooms
- Bedrooms: 3
- Bathrooms: 3
Primary bedroom
- Level: Second
- Dimensions: 4.47 x 3.23
Bedroom 2
- Level: Second
- Dimensions: 3.25 x 3.2
Bedroom 3
- Level: Second
- Dimensions: 3.25 x 3.2
Kitchen
- Level: Main
- Dimensions: 4.49 x 3.2
Living room
- Level: Main
- Dimensions: 6.4 x 3.23
Heating
- Forced Air, Gas
Cooling
- Central Air
Appliances
- Laundry: In Basement
Features
- Water Meter
- Basement: Partially Finished
- Has fireplace: No
Interior area
- Living area range: 1200-1399 null
Property
Parking
- Total spaces: 2
- Parking features: Garage Door Opener
- Has garage: Yes
Features
- Stories: 2
- Patio & porch: Porch, Patio
- Exterior features: Terrace Balcony
Details
- Parcel number: 469040001
Construction
Type & style
- Home type: Townhouse
- Property subtype: Townhouse
Materials
- Vinyl Siding
- Foundation: Poured Concrete
- Roof: Asphalt Shingle
Community & HOA
HOA
- Services included: Parking Included
- HOA fee: C$598 monthly
- HOA name: NNSCC
Location
- Region: Saint Catharines
Financial & listing details
- Tax assessed value: C$255,000
- Annual tax amount: C$4,525
- Date on market: 10/15/2026
Price history
Price history is unavailable.
Public tax history
Tax history is unavailable.
Climate risks
Neighborhood: The North End
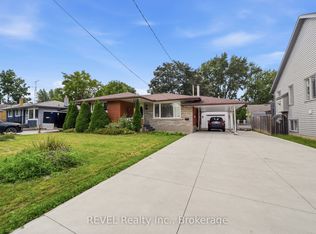
- C$584,9003 bd2 ba-- sqft563 Bunting Rd, Saint Catharines, ON L2M3A4For Sale
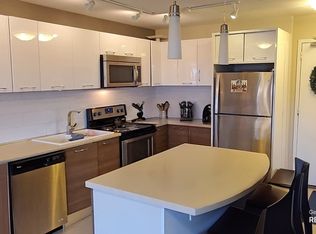
- C$--2 bd1 ba850 sqft483 Linwell Rd #DE4933C48, Saint Catharines, ON L2M2P6Off Market
- C$--3 bd1 ba1k sqft483 Linwell Rd #91448F936, Saint Catharines, ON L2M2P6Off Market
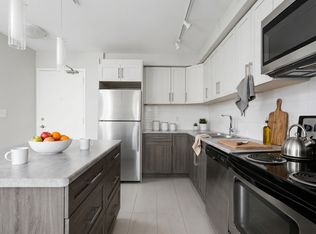
- C$--1 bd1 ba750 sqft483 Linwell Rd #303464, Saint Catharines, ON L2M2P6Off Market
Similar homes
- C$459,9003 bd2 ba-- sqft26 Chicory Cres, Saint Catharines, ON L2R 0A5For Sale
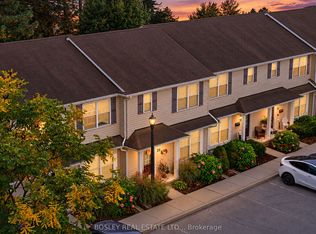 MLS ID #X14081026, BOSLEY REAL ESTATE LTD.,. TRREB
 - C$499,9004 bd2 ba-- sqft590 Scott St, Saint Catharines, ON L2M 3X2For Sale
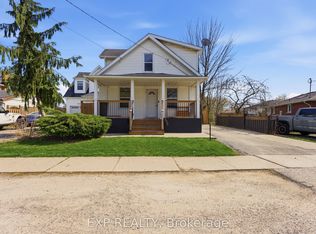 MLS ID #X13048104, EXP REALTY. TRREB
 - C$529,9003 bd1 ba-- sqft61 Marmora St, Saint Catharines, ON L2P 3C2For Sale
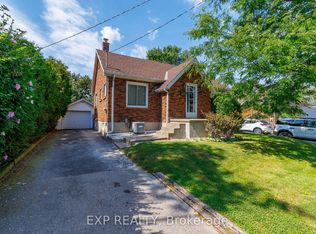 MLS ID #X13788982, EXP REALTY. TRREB
 - C$579,9003 bd2 ba-- sqft124 Saint Augustine Dr, Saint Catharines, ON L2P 3W9For Sale
 MLS ID #X13838150, EXP REALTY. TRREB
