You will fall in love with this custom-built Derrick home the moment you walk through the front door. Derrick is known for their meticulous craftsmanship, high-end materials, custom cabinetry, and millwork. Located in the coveted Meadow Ridge of Troy neighborhood, you will not want to miss this stunning cul-de-sac property on over 1-acre of land. Enter into an open floor plan that is perfect for entertaining. A gourmet kitchen highlights beautiful granite countertops, decorative tile backsplash, stainless steel appliances, a walk-in pantry, and a center island. Large picture windows engulf the home in natural light. Cozy up next to the gas fireplace on the 4-season porch and soak in the summer sun on the back deck. The primary suite offers a private bath with a separate shower and tub, dual sink vanity, and a walk-in closet. A second bedroom could double as an office. Enjoy the large laundry and mudroom with a walk-in closet for tons of storage. The lower level includes a sizable great room, an additional gas fireplace, a gaming area, and wet bar. You will be ready to entertain. Two additional bedrooms, a 3/4 bath, and an exercise room encompass the level. The insulated 3-car garage affords additional storage. Book your showing today!
Closed
$964,800
495 Meadow Ridge Trl, Hudson, WI 54016
4beds
3,954sqft
Single Family
Built in 2024
1 Acres Lot
$977,600 Zestimate®
$244/sqft
$5,596 Estimated rent
Home value
$977,600
$870,000 - $1.10M
$5,596/mo
Zestimate® history
Owner options
List your home for rent
$5,596/mo
Rent Zestimate®
Find your next renter with Zillow Rental Manager. Plus, with online applications, you can quickly screen prospective tenants – for free.
$5,596/mo
Rent Zestimate®
Refinance and save
$6,201/mo
Est. payment
Refinancing to a lower rate could help reduce your monthly payments and save thousands over the life of the loan.
$6,201/mo
Est. payment
Explore your selling options
Work with a Zillow partner agent
Leverage their expertise and Zillow's premium Showcase listings to get your home seen by more buyers.
Get startedList with your own agent
Get your home in front of millions of buyers by listing it on Zillow.
Learn how to do itSell it yourself
Take full control of how buyers see your home on Zillow by listing For Sale by Owner (FSBO).
List your homeWhat's special
Center islandGas fireplaceExercise roomWet barWalk-in closetOpen floor planGourmet kitchen
Zillow last checked:
Listing updated:
Listed by:
Jay Fletch 651-502-2972,
Edina Realty, Inc.,
Megan Carstensen 612-710-2058
Bought with:
Julie A VanDerostyne
Keller Williams Realty Integrity
Source: NorthstarMLS as distributed by MLS GRID,MLS#: 6722454
Facts & features
Interior
Bedrooms & bathrooms
- Bedrooms: 4
- Bathrooms: 4
- Full bathrooms: 2
- 3/4 bathrooms: 1
- 1/2 bathrooms: 1
Bedroom
- Level: Main
- Area: 168 Square Feet
- Dimensions: 14x12
Bedroom 2
- Level: Main
- Area: 120 Square Feet
- Dimensions: 12x10
Bedroom 3
- Level: Lower
- Area: 168 Square Feet
- Dimensions: 14x12
Bedroom 4
- Level: Lower
- Area: 168 Square Feet
- Dimensions: 14x12
Dining room
- Level: Main
- Area: 140 Square Feet
- Dimensions: 14x10
Exercise room
- Level: Lower
- Area: 140 Square Feet
- Dimensions: 14x10
Family room
- Level: Lower
- Area: 336 Square Feet
- Dimensions: 24x14
Other
- Level: Main
- Area: 224 Square Feet
- Dimensions: 14x16
Foyer
- Level: Main
- Area: 120 Square Feet
- Dimensions: 12x10
Kitchen
- Level: Main
- Area: 252 Square Feet
- Dimensions: 14x18
Laundry
- Level: Main
- Area: 80 Square Feet
- Dimensions: 8x10
Living room
- Level: Main
- Area: 288 Square Feet
- Dimensions: 16x18
Other
- Level: Main
- Area: 32 Square Feet
- Dimensions: 8x4
Recreation room
- Level: Lower
- Area: 378 Square Feet
- Dimensions: 27x14
Heating
- Forced Air
Cooling
- Central Air
Appliances
- Included: Dishwasher, Exhaust Fan, Microwave, Range, Refrigerator, Stainless Steel Appliance(s)
- Laundry: Laundry Room, Main Level, Sink
Features
- Basement: Daylight,Drainage System,Finished,Full,Storage Space,Walk-Out Access
- Number of fireplaces: 3
- Fireplace features: Electric, Family Room, Gas, Living Room, Other
Interior area
- Total structure area: 3,954
- Total interior livable area: 3,954 sqft
- Finished area above ground: 2,082
- Finished area below ground: 1,514
Property
Parking
- Total spaces: 3
- Parking features: Attached, Asphalt, Garage Door Opener, Insulated Garage
- Attached garage spaces: 3
- Has uncovered spaces: Yes
- Details: Garage Dimensions (33x25), Garage Door Height (8), Garage Door Width (16)
Accessibility
- Accessibility features: None
Features
- Levels: One
- Stories: 1
- Patio & porch: Deck, Front Porch, Patio
- Pool features: None
- Fencing: None
Lot
- Size: 1 Acres
- Dimensions: 215 x 262 x 131 x 263
- Features: Irregular Lot, Sod Included in Price
Details
- Foundation area: 1872
- Parcel number: 040132946000
- Zoning description: Residential-Single Family
Construction
Type & style
- Home type: SingleFamily
- Property subtype: Single Family
Materials
- Concrete, Frame
- Roof: Architectural Shingle,Asphalt,Pitched
Condition
- New construction: Yes
- Year built: 2024
Details
- Builder name: DERRICK HOMES LLC
Utilities & green energy
- Electric: Circuit Breakers, 200+ Amp Service
- Gas: Natural Gas
- Sewer: Mound Septic, Private Sewer
- Water: Well
- Utilities for property: Underground Utilities
Community & HOA
Community
- Subdivision: Meadow Ridge of Troy 1st Addition
HOA
- Has HOA: Yes
- Services included: Professional Mgmt, Shared Amenities
- HOA fee: $125 annually
- HOA name: Meadow Ridge of Troy
- HOA phone: 715-760-1189
Location
- Region: Hudson
Financial & listing details
- Price per square foot: $244/sqft
- Tax assessed value: $660,800
- Annual tax amount: $1,297
- Date on market: 5/16/2025
- Cumulative days on market: 98 days
- Road surface type: Paved
Price history
| Date | Event | Price |
|---|---|---|
| 6/24/2025 | Sold | $964,800$244/sqft |
Source:  NorthstarMLS as distributed by MLS GRID #6722454 Report a problem NorthstarMLS as distributed by MLS GRID #6722454 Report a problem | ||
| 6/12/2025 | Pending sale | $964,800$244/sqft |
Source: NorthstarMLS as distributed by MLS GRID #6722454 Report a problem | ||
| 5/16/2025 | Listed for sale | $964,800+1.6%$244/sqft |
Source: NorthstarMLS as distributed by MLS GRID #6722454 Report a problem | ||
| 5/16/2025 | Listing removed | $949,800$240/sqft |
Source: NorthstarMLS as distributed by MLS GRID #6641150 Report a problem | ||
| 12/19/2024 | Listed for sale | $949,800$240/sqft |
Source: NorthstarMLS as distributed by MLS GRID #6641150 Report a problem | ||
Public tax history
| Year | Property taxes | Tax assessment |
|---|---|---|
| 2025 | $7,239 +379.7% | $557,200 +357.8% |
| 2024 | $1,509 +4.4% | $121,700 |
| 2023 | $1,445 +14.7% | $121,700 |
| 2022 | $1,259 | $121,700 |
Find assessor info on the county website
Neighborhood: 54016
Nearby homes
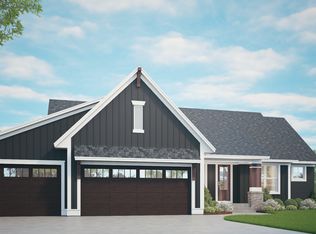
- $994,0004 bd3 ba3.9k sqft491 Meadow Ridge Trl, Hudson, WI 54016Sold
- $158,900-- bd-- ba-- sqft487 Stone Cir, Hudson, WI 54016Off Market
- $120,000-- bd-- ba-- sqft496 Meadow Ridge Trl, Hudson, WI 54016Sold
- $684,300-- bd-- ba-- sqft308 Townsvalley Rd, River Falls, WI 54022Off Market
- $120,000-- bd-- ba-- sqft485 Stone Cir, Hudson, WI 54016Sold
- $120,000-- bd-- ba-- sqft307 Shelby Ct, Hudson, WI 54016Sold
- $146,500-- bd-- ba-- sqft312 Shelby Ct, Hudson, WI 54016Off Market
- $120,000-- bd-- ba-- sqft483 Stone Cir, Hudson, WI 54016Sold
Nearby schools
GreatSchools rating
- 6/10Westside Elementary SchoolGrades: PK-5Distance: 4.4 mi
- 7/10Meyer Middle SchoolGrades: 6-8Distance: 5.4 mi
- 9/10River Falls High SchoolGrades: 9-12Distance: 6.3 mi
Get a cash offer in 3 minutes
Find out how much your home could sell for in as little as 3 minutes with a no-obligation cash offer.
Estimated market value
$977,600
Get a cash offer in 3 minutes
Find out how much your home could sell for in as little as 3 minutes with a no-obligation cash offer.
Estimated market value
$977,600
- Wisconsin
- Saint Croix County
- Hudson
- 54016
- 495 Meadow Ridge Trl
Nearby cities
Nearby zip codes
Other Hudson Topics
