Skip main navigation
Closed
  • $565,000

    495 Milford Rd, Deerfield, IL 60015

    3beds
    2,119sqft
    Townhouse, Single Family Residence
    Built in 1995
    -- sqft lot
    $564,100 Zestimate®
    $267/sqft
    $3,711 Estimated rent

    Home value

    $564,100

    $536,000 - $592,000

    $3,711/mo

    Zestimate® history
    Loading
    Loading...

    Owner options

    List your home for rent

    $3,711/mo

    Rent Zestimate®

    Find your next renter with Zillow Rental Manager. Plus, with online applications, you can quickly screen prospective tenants – for free.

    Learn more

    $3,711/mo

    Rent Zestimate®

    Refinance and save

    $4,757/mo

    Est. payment

    Refinancing to a lower rate could help reduce your monthly payments and save thousands over the life of the loan.

    See today's rates

    $4,757/mo

    Est. payment

    Explore your selling options

    Work with a Zillow partner agent

    Leverage their expertise and Zillow's premium Showcase listings to get your home seen by more buyers.

    Get started

    List with your own agent

    Get your home in front of millions of buyers by listing it on Zillow.

    Learn how to do it

    Sell it yourself

    Take full control of how buyers see your home on Zillow by listing For Sale by Owner (FSBO).

    List your home

    What's special

    All brick exteriorHuge relaxing great room
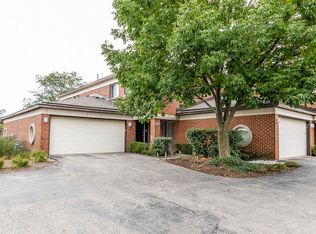
    This Coromandel townhome lives like a single family with its own private entrance and 2 car attached garage. All brick exterior and private patio with view of the fountain. Huge, relaxing great room provides plenty of seating and the gas fireplace with gas logs add to the coziness during the winter. Dining area is fully open to the great room and has floor to ceiling windows on one end bringing all the sunlight, and lush landscaping into the entire first floor. the white kitchen has beautiful light-colored granite and more cabinetry than many homes. Newer stainless appliances include double convection ovens, gas cooktop, dishwasher refrigerator and disposal. Breakfast area in the kitchen for casual meals. True convenience of a home, the powder room is on this level. Furnace plus humidifier and air conditioner were replaced about 5 years ago. Upstairs, three generous bedrooms two baths, large laundry room with side-by-side washer and dryer. Skylights designed to keep the staircase well lit and as much light on interior as possible. The main bedroom suite has wonderful views over the grounds and the fountain. The bedroom has plenty of room for the king bed, comfy chair, large furniture and exercise equipment. Two walls of closets lead into the bathroom which has new tiled shower, jacuzzi tub, double sinks with granite counters, new lighting and convenient linen closet. Two other bedrooms share hall bath. Two car attached garage adds to the privacy of this location as well as security and ease of living. Club house offers exercise room, party room, management office, indoor pool and outdoor pool behind. Nothing to do here except enjoy life!

    Zillow last checked:

    Listing updated:

    Listed by:

    Julie Dowdle Rogers 847-509-0200,

    @properties Christie's International Real Estate

    Bought with:

    William Platt

    Jameson Sotheby's International Realty

    Source: MRED as distributed by MLS GRID,MLS#: 12660733MLS Logo

    Facts & features

    Interior

    Bedrooms & bathrooms
    • Bedrooms: 3
    • Bathrooms: 3
    • Full bathrooms: 2
    • 1/2 bathrooms: 1
    Rooms
    • Room types: Foyer
    Primary bedroom
    • Features: Flooring (Carpet), Window Treatments (Blinds, Screens, Skylight(s)), Bathroom (Full, Double Sink, Whirlpool & Sep Shwr)
    • Level: Second
    • Area: 238 Square Feet
    • Dimensions: 14X17
    Bedroom 2
    • Features: Flooring (Carpet)
    • Level: Second
    • Area: 132 Square Feet
    • Dimensions: 12X11
    Bedroom 3
    • Features: Flooring (Carpet)
    • Level: Second
    • Area: 154 Square Feet
    • Dimensions: 14X11
    Dining room
    • Features: Flooring (Carpet)
    • Level: Main
    • Area: 187 Square Feet
    • Dimensions: 17X11
    Foyer
    • Level: Main
    • Area: 84 Square Feet
    • Dimensions: 7X12
    Kitchen
    • Features: Kitchen (Eating Area-Table Space, Granite Counters), Flooring (Ceramic Tile)
    • Level: Main
    • Area: 180 Square Feet
    • Dimensions: 18X10
    Laundry
    • Features: Flooring (Ceramic Tile)
    • Level: Second
    • Area: 66 Square Feet
    • Dimensions: 11X6
    Living room
    • Features: Flooring (Carpet)
    • Level: Main
    • Area: 320 Square Feet
    • Dimensions: 20X16
    Heating
    • Natural Gas
    Cooling
    • Central Air
    Appliances
    • Included: Double Oven, Microwave, Dishwasher, Refrigerator, Washer, Dryer, Disposal, Stainless Steel Appliance(s), Cooktop, Oven, Gas Cooktop
    • Laundry: In Unit, Laundry Closet
    Features
    • Windows: Skylight(s)
    • Basement: None
    • Number of fireplaces: 1
    • Fireplace features: Gas Log, Gas Starter, Living Room
    Interior area
    • Total structure area: 2,118
    • Total interior livable area: 2,119 sqft

    Property

    Parking
    • Total spaces: 2
    • Parking features: Asphalt, Yes, Garage Owned, Attached, Garage
    • Attached garage spaces: 2
    Accessibility
    • Accessibility features: No Disability Access
    Features
    • Patio & porch: Patio
    Details
    • Parcel number: 16331070410000
    • Special conditions: List Broker Must Accompany

    Construction

    Type & style
    • Home type: Townhouse
    • Property subtype: Townhouse, Single Family Residence
    Materials
    • Brick
    • Roof: Asphalt
    Condition
    • New construction: No
    • Year built: 1995

    Utilities & green energy

    • Electric: Circuit Breakers
    • Sewer: Public Sewer
    • Water: Lake Michigan

    Community & HOA

    Community
    • Subdivision: Coromandel
    HOA
    • Has HOA: Yes
    • Amenities included: Exercise Room, Health Club, Park, Party Room, Indoor Pool, Pool, Tennis Court(s)
    • Services included: Water, Clubhouse, Lawn Care, Snow Removal
    • HOA fee: $451 monthly
    Location
    • Region: Deerfield

    Financial & listing details

    • Price per square foot: $267/sqft
    • Tax assessed value: $394,345
    • Annual tax amount: $11,134
    • Date on market: 6/20/2026
    • Listing terms: Conventional
    • Ownership: Condo

    Price history

    DateEventPrice
    7/28/2026Sold$565,000$267/sqft
    Source: MRED as distributed by MLS GRID #12660733 Report a problem
    7/14/2026Pending sale$565,000$267/sqft
    Source: MRED as distributed by MLS GRID #12660733 Report a problem
    6/26/2026Contingent$565,000$267/sqft
    Source: MRED as distributed by MLS GRID #12660733 Report a problem
    6/20/2026Listed for sale$565,000+95.5%$267/sqft
    Source: MRED as distributed by MLS GRID #12660733 Report a problem
    6/25/1997Sold$289,000$136/sqft
    Source: Public Record Report a problem

    Public tax history

    YearProperty taxesTax assessment
    2024$10,647 +2.7%$137,797 +4.8%
    2023$10,367 -10.4%$131,435 +4.2%
    2022$11,569 +6.2%$126,138 -5.2%
    2021$10,891 -6.1%$133,094 -5.8%
    2020$11,602 +2.3%$141,235 +0.2%
    2019$11,342 +16.7%$140,995 +10.1%
    2018$9,717 $128,058 +0.3%
    2017$9,717 +5.7%$127,649 +3.9%
    2016$9,196 +5.3%$122,822 +6.4%
    2015$8,734 +3%$115,402 +8.9%
    2014$8,480 +1.2%$105,956 +0.9%
    2012$8,383 +2.3%$105,021 -6.8%
    2011$8,190 +5.8%$112,679 -5.4%
    2010$7,738 +4.8%$119,096 -19.9%
    2009$7,386 -15.1%$148,770 -2.2%
    2008$8,699 -2.8%$152,194 +2.8%
    2006$8,949 +7.5%$148,063
    2005$8,328 -1.3%--
    2004$8,441 +10.5%--
    2003$7,641 +3%--
    2002$7,416 +6.7%--
    2001$6,951 +3.6%$104,765 +6.4%
    2000$6,709 $98,470
    Find assessor info on the county website

    Neighborhood: 60015

    Nearby schools

    GreatSchools rating
    Schools provided by the listing agent
    • Elementary: South Park Elementary School
    • Middle: Alan B Shepard Middle School
    • High: Deerfield High School
    • District: 109

    Source: MRED as distributed by MLS GRID. This data may not be complete. We recommend contacting the local school district to confirm school assignments for this home.

    Get a cash offer in 3 minutes
    Find out how much your home could sell for in as little as 3 minutes with a no-obligation cash offer.
    Estimated market value
    $564,100
    Get a cash offer in 3 minutes
    Find out how much your home could sell for in as little as 3 minutes with a no-obligation cash offer.
    Estimated market value
    $564,100