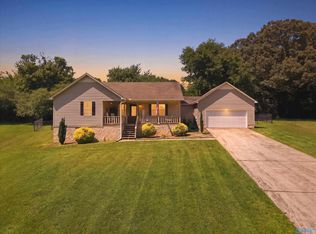
Welcome home... Fresh landscaping and a charming covered front porch invite you into this bright and cozy home. The kitchen features granite countertops and a spacious pantry, while the roomy primary suite offers a private bath and two very spacious walk-in closets. Enjoy the large fenced backyard, perfect for relaxing, playing, or gathering with family and friends. New paint, flooring, and fixtures were added in 2023. A warm, welcoming home with room to make it your own! Home Warranty provided with acceptable offer.
For sale
$224,900
495 Mill Bluff Rd, Union Grove, AL 35175
3beds
1,555sqft
Single Family Residence
Built in ----
0.62 Acres Lot
$-- Zestimate®
$145/sqft
$-- HOA
What's special
Large fenced backyardWarm welcoming homeFresh landscapingBright and cozy homeGranite countertopsSpacious pantryPrivate bath
- 15 days
- 470
- 66
Likely to sell faster than
Zillow last checked:
Listing updated:
Listed by:
Regina James 256-673-2652,
Premiere Realty Group LLC
Source: ValleyMLS,MLS#: 21931076
Facts & features
Interior
Bedrooms & bathrooms
- Bedrooms: 3
- Bathrooms: 2
- Full bathrooms: 2
Rooms
- Room types: Master Bedroom, Living Room, Bedroom 2, Dining Room, Bedroom 3, Kitchen
Primary bedroom
- Features: Bay WDW, Ceiling Fan(s), Crown Molding, Laminate Floor, Recessed Lighting, Tray Ceiling(s), Walk in Closet 2
- Level: First
- Area: 324
- Dimensions: 18 x 18
Bedroom 2
- Features: Ceiling Fan(s), Crown Molding, Laminate Floor
- Level: First
- Area: 132
- Dimensions: 11 x 12
Bedroom 3
- Features: Crown Molding, Laminate Floor
- Level: First
- Area: 99
- Dimensions: 9 x 11
Dining room
- Features: Crown Molding, Laminate Floor
- Level: First
- Area: 64
- Dimensions: 8 x 8
Kitchen
- Features: Crown Molding, Granite Counters, Laminate Floor, Pantry
- Level: First
- Area: 156
- Dimensions: 13 x 12
Living room
- Features: Ceiling Fan(s), Crown Molding, Laminate Floor
- Level: First
- Area: 288
- Dimensions: 12 x 24
Heating
- Central 1
Cooling
- Central 1
Features
- Basement: Crawl Space
- Has fireplace: No
- Fireplace features: None
Interior area
- Total interior livable area: 1,555 sqft
Property
Parking
- Parking features: Driveway-Gravel
Features
- Levels: One
- Stories: 1
Lot
- Size: 0.62 Acres
Details
- Parcel number: 1201110000003.004
Construction
Type & style
- Home type: SingleFamily
- Architectural style: Ranch
- Property subtype: Single Family Residence
Condition
- New construction: No
Utilities & green energy
- Sewer: Septic Tank
Community & HOA
Community
- Subdivision: Metes And Bounds
HOA
- Has HOA: No
Location
- Region: Union Grove
Financial & listing details
- Price per square foot: $145/sqft
- Tax assessed value: $213,800
- Annual tax amount: $694
- Date on market: 10/7/2026
Estimated market value
Not available
Estimated sales range
Not available
Not available
Price history
| Date | Event | Price |
|---|---|---|
| 10/7/2026 | Listed for sale | $224,900$145/sqft |
Source:  ValleyMLS #21931076 Report a problem ValleyMLS #21931076 Report a problem | ||
| 10/5/2026 | Listing removed | $224,900$145/sqft |
Source: ValleyMLS #21924523 Report a problem | ||
| 8/19/2026 | Price change | $224,900-2.2%$145/sqft |
Source: ValleyMLS #21924523 Report a problem | ||
| 7/23/2026 | Listed for sale | $230,000-22.2%$148/sqft |
Source: ValleyMLS #21924523 Report a problem | ||
| 1/31/2023 | Sold | $295,790+3.8%$190/sqft |
Source: ValleyMLS #1819163 Report a problem | ||
| 11/30/2022 | Pending sale | $285,000$183/sqft |
Source: ValleyMLS #1819163 Report a problem | ||
| 11/10/2022 | Price change | $285,000-9.5%$183/sqft |
Source: ValleyMLS #1819163 Report a problem | ||
| 10/29/2022 | Listed for sale | $315,000$203/sqft |
Source: ValleyMLS #1819163 Report a problem | ||
| 10/8/2022 | Pending sale | $315,000$203/sqft |
Source: ValleyMLS #1819163 Report a problem | ||
| 9/24/2022 | Listed for sale | $315,000+242.4%$203/sqft |
Source: ValleyMLS #1819163 Report a problem | ||
| 4/21/2005 | Sold | $92,000$59/sqft |
Source: Public Record Report a problem | ||
Public tax history
| Year | Property taxes | Tax assessment |
|---|---|---|
| 2025 | $694 +7.6% | $19,920 +7% |
| 2024 | $645 -41.3% | $18,620 -36.5% |
| 2023 | $1,100 +2.8% | $29,340 +2.8% |
| 2022 | $1,070 +6.8% | $28,540 +6.8% |
| 2021 | $1,002 +17.1% | $26,720 +17.1% |
| 2020 | $856 | $22,820 +6.7% |
| 2017 | $856 +6.7% | $21,380 +9.2% |
| 2015 | $802 | $19,580 |
| 2014 | -- | $19,580 -3.8% |
| 2013 | -- | $20,360 +2.3% |
| 2012 | -- | $19,900 |
| 2011 | -- | $19,900 |
| 2010 | -- | $19,900 -0.6% |
| 2009 | -- | $20,020 +289.5% |
| 2004 | -- | $5,140 |
| 2003 | -- | $5,140 |
| 2002 | $140 +74.1% | $5,140 +48.6% |
| 2001 | $80 | $3,460 |
| 2000 | $80 | $3,460 |
Find assessor info on the county website
Monthly payment
Est. payment
Payment breakdown
Explore the cost of this home by adjusting the details. Changes won't be saved.Climate risks
Neighborhood: 35175
Nearby schools
Schools provided by the listing agent
- Elementary: Brindlee Elem School
- Middle: Brindlee Mtn Midd School
- High: Brindlee Mtn High School
Source: ValleyMLS. This data may not be complete. We recommend contacting the local school district to confirm school assignments for this home.
Similar homes
- $249,9003 bd2 ba1.4k sqft237 Deer Trl, Union Grove, AL 35175New Construction
 MLS ID #21928722, Trenten Hammond. ValleyMLS
 - $254,9003 bd2 ba1.5k sqft225 Smith Cir, Arab, AL 35016For Sale
 MLS ID #21931189, Larissa Hawkins. ValleyMLS
 - $239,9004 bd2 ba1.5k sqft4709 Lloyd St, Guntersville, AL 35976For Sale
 MLS ID #21932005, Cole Carver. ValleyMLS
 - $230,0003 bd2 ba1.4k sqft228 Kassidy Dr, Arab, AL 35016For Sale
 MLS ID #21924625, Daniel Haynes. ValleyMLS
