Perched on 1.5 acres of beautiful land, this spacious 6-bedroom, 3.5-bathroom home offers panoramic views and room to grow. With generously sized rooms and views from nearly every window, this property combines comfort, versatility, and endless potential. A formal entry leads to a grand living room featuring soaring ceilings, a cozy fireplace, and access to an expansive entertaining deckperfect for indoor-outdoor living. The family-style kitchen includes a charming eat-in area, a second fireplace, and plenty of space for gathering. The main level also offers a formal dining room and a functional laundry room with ample storage, conveniently connected to a 2-car garage.
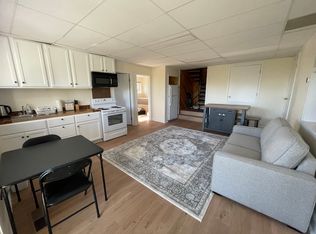
Upstairs, youll find four spacious bedrooms, while the lower level has been thoughtfully converted into an ADU, featuring two bedrooms, a full kitchen, bathroom, and its own separate entry and dedicated parking areaideal for extended family, guests, or rental income. This solidly built home is ready for your personal touch and updates. Dont miss the opportunity to make this property your own retreat in a truly special setting.
Sold for $3,000,000
Street View
$3,000,000
495 Summit Springs Rd, Woodside, CA 94062
6beds
2,840sqft
Single Family Residence, Residential
Built in 1960
1.59 Acres Lot
$3,128,800 Zestimate®
$1,056/sqft
$9,415 Estimated rent
Home value
$3,128,800
$2.85M - $3.44M
$9,415/mo
Zestimate® history
Owner options
List your home for rent
$9,415/mo
Rent Zestimate®
Find your next renter with Zillow Rental Manager. Plus, with online applications, you can quickly screen prospective tenants – for free.
$9,415/mo
Rent Zestimate®
Refinance and save
$18,843/mo
Est. payment
Refinancing to a lower rate could help reduce your monthly payments and save thousands over the life of the loan.
$18,843/mo
Est. payment
Explore your selling options
Work with a Zillow partner agent
Leverage their expertise and Zillow's premium Showcase listings to get your home seen by more buyers.
Get startedList with your own agent
Get your home in front of millions of buyers by listing it on Zillow.
Learn how to do itSell it yourself
Take full control of how buyers see your home on Zillow by listing For Sale by Owner (FSBO).
List your homeWhat's special
Zillow last checked:
Listing updated:
Listed by:
Margot Lockwood 01017519 650-400-2528,
Golden Gate Sotheby's International Realty 650-847-1141,
Ricky Flores 02027985 408-565-5626,
Golden Gate Sotheby's International Realty
Bought with:
Ginna Lazar, 01202746
Lazar Homes
Source: MLSListings Inc,MLS#: ML82013538
Facts & features
Interior
Bedrooms & bathrooms
- Bedrooms: 6
- Bathrooms: 4
- Full bathrooms: 3
- 1/2 bathrooms: 1
Rooms
- Room types: Basement, Laundry
Bedroom
- Features: PrimaryBedroomonGroundFloor, BedroomonGroundFloor2plus
Bathroom
- Features: DoubleSinks, PrimaryStallShowers, ShowerandTub, Tile, FullonGroundFloor, HalfonGroundFloor
Dining room
- Features: EatinKitchen, FormalDiningRoom
Family room
- Features: KitchenFamilyRoomCombo, SeparateFamilyRoom
Kitchen
- Features: Countertop_Laminate, Countertop_Stone, ExhaustFan
Heating
- Central Forced Air, Central Forced Air Gas
Cooling
- None
Appliances
- Included: Electric Cooktop, Dishwasher, Exhaust Fan, Built In Oven, Electric Oven, Refrigerator, Washer/Dryer
Features
- Vaulted Ceiling(s)
- Flooring: Carpet, Hardwood, Tile, Vinyl Linoleum
- Doors: None
- Basement: Finished
- Number of fireplaces: 2
- Fireplace features: Family Room, Gas Starter, Living Room
Interior area
- Total structure area: 2,840
- Total interior livable area: 2,840 sqft
Property
Parking
- Total spaces: 6
- Parking features: Attached
- Attached garage spaces: 2
Accessibility
- Accessibility features: None
Features
- Patio & porch: Deck
- Fencing: None
- Has view: Yes
- View description: Bay
- Has water view: Yes
- Water view: Bay
Lot
- Size: 1.59 Acres
- Features: Sloped Up
Details
- Additional structures: Other
- Parcel number: 072083120
- Zoning: R1003A
- Special conditions: Standard
Construction
Type & style
- Home type: SingleFamily
- Architectural style: Ranch
- Property subtype: Single Family Residence, Residential
Materials
- Brick
- Foundation: Concrete Perimeter, Pillar/Post/Pier
- Roof: Composition, Shingle
Condition
- New construction: No
- Year built: 1960
Utilities & green energy
- Gas: PublicUtilities
- Sewer: Septic Tank
- Water: Public
- Utilities for property: Public Utilities, Water Public
Community & HOA
Location
- Region: Woodside
Financial & listing details
- Price per square foot: $1,056/sqft
- Tax assessed value: $279,764
- Annual tax amount: $3,426
- Date on market: 7/30/2025
- Listing agreement: ExclusiveRightToSell
- Listing terms: None
Price history
| Date | Event | Price |
|---|---|---|
| 9/8/2025 | Sold | $3,000,000$1,056/sqft |
Source:  MLSListings Inc #ML82013538 Report a problem MLSListings Inc #ML82013538 Report a problem | ||
| 8/8/2025 | Pending sale | $3,000,000$1,056/sqft |
Source: MLSListings Inc #ML82013538 Report a problem | ||
| 8/4/2025 | Contingent | $3,000,000$1,056/sqft |
Source: MLSListings Inc #ML82013538 Report a problem | ||
| 7/30/2025 | Listed for sale | $3,000,000$1,056/sqft |
Source: MLSListings Inc #ML82013538 Report a problem | ||
Public tax history
| Year | Property taxes | Tax assessment |
|---|---|---|
| 2025 | $3,426 +1.6% | $279,764 +2% |
| 2024 | $3,371 +3.6% | $274,280 +2% |
| 2023 | $3,254 +3% | $268,903 +2% |
| 2022 | $3,159 +1.7% | $263,631 +2% |
| 2021 | $3,106 +1.2% | $258,463 +1% |
| 2020 | $3,069 +1.2% | $255,813 +2% |
| 2019 | $3,033 +2.9% | $250,798 +2% |
| 2018 | $2,949 +1.6% | $245,881 +2% |
| 2017 | $2,903 +1.7% | $241,061 +2% |
| 2016 | $2,853 +3.3% | $236,336 +1.5% |
| 2015 | $2,763 | $232,787 +2% |
| 2014 | $2,763 | $228,228 +0.5% |
| 2013 | -- | $227,198 +2% |
| 2012 | -- | $222,744 |
| 2011 | -- | $222,744 +2.8% |
| 2010 | -- | $216,746 -0.2% |
| 2009 | -- | $217,262 +2% |
| 2008 | -- | $213,003 +2% |
| 2007 | -- | $208,827 +2% |
| 2006 | -- | $204,733 |
| 2005 | -- | $204,733 +4% |
| 2004 | -- | $196,785 +1.9% |
| 2003 | -- | $193,179 +2% |
| 2002 | -- | $189,392 +2% |
| 2001 | -- | $185,679 +2% |
| 2000 | -- | $182,039 |
Find assessor info on the county website
Neighborhood: 94062
Nearby homes
- $--2 bd1 ba650 sqft495 Summit Springs Rd #A, Redwood City, CA 94062Off Market
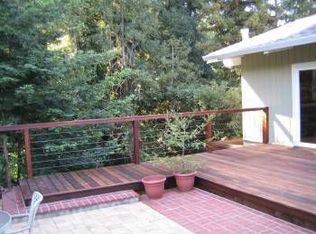
- $3,211,4004 bd2 ba3.2k sqft505 Summit Springs Rd, Woodside, CA 94062Off Market
- $5,454,2004 bd5 ba3.5k sqft485 Summit Springs Rd, Woodside, CA 94062Off Market
- $3,777,7004 bd3 ba4.2k sqft480 Summit Springs Rd, Woodside, CA 94062Off Market
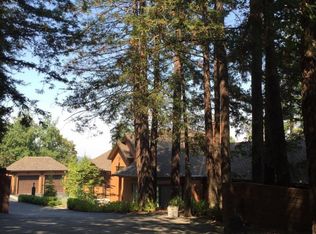
- $2,648,4002 bd1 ba1.5k sqft490 Summit Springs Rd, Woodside, CA 94062Off Market
- $3,965,5005 bd2 ba2.9k sqft515 Summit Springs Rd, Woodside, CA 94062Off Market
- $3,809,6004 bd3 ba3.5k sqft470 Summit Springs Rd, Woodside, CA 94062Off Market
- $4,286,7004 bd3 ba2.7k sqft518 Patrol Rd, Woodside, CA 94062Off Market
Nearby schools
GreatSchools rating
- 10/10Woodside Elementary SchoolGrades: K-8Distance: 1.1 mi
- 8/10Woodside High SchoolGrades: 9-12Distance: 2.9 mi
Schools provided by the listing agent
- Elementary: WoodsideElementary_1
- High: WoodsideHigh
- District: WoodsideElementary
Source: MLSListings Inc. This data may not be complete. We recommend contacting the local school district to confirm school assignments for this home.
Get a cash offer in 3 minutes
Find out how much your home could sell for in as little as 3 minutes with a no-obligation cash offer.
Estimated market value
$3,128,800
Get a cash offer in 3 minutes
Find out how much your home could sell for in as little as 3 minutes with a no-obligation cash offer.
Estimated market value
$3,128,800
- California
- San Mateo County
- Woodside
- 94062
- 495 Summit Springs Rd
Nearby cities
Nearby zip codes
Other Woodside Topics
