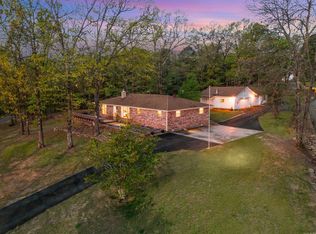
2.99 Acres LAKEFRONT with Privacy, Long Driveway, Guest House over Barn Garage (Not fully finished, but mostly done where new owners can finish out to their liking),. 30x30 Barn Garage was built around 2010 with two bay doors designed as a drive through. Home has been very well kept with all New Alaska Windows & sliding glass doors installed (except in garage), Metal roofs w/newer gutters installed, Quartz countertops in kitchen & bathrooms, engineered wood floors, water heater - 2025, washer/dryer - 2025, tiled hall bath remodeled about 3-4 years ago, back deck replaced-summer of 2025, Connected to City Water about 5 years ago & installed new water line to house, Primary-walk in shower and walk in closet, wood burning fireplace in living room, New health department approved septic field lines installed 2009, tornado shelter below Barn Garage, & the covered back porch is a great space to relax and listen to the nature as well as the boats going by. The Guest House has its own kitchen with oven, refrigerator, sink, full bathroom, one bedroom, & wood burning stove, but was never used, so guest quarters area being sold as-is how it sits.(see online docs for surveys & disclosure docs)
Active
Price cut: $20K (9/3)
$395,000
4950 Brewer Rd, Edgemont, AR 72044
3beds
1,760sqft
Single Family Residence
Built in 2000
2.99 Acres Lot
$381,700 Zestimate®
$224/sqft
$-- HOA
What's special
Long drivewayEngineered wood floors
- 123 days
- 618
- 76
Zillow last checked:
Listing updated:
Listed by:
Amber S Wilson 901-283-4339,
Donham Realty 501-825-7002
Source: CARMLS,MLS#: 26023733
Facts & features
Interior
Bedrooms & bathrooms
- Bedrooms: 3
- Bathrooms: 2
- Full bathrooms: 2
Rooms
- Room types: In-Law Quarters, Workshop/Craft, Unfinished Space
Dining room
- Features: Separate Dining Room, Eat-in Kitchen, Breakfast Bar
Heating
- Electric
Cooling
- Electric
Appliances
- Included: Built-In Range, Microwave, Gas Range, Trash Compactor, Refrigerator, Plumbed For Ice Maker, Washer, Dryer, Electric Water Heater
- Laundry: Washer Hookup, Electric Dryer Hookup, Laundry Room
Features
- Walk-In Closet(s), Ceiling Fan(s), Walk-in Shower, Breakfast Bar, Wired for Data, Kit Counter-Quartz, Sheet Rock, Sheet Rock Ceiling, Wood Ceiling, Primary Bedroom/Main Lv, Guest Bedroom Apart, 3 Bedrooms Same Level
- Flooring: Wood, Tile, Other
- Windows: Window Treatments, Insulated Windows
- Basement: None
- Has fireplace: Yes
- Fireplace features: Factory Built
Interior area
- Total structure area: 1,760
- Total interior livable area: 1,760 sqft
Video & virtual tour
Property
Parking
- Parking features: Garage, Garage Door Opener, Garage Apartment
- Has garage: Yes
Features
- Levels: One
- Stories: 1
- Patio & porch: Deck, Porch
- Exterior features: Storage, Storm Cellar
- Has view: Yes
- View description: Mountain(s), Lake
- Has water view: Yes
- Water view: Lake
- Waterfront features: Ski Lake, Lake Front, Lake
- Body of water: Lake: Greers Ferry
Lot
- Size: 2.99 Acres
- Features: Sloped, Level, Rural Property, Resort Property, Wooded, Cleared, Not in Subdivision, River/Lake Area, Waterfront
Details
- Parcel number: 00109185000 & 00109193000
Construction
Type & style
- Home type: SingleFamily
- Architectural style: Traditional
- Property subtype: Single Family Residence
Materials
- Frame
- Foundation: Crawl Space
- Roof: Metal
Condition
- New construction: No
- Year built: 2000
Utilities & green energy
- Electric: Electric-Co-op
- Gas: Gas-Propane/Butane
- Sewer: Septic Tank
- Water: Public
- Utilities for property: Gas-Propane/Butane
Community & HOA
Community
- Features: Marina
- Security: Safe/Storm Room
- Subdivision: Metes & Bounds
HOA
- Has HOA: No
Location
- Region: Edgemont
Financial & listing details
- Price per square foot: $224/sqft
- Tax assessed value: $267,820
- Annual tax amount: $1,697
- Date on market: 6/12/2026
- Listing terms: FHA,Conventional,Cash
- Road surface type: Gravel
Estimated market value
$381,700
$363,000 - $401,000
$1,547/mo
Price history
| Date | Event | Price |
|---|---|---|
| 9/3/2026 | Price change | $395,000-4.8%$224/sqft |
Source:  CARMLS #26023733 Report a problem CARMLS #26023733 Report a problem | ||
| 8/8/2026 | Price change | $415,000-4.6%$236/sqft |
Source: CARMLS #26023733 Report a problem | ||
| 6/12/2026 | Listed for sale | $435,000-3.1%$247/sqft |
Source: CARMLS #26023733 Report a problem | ||
| 10/1/2023 | Listing removed | $449,000$255/sqft |
Source: CARMLS #23020048 Report a problem | ||
| 6/30/2023 | Listed for sale | $449,000+136.3%$255/sqft |
Source: CARMLS #23020048 Report a problem | ||
| 6/11/2007 | Sold | $190,000$108/sqft |
Source: Public Record Report a problem | ||
Public tax history
| Year | Property taxes | Tax assessment |
|---|---|---|
| 2025 | $1,491 | $38,523 +22.1% |
| 2024 | -- | $31,560 |
| 2023 | $796 -5.9% | $31,560 |
| 2022 | $846 | $31,560 |
| 2021 | $846 | $31,560 -4.2% |
| 2020 | $846 | $32,938 |
| 2019 | $846 -2.9% | $32,938 |
| 2018 | $871 | $32,938 |
| 2017 | $871 | $32,938 +4.4% |
| 2016 | $871 | $31,560 |
| 2015 | $871 -6% | $31,560 -4.3% |
| 2014 | $927 +6.4% | $32,995 +4.5% |
| 2013 | $871 +30.4% | $31,560 +4.8% |
| 2012 | $668 -26.5% | $30,125 -19.1% |
| 2011 | $909 +73.2% | $37,235 +43.9% |
| 2010 | $525 | $25,875 +4.5% |
| 2009 | -- | $24,750 +10% |
| 2008 | $411 | $22,500 |
Find assessor info on the county website
Monthly payment
Est. payment
Payment breakdown
Explore the cost of this home by adjusting the details. Changes won't be saved.Climate risks
Neighborhood: 72044
Nearby schools
Schools provided by the listing agent
- Elementary: Westside
- Middle: Westside
- High: Westside
Source: CARMLS. This data may not be complete. We recommend contacting the local school district to confirm school assignments for this home.
Similar homes
- $410,0002 bd2 ba1.7k sqft450 Davidson Cir, Edgemont, AR 72044For Sale

 MLS ID #26038656, Katherine G Smith, Carlton Lake Realty. CARMLS
 - $383,9003 bd2 ba1.7k sqft399 Shore Dr, Shirley, AR 72153For Sale
 MLS ID #26040109, Morgan Harrell, ERA TEAM Real Estate. CARMLS
 - $474,0004 bd3 ba1.6k sqft29 Sylvan Shores Dr, Edgemont, AR 72044For Sale
 MLS ID #26002663, Kimberly A Watson, Crye*Leike Brock Real Estate. CARMLS
 - $217,0003 bd1 ba1.3k sqft190 Hill Creek Rd, Edgemont, AR 72044For Sale
 MLS ID #26035336, Jennifer G Cifreo, Michele Phillips & Co. Realtors Searcy Branch. CARMLS
 - $325,0003 bd2 ba1.8k sqft108 Castle Arms Pl, Fairfield Bay, AR 72088For SaleMLS ID #26030072, Tammy Landry, Landry Greers Ferry Lake Realty. CARMLS
- $399,9003 bd2 ba2k sqft116 Fairway Dr, Fairfield Bay, AR 72088For SaleMLS ID #26023238, Tammy Landry, Landry Greers Ferry Lake Realty. CARMLS
- $399,9504 bd2 ba2.6k sqft420 Shadow Ln, Clinton, AR 72031For SaleMLS ID #26037280, Tonya E Moles, Real Broker. CARMLS
- $298,0003 bd2 ba1.7k sqft201 E Blue Ridge Ter, Fairfield Bay, AR 72088For SaleMLS ID #26021743, Tammy Landry, Landry Greers Ferry Lake Realty. CARMLS
- $399,0003 bd3 ba2.2k sqft1499 Tannenbaum Rd, Drasco, AR 72530For SaleMLS ID #26037411, Mark McKenzie, McKenzie Realty Group. CARMLS
- $379,9003 bd2 ba1.9k sqft24 Launes Hideaway, Higden, AR 72067For SaleMLS ID #26015825, Stan L Harmon, Donham Realty. CARMLS
- $399,0003 bd2 ba1.4k sqft137 & 145 Jay Tee Ln, Fairfield Bay, AR 72088For SaleMLS ID #26008829, Dan L Nunley, Nunley Realty Inc.. CARMLS
- $392,9003 bd2 ba2.3k sqft324 Little Rock Rd, Heber Springs, AR 72543For SaleMLS ID #26025660, Janet Hearn, Crye*Leike Brock Real Estate. CARMLS
- $375,0002 bd2 ba972 sqft403 Lake Shore Dr, Greers Ferry, AR 72067For SaleMLS ID #26024799, Billie J Smith, Crye*Leike Brock Real Estate. CARMLS
- $375,0003 bd2 ba1.6k sqft300 Sally Ann Dr, Shirley, AR 72153For SaleMLS ID #26033137, Adam Treece, REMAX Ultimate. CARMLS
- $299,9004 bd3 ba2.2k sqft660 Potters Point Rd, Greers Ferry, AR 72067For SaleMLS ID #26024099, Carrie L Moore, Arkansas Real Estate Solutions. CARMLS
- $315,0003 bd2 ba1.6k sqft211 Chelsea Dr, Fairfield Bay, AR 72088For SaleMLS ID #26032724, Tammy Landry, Landry Greers Ferry Lake Realty. CARMLS
- $349,0003 bd3 ba2.5k sqft305 Snead Dr, Fairfield Bay, AR 72088For SaleMLS ID #25019124, Jacquelyn D Rohrer, Landry Greers Ferry Lake Realty. CARMLS
- $359,5003 bd2 ba1.9k sqft211 Natures Trail Dr, Heber Springs, AR 72543For SaleMLS ID #26031074, Kris D Turner, RE/MAX Advantage Heber Springs. CARMLS
- $419,9004 bd3 ba1.7k sqft244 & 250 Wanda Ln, Heber Springs, AR 72543For SaleMLS ID #26012540, Janet Hearn, Crye*Leike Brock Real Estate. CARMLS
- $425,0003 bd2 ba2k sqft(Undisclosed Address), Mountain View, AR 72560For SaleMLS ID #26031467, Jacob Shuler, Century 21 Portfolio. CARMLS
