An absolutely beautiful and flexible layout from this all brick ranch in popular Cherry Point! Over 3,480 finished square feet, 4 private living areas/flex spaces, formal dining, and 3 wood burning fireplaces! Entertainers delight with the gorgeous open concept white granite island, stainless appliances and custom white maple hardwood cabinetry! Original built-in features preserved through-out the home create a great homey feel! Expansive living extends into the 400SF Colorado room-vaulted ceilings, window surround, wood beams, exposed brick... and then onto the 700SF deck, patios, and 1/4 acre fully fenced yard. Easily the best backyard of any home in this price range! Recently inspected heating, roof, and main sewer line! Buy with peace of mind! Home is buffered by large trees and new double paned windows to include bay windows and skylights offering more light than the traditional homes of the 1960s!
Sold for $845,000
$845,000
4950 Happy Canyon Rd, Denver, CO 80237
5beds
4baths
3,630sqft
SingleFamily
Built in 1960
0.29 Acres Lot
$1,116,800 Zestimate®
$233/sqft
$4,850 Estimated rent
Home value
$1,116,800
$1.02M - $1.24M
$4,850/mo
Zestimate® history
Owner options
List your home for rent
$4,850/mo
Rent Zestimate®
Find your next renter with Zillow Rental Manager. Plus, with online applications, you can quickly screen prospective tenants – for free.
$4,850/mo
Rent Zestimate®
Refinance and save
$5,131/mo
Est. payment
Refinancing to a lower rate could help reduce your monthly payments and save thousands over the life of the loan.
$5,131/mo
Est. payment
Explore your selling options
Work with a Zillow partner agent
Leverage their expertise and Zillow's premium Showcase listings to get your home seen by more buyers.
Get startedList with your own agent
Get your home in front of millions of buyers by listing it on Zillow.
Learn how to do itSell it yourself
Take full control of how buyers see your home on Zillow by listing For Sale by Owner (FSBO).
List your homeWhat's special
Facts & features
Interior
Bedrooms & bathrooms
- Bedrooms: 5
- Bathrooms: 4
Heating
- Baseboard
Cooling
- Other
Appliances
- Included: Dishwasher, Garbage disposal, Refrigerator
Features
- Kitchen Island, Master Bath, Master Suite, Smoke Free, Remodeled, Built-Ins
- Flooring: Tile, Carpet
- Basement: Finished
- Has fireplace: Yes
Interior area
- Total interior livable area: 3,630 sqft
Property
Parking
- Total spaces: 4
- Parking features: Garage - Attached
Features
- Exterior features: Brick
Lot
- Size: 0.29 Acres
Details
- Parcel number: 0706102002000
Construction
Type & style
- Home type: SingleFamily
- Architectural style: Traditional
Materials
- Roof: Composition
Condition
- Year built: 1960
Utilities & green energy
- Sewer: Public
- Water: Public
Community & HOA
HOA
- Has HOA: Yes
- Services included: Common Area Grounds Maintenance, Capital Reserves
- HOA fee: $6 monthly
Location
- Region: Denver
Financial & listing details
- Price per square foot: $233/sqft
- Tax assessed value: $1,105,500
- Annual tax amount: $4,527
Price history
| Date | Event | Price |
|---|---|---|
| 9/28/2023 | Sold | $845,000+29.6%$233/sqft |
Source: Public Record Report a problem | ||
| 1/8/2019 | Sold | $652,000-3.4%$180/sqft |
Source: Public Record Report a problem | ||
| 12/14/2018 | Listed for sale | $675,000$186/sqft |
Source: LIVE GREEN REAL ESTATE INC. #9192176 Report a problem | ||
| 12/14/2018 | Pending sale | $675,000$186/sqft |
Source: LIVE GREEN REAL ESTATE INC. #9192176 Report a problem | ||
| 12/7/2018 | Listed for sale | $675,000$186/sqft |
Source: LIVE GREEN REAL ESTATE INC. #9192176 Report a problem | ||
| 12/4/2018 | Pending sale | $675,000$186/sqft |
Source: LIVE GREEN REAL ESTATE INC. #9192176 Report a problem | ||
| 11/18/2018 | Price change | $675,000-0.7%$186/sqft |
Source: LIVE GREEN REAL ESTATE INC. #9192176 Report a problem | ||
| 11/15/2018 | Price change | $679,9000%$187/sqft |
Source: LIVE GREEN REAL ESTATE INC. #9192176 Report a problem | ||
| 11/9/2018 | Price change | $680,000-1.4%$187/sqft |
Source: LIVE GREEN REAL ESTATE INC. #9192176 Report a problem | ||
| 11/6/2018 | Price change | $690,000-1.4%$190/sqft |
Source: LIVE GREEN REAL ESTATE INC. #9192176 Report a problem | ||
| 11/6/2018 | Pending sale | $700,000$193/sqft |
Source: LIVE GREEN REAL ESTATE INC. #9192176 Report a problem | ||
| 10/24/2018 | Price change | $700,000-2.1%$193/sqft |
Source: LIVE GREEN REAL ESTATE INC. #9192176 Report a problem | ||
| 10/20/2018 | Price change | $715,000-0.6%$197/sqft |
Source: LIVE GREEN REAL ESTATE INC. #9192176 Report a problem | ||
| 10/11/2018 | Price change | $719,000-4.1%$198/sqft |
Source: LIVE GREEN REAL ESTATE INC. #9192176 Report a problem | ||
| 9/28/2018 | Listed for sale | $749,900+45.6%$207/sqft |
Source: LIVE GREEN REAL ESTATE INC. #9192176 Report a problem | ||
| 11/3/2015 | Listing removed | $515,000$142/sqft |
Source: RE/MAX ADVANTAGE #8411786 Report a problem | ||
| 9/2/2015 | Price change | $515,000-2.8%$142/sqft |
Source: RE/MAX ADVANTAGE #8411786 Report a problem | ||
| 8/22/2015 | Price change | $530,000-0.2%$146/sqft |
Source: RE/MAX ADVANTAGE #8411786 Report a problem | ||
| 8/11/2015 | Price change | $531,000+0.2%$146/sqft |
Source: RE/MAX ADVANTAGE #8411786 Report a problem | ||
| 7/15/2015 | Price change | $530,000-2.8%$146/sqft |
Source: RE/MAX Advantage Realty, Inc. #6849113 Report a problem | ||
| 6/8/2015 | Listed for sale | $545,000$150/sqft |
Source: RE/MAX ADVANTAGE #6849113 Report a problem | ||
| 4/14/2015 | Pending sale | $545,000$150/sqft |
Source: RE/MAX ADVANTAGE #6849113 Report a problem | ||
| 3/17/2015 | Price change | $545,000-3.8%$150/sqft |
Source: RE/MAX Advantage Realty, Inc. #6849113 Report a problem | ||
| 1/17/2015 | Listed for sale | $566,500-5.6%$156/sqft |
Source: RE/MAX ADVANTAGE #6849113 Report a problem | ||
| 10/7/2014 | Listing removed | $599,900$165/sqft |
Source: Real Living CO Properties #1806800 Report a problem | ||
| 8/12/2014 | Listed for sale | $599,900$165/sqft |
Source: REAL LIVING CO PROPERTIES #1806800 Report a problem | ||
Public tax history
| Year | Property taxes | Tax assessment |
|---|---|---|
| 2025 | $4,527 +2.2% | $77,940 +36.4% |
| 2024 | $4,429 +17.4% | $57,160 -5.4% |
| 2023 | $3,773 +3.6% | $60,410 +27.3% |
| 2022 | $3,641 +30.3% | $47,440 -2.8% |
| 2021 | $2,794 +19.4% | $48,800 +8.9% |
| 2020 | $2,341 +0.1% | $44,802 +12.3% |
| 2019 | $2,340 | $39,881 +6.5% |
| 2018 | $2,340 +0.3% | $37,440 |
| 2017 | $2,333 -1.9% | $37,440 -2.5% |
| 2016 | $2,378 +17.4% | $38,400 |
| 2015 | $2,026 0% | $38,400 +18.7% |
| 2014 | $2,027 -1.7% | $32,350 |
| 2013 | $2,062 -11% | $32,350 -0.4% |
| 2012 | $2,317 +5.3% | $32,490 +1.3% |
| 2011 | $2,201 +2.2% | $32,088 -2.9% |
| 2010 | $2,153 +3.3% | $33,050 |
| 2009 | $2,085 -0.2% | $33,050 +5.9% |
| 2008 | $2,089 +1.1% | $31,220 |
| 2007 | $2,066 +1.1% | $31,220 +1.2% |
| 2006 | $2,043 +27% | $30,860 |
| 2005 | $1,609 +8.9% | $30,860 +20.2% |
| 2003 | $1,478 +1.9% | $25,670 +4% |
| 2002 | $1,450 | $24,690 +16.6% |
| 2001 | -- | $21,180 |
Find assessor info on the county website
Neighborhood: Southmoor Park
Nearby homes
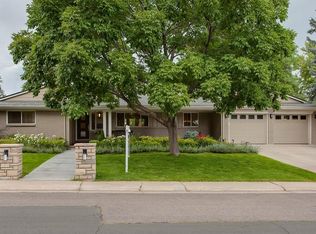
- $1,249,0005 bd4 ba3.4k sqft3643 S Elm Way, Denver, CO 80237Off Market
- $887,5004 bd2 ba2.3k sqft3522 S Eudora Way, Denver, CO 80237Off Market
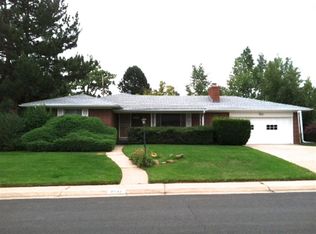
- $914,5004 bd1 ba3.6k sqft3532 S Eudora Way, Denver, CO 80237Off Market
- $1,080,7004 bd2 ba2.7k sqft3634 S Elm Way, Denver, CO 80237Off Market
- $1,265,8005 bd4 ba3.1k sqft3653 S Elm Way, Denver, CO 80237Off Market
- $1,127,6003 bd3 ba2.5k sqft3542 S Eudora Way, Denver, CO 80237Off Market
- $952,0003 bd2 ba1.9k sqft3644 S Elm Way, Denver, CO 80237Off Market
- $848,5003 bd3 ba1.7k sqft3654 S Elm Way, Denver, CO 80237Off Market
Nearby schools
GreatSchools rating
- 9/10Southmoor Elementary SchoolGrades: PK-5Distance: 1 mi
- 3/10Hamilton Middle SchoolGrades: 6-8Distance: 2.1 mi
- 6/10Thomas Jefferson High SchoolGrades: 9-12Distance: 0.5 mi
Schools provided by the listing agent
- Elementary: Southmoor
- Middle: Hamilton
- High: Thomas Jefferson
- District: Denver 1
Source: The MLS. This data may not be complete. We recommend contacting the local school district to confirm school assignments for this home.
Get a cash offer in 3 minutes
Find out how much your home could sell for in as little as 3 minutes with a no-obligation cash offer.
Estimated market value
$1,116,800
Get a cash offer in 3 minutes
Find out how much your home could sell for in as little as 3 minutes with a no-obligation cash offer.
Estimated market value
$1,116,800
- Colorado
- Denver County
- Denver
- 80237
- Southmoor Park
- 4950 Happy Canyon Rd
