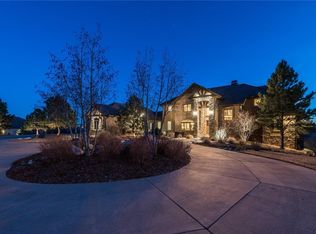
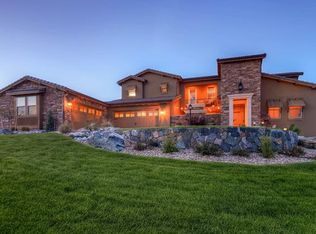
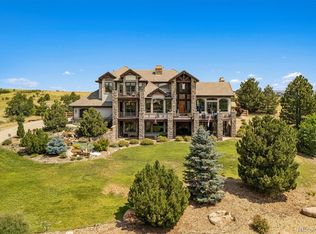
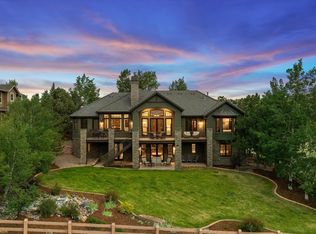
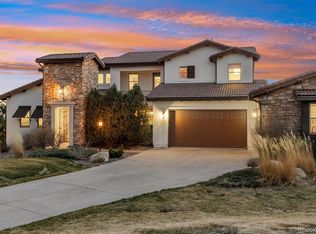
Set on one of Pradera’s most private and desirable 1.31-acre lots, this custom mountain-transitional ranch offers refined finishes, thoughtful upgrades, beautiful views, and seamless indoor-outdoor living. Featuring four bedrooms, five bathrooms, and nearly 6,400 square feet, this exceptional home delivers both luxury and comfort.
A welcoming foyer opens to a stunning great room with soaring ceilings, wood beams, and a floor-to-ceiling stone fireplace. Designed for everyday living and entertaining, the main level flows effortlessly throughout.
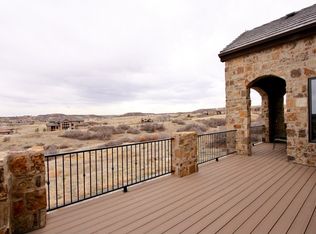
The kitchen features a 48” Sub-Zero refrigerator, 48” gas cooktop, double convection ovens, dual sinks, walk-in pantry, and granite countertops with tumbled marble backsplash. A butler’s pantry with wine cooler connects to the dining area, while ceiling speakers and Sonos provide whole-home audio. Expansive sliding doors lead to a covered deck with stone fireplace, built-in gas line, and integrated sound.
The primary suite offers private deck access and a spa-like bath with heated floors, soaking tub, vanity, and walk-in closet. A main-level office with fireplace adds function and warmth. Hickory hardwood floors, 8-foot knotty alder doors, and custom millwork run throughout.
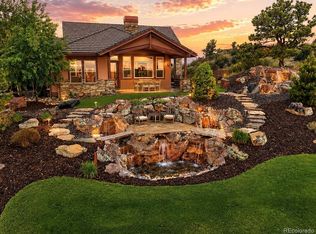
The walk-out lower level includes a wet bar, family room with fireplace, game area, theater-ready sound, exercise room, and three additional bedrooms. Outside, mature landscaping, sweeping views, and a private saltwater hot tub complete the home.
Located minutes from The Club at Pradera, this property offers a peaceful retreat in a premier community.
Pending
$2,175,000
4950 Raintree Circle, Parker, CO 80134
4beds
6,392sqft
Est.: Get pre-qualified
Single Family Residence
Built in 2013
1.31 Acres Lot
$-- Zestimate®
$340/sqft
$37/mo HOA
What's special
- 64 days |
- 164 |
- 5 |
Zillow last checked:
Listing updated:
Listed by:
Caitlin Brennan 303-898-1473 caitlin.brennan@theagencyre.com,
The Agency - Denver,
Max Molitor 970-596-9677,
The Agency - Denver
Source: REcolorado as distributed by MLS GRID,MLS#: 2749792
Facts & features
Interior
Bedrooms & bathrooms
- Bedrooms: 4
- Bathrooms: 5
- Full bathrooms: 2
- 3/4 bathrooms: 1
- 1/2 bathrooms: 2
- Main level bathrooms: 2
- Main level bedrooms: 1
Bedroom
- Description: Tray Ceiling, Ceiling Speakers, Opens To Covered Deck.
- Features: Primary Suite
- Level: Main
Bedroom
- Description: Walk-In Closet, Sliders To Patio
- Level: Basement
Bedroom
- Description: Walk In Closet
- Level: Basement
Bedroom
- Description: En Suite, Walk-In Closet
- Level: Basement
Bathroom
- Description: Heated Floors, Soaking Tub, Makeup Vanity, Toto Washlet, And Tv.
- Features: En Suite Bathroom, Primary Suite
- Level: Main
Bathroom
- Description: Powder
- Level: Main
Bathroom
- Description: En-Suite
- Level: Basement
Bathroom
- Description: Jack And Jill
- Level: Basement
Bathroom
- Description: Powder
- Level: Basement
Dining room
- Description: Butler’s Pantry With Wine Cooler And Under-Cabinet Lighting, Tray Ceiling With Rope Lighting, And Ceiling Speakers.
- Level: Main
Exercise room
- Description: Tv, Mirrored Wall, Recessed Shelving
- Level: Basement
Great room
- Description: Wet Bar Includes Beverage Refrigerator, Kitchenaid Dishwasher, Disposal, And Under-Cabinet Lighting, With Sliders To Patio. Pool/Game Room Area With Tv, And Ceiling Speakers.
- Level: Basement
Kitchen
- Description: Dacor And Sub Zero Appliances, Prep Sink And Farmhouse Sink (Both With Disposals), Granite Counters With Tumbled Marble Backsplash, Knotty Alder Cabinetry With Soft-Close Drawers, Painted Island Cabinetry, Under-Cabinet Lighting, Large Walk-In Pantry, And A Built-In “secretary” Desk. Breakfast Nook With Tray Ceiling And Access To Covered Deck.
- Level: Main
Laundry
- Description: Built-In Ironing Board, Utility Sink, Refrigerator
- Level: Main
Living room
- Description: Stone Fireplace With Wood Mantel And Full-Length Hearth, Wood Beam Ceiling Accents, Built-In Shelving And Cabinetry, And In-Wall Surround Sound Speakers. Mountain Views
- Level: Main
Mud room
- Description: Large Closet, Bench
- Level: Main
Office
- Description: Alder Woodwork, Stone Fireplace, Tray Ceilings
- Level: Main
Heating
- Forced Air, Radiant Floor
Cooling
- Central Air
Appliances
- Included: Bar Fridge, Dishwasher, Disposal, Dryer, Microwave, Oven, Refrigerator, Washer
- Laundry: In Unit
Features
- Five Piece Bath, Granite Counters, Primary Suite, Sound System, Walk-In Closet(s), Wet Bar
- Flooring: Carpet, Tile, Wood
- Basement: Finished,Walk-Out Access
- Number of fireplaces: 4
- Fireplace features: Basement, Living Room, Other, Outside
Interior area
- Total structure area: 6,392
- Total interior livable area: 6,392 sqft
- Finished area above ground: 3,196
- Finished area below ground: 2,840
Property
Parking
- Total spaces: 3
- Parking features: Floor Coating, Oversized
- Attached garage spaces: 3
Features
- Levels: One
- Stories: 1
- Patio & porch: Covered, Deck, Patio
- Exterior features: Fire Pit, Private Yard
- Has spa: Yes
- Spa features: Spa/Hot Tub, Heated
- Fencing: Partial
Lot
- Size: 1.31 Acres
Details
- Parcel number: R0454106
- Zoning: PDU
- Special conditions: Standard
Construction
Type & style
- Home type: SingleFamily
- Architectural style: Traditional
- Property subtype: Single Family Residence
Materials
- Frame, Stone, Stucco
- Roof: Concrete
Condition
- Year built: 2013
Utilities & green energy
- Sewer: Public Sewer
- Water: Public
- Utilities for property: Cable Available, Electricity Connected
Community & HOA
Community
- Subdivision: Pradera
HOA
- Has HOA: Yes
- Amenities included: Clubhouse, Fitness Center, Golf Course, Park, Playground, Pool, Sauna, Spa/Hot Tub, Tennis Court(s), Trail(s)
- Services included: Recycling, Road Maintenance, Trash
- HOA fee: $445 annually
- HOA name: Pradera
- HOA phone: 303-420-4433
Location
- Region: Parker
Financial & listing details
- Price per square foot: $340/sqft
- Tax assessed value: $1,896,571
- Annual tax amount: $12,107
- Date on market: 3/26/2026
- Listing terms: Cash,Conventional
- Exclusions: Sellers Personal Property; Tv And Sound System In The Main Level Living Area; Tv And Sound System In The Basement Living Area; Shelf And Mirror In The Pool Table Room; Washer And Dryer; All Hanging Mirrors Besides Bathroom Mirrors
- Ownership: Corporation/Trust
- Electric utility on property: Yes
- Road surface type: Paved
Estimated market value
Not available
Estimated sales range
Not available
Not available
Price history
| Date | Event | Price |
|---|---|---|
| 4/2/2026 | Pending sale | $2,175,000$340/sqft |
Source:  REcolorado as distributed by MLS GRID #2749792 Report a problem REcolorado as distributed by MLS GRID #2749792 Report a problem | ||
| 3/26/2026 | Listed for sale | $2,175,000+85.6%$340/sqft |
Source: REcolorado as distributed by MLS GRID #2749792 Report a problem | ||
| 10/25/2013 | Sold | $1,172,106+801.6%$183/sqft |
Source: Agent Provided Report a problem | ||
| 7/2/2012 | Sold | $130,000+15%$20/sqft |
Source: Public Record Report a problem | ||
| 2/1/2011 | Sold | $113,080-42%$18/sqft |
Source: Public Record Report a problem | ||
| 9/28/2007 | Sold | $195,000$31/sqft |
Source: Public Record Report a problem | ||
Public tax history
| Year | Property taxes | Tax assessment |
|---|---|---|
| 2025 | $13,946 -7.8% | $118,540 -4.1% |
| 2024 | $15,122 +30.4% | $123,590 -1% |
| 2023 | $11,592 -0.7% | $124,780 +48.9% |
| 2022 | $11,677 | $83,790 -2.8% |
| 2021 | -- | $86,200 +9.1% |
| 2020 | $10,739 -6.7% | $79,010 |
| 2019 | $11,506 | $79,010 -5.4% |
| 2018 | $11,506 +4.7% | $83,560 |
| 2017 | $10,984 -1.3% | $83,560 +2% |
| 2016 | $11,129 -4.8% | $81,960 |
| 2015 | $11,691 +229.7% | $81,960 +243.5% |
| 2014 | $3,546 +199.8% | $23,860 -23.2% |
| 2006 | $1,183 | $31,060 |
Find assessor info on the county website
Monthly payment
Est. payment$--/mo
Payment breakdown
Explore the cost of this home by adjusting the details. Changes won't be saved.
All calculations are estimates and provided by Zillow, Inc. for informational purposes only. Actual amounts may vary.
HOA fees may include property taxes on listings classified as Co-Ops. Contact the listing agent and/or owner for fee details.
Mortgage interest rates are dependent on a number of factors, including credit score, down payment, and repayment length. Interest rate data provided by Zillow Group Marketplace, Inc. as of 1/1/1970 from various mortgage lenders with which we have lead or other similar arrangements; the Estimated Payment is an average of those rates.
See how much you could borrow to make a competitive offer.
Climate risks
Neighborhood: 80134
Nearby schools
GreatSchools rating
- 9/10Northeast Elementary SchoolGrades: 3-5Distance: 2.2 mi
- 6/10Sagewood Middle SchoolGrades: 6-8Distance: 3.1 mi
- 8/10Ponderosa High SchoolGrades: 9-12Distance: 2.2 mi
Schools provided by the listing agent
- Elementary: Northeast
- Middle: Sagewood
- High: Ponderosa
- District: Douglas RE-1
Source: REcolorado as distributed by MLS GRID. This data may not be complete. We recommend contacting the local school district to confirm school assignments for this home.
A local agent can set up tours, give advice and negotiate with sellers.


- Colorado
- Douglas County
- Parker
- 80134
- 4950 Raintree Circle
Nearby cities
Nearby neighborhoods
Nearby zip codes
Other Parker Topics
