Truly one of a kind, this former builder’s model home in Marco Polo Village II (not in an adult Community) showcases exceptional craftsmanship, thoughtful upgrades, and unmistakable pride of ownership. Situated on nearly half an acre in desirable Southwest Ocala, this three-bedroom, two-bath residence offers approximately 2,292 square feet of beautifully designed living space. From the moment you arrive, brick accents, decorative shutters, a spacious front porch, side-entry garage, oversized driveway, manicured landscaping, and perfectly positioned mature trees create unforgettable curb appeal. Inside, a custom wood beam defines the welcoming foyer, while cathedral ceilings, unique updated lighting, plantation shutters, and an electric fireplace bring warmth and character to the main living area. The showpiece kitchen blends cream cabinetry with a sage-green island and offers stainless-steel appliances, a pot filler, glass-front display cabinets, cookbook shelving, and a built-in desk currently styled as a charming tea bar. The spacious primary suite features a tray ceiling, custom-designed closet, and a versatile sitting area ideal for a home office, reading retreat, or nursery. Its private bathroom includes dual vanities, a soaking tub, and an oversized walk-in shower. Two additional bedrooms also feature tray ceilings, while the guest bathroom provides convenient built-in storage. Designed for year-round enjoyment, the all-season room is finished with a tongue-and-groove wood ceiling, its own heating and cooling system, and privacy shades overlooking the backyard. Step outside to a fully fenced, private outdoor retreat complete with stone pavers, a pergola, firepit, mature landscaping, irrigation, and an electrified workshop (12' x 24') that can serve as both storage and a dedicated hobby space. Conveniently located near the World Equestrian Center, the Florida Trail’s 49th Avenue Trailhead, shopping, restaurants, medical facilities, and everyday conveniences, this custom Southwest Ocala home offers a rare combination of architectural character, comfort, privacy, and location.
For sale
$452,900
4950 SW 114TH STREET ROAD, OCALA, FL 34476
3beds
2,292sqft
Single Family Residence
Built in 2014
0.46 Acres Lot
$-- Zestimate®
$198/sqft
$17/mo HOA
What's special
Electric fireplaceBrick accentsUnique updated lightingSage-green islandSide-entry garageSpacious front porchSpacious primary suite
- 11 days
- 294
- 16
Likely to sell faster than
Zillow last checked:
Listing updated:
Listed by:
Ashley Yates, PA 352-817-3804,
ASHLEY YATES REALTY 352-817-3804
Source: Stellar MLS,MLS#: OM731949 Originating MLS: Ocala - Marion
Originating MLS: Ocala - Marion
Facts & features
Interior
Bedrooms & bathrooms
- Bedrooms: 3
- Bathrooms: 2
- Full bathrooms: 2
Rooms
- Room types: Bonus Room, Florida Room
Primary bedroom
- Features: Walk-In Closet(s)
- Level: First
- Area: 218.95 Square Feet
- Dimensions: 18.11x12.09
Bedroom 2
- Features: Built-in Closet
- Level: First
- Area: 112.01 Square Feet
- Dimensions: 11.09x10.1
Bedroom 3
- Features: Built-in Closet
- Level: First
Balcony porch lanai
- Level: First
- Area: 263.67 Square Feet
- Dimensions: 26.08x10.11
Dining room
- Level: First
- Area: 100.11 Square Feet
- Dimensions: 11.05x9.06
Kitchen
- Level: First
- Area: 210.4 Square Feet
- Dimensions: 21.04x10
Living room
- Level: First
- Area: 324.14 Square Feet
- Dimensions: 19x17.06
Heating
- Central, Electric
Cooling
- Central Air
Appliances
- Included: Dishwasher, Dryer, Microwave, Range, Refrigerator, Washer
- Laundry: Inside, Laundry Room
Features
- Built-in Features, Cathedral Ceiling(s), Ceiling Fan(s), Chair Rail, Dry Bar, Eating Space In Kitchen, High Ceilings, Open Floorplan, Primary Bedroom Main Floor, Split Bedroom, Stone Counters, Tray Ceiling(s), Walk-In Closet(s)
- Flooring: Carpet, Tile, Hardwood
- Doors: French Doors, Sliding Doors
- Has fireplace: Yes
- Fireplace features: Electric
Interior area
- Total structure area: 2,963
- Total interior livable area: 2,292 sqft
Video & virtual tour
Property
Parking
- Total spaces: 2
- Parking features: Driveway, Garage Faces Side, Ground Level, Off Street
- Attached garage spaces: 2
- Has uncovered spaces: Yes
Features
- Levels: One
- Stories: 1
- Patio & porch: Covered, Rear Porch
- Exterior features: Fire Pit, Irrigation System, Lighting, Private Mailbox, Rain Gutters
- Fencing: Chain Link
- Has view: Yes
- View description: Trees/Woods
Lot
- Size: 0.46 Acres
- Features: Cleared, Landscaped
- Residential vegetation: Mature Landscaping, Trees/Landscaped
Details
- Additional structures: Storage, Workshop
- Parcel number: 3506007024
- Zoning: R1
- Special conditions: None
Construction
Type & style
- Home type: SingleFamily
- Architectural style: Craftsman,Florida
- Property subtype: Single Family Residence
Materials
- Block, Concrete, Stucco
- Foundation: Slab
- Roof: Shingle
Condition
- New construction: No
- Year built: 2014
Utilities & green energy
- Sewer: Septic Tank
- Water: Public
- Utilities for property: Electricity Connected
Community & HOA
Community
- Features: Deed Restrictions
- Pet fee: $0 monthly
- Subdivision: KINGSLAND COUNTRY ESTATE
HOA
- Has HOA: Yes
- HOA fee: $17 monthly
- HOA name: Vine Management
- HOA phone: 352-812-8086
- Second HOA name: Kingsland Country Homeowners Assn
- Second HOA phone: 352-854-8666
Location
- Region: Ocala
Financial & listing details
- Price per square foot: $198/sqft
- Tax assessed value: $332,985
- Annual tax amount: $3,547
- Date on market: 9/9/2026
- Cumulative days on market: 41 days
- Listing terms: Cash,Conventional,FHA,VA Loan
- Ownership: Fee Simple
- Total actual rent: 0
- Electric utility on property: Yes
- Road surface type: Paved
Estimated market value
Not available
Estimated sales range
Not available
Not available
Price history
| Date | Event | Price |
|---|---|---|
| 9/9/2026 | Listed for sale | $452,900$198/sqft |
Source:  Stellar MLS #OM731949 Report a problem Stellar MLS #OM731949 Report a problem | ||
| 8/29/2026 | Listing removed | $452,900$198/sqft |
Source: Stellar MLS #GC541922 Report a problem | ||
| 7/25/2026 | Listed for sale | $452,900+4.1%$198/sqft |
Source: Stellar MLS #GC541922 Report a problem | ||
| 5/16/2024 | Sold | $435,000$190/sqft |
Source: Stellar MLS #OM675743 Report a problem | ||
| 4/5/2024 | Pending sale | $435,000$190/sqft |
Source: Stellar MLS #OM675743 Report a problem | ||
| 3/28/2024 | Listed for sale | $435,000$190/sqft |
Source: Stellar MLS #OM675743 Report a problem | ||
| 4/6/2023 | Pending sale | $435,000$190/sqft |
Source: Stellar MLS #OM655041 Report a problem | ||
| 3/20/2023 | Listed for sale | $435,000+83.5%$190/sqft |
Source: Stellar MLS #OM655041 Report a problem | ||
| 12/9/2014 | Sold | $237,000$103/sqft |
Source: Public Record Report a problem | ||
Public tax history
| Year | Property taxes | Tax assessment |
|---|---|---|
| 2025 | $3,695 -26.6% | $240,814 -28.4% |
| 2024 | $5,036 +79.9% | $336,274 +75.3% |
| 2023 | $2,799 +2.7% | $191,852 +3% |
| 2022 | $2,724 +0.1% | $186,264 +3% |
| 2021 | $2,721 +0.8% | $180,839 +1.4% |
| 2020 | $2,699 +1.5% | $178,342 +2.3% |
| 2019 | $2,660 | $174,332 +1.9% |
| 2018 | $2,660 +7.2% | $171,081 +2.1% |
| 2017 | $2,482 +6.6% | $167,562 +2.1% |
| 2016 | $2,328 | $164,116 +5.6% |
| 2015 | $2,328 +861% | $155,409 +1836.6% |
| 2014 | $242 -8.8% | $8,025 -16.7% |
| 2013 | $266 -5.7% | $9,630 -10% |
| 2012 | $282 -15.2% | $10,700 -23.1% |
| 2011 | $332 +7.8% | $13,910 -25.7% |
| 2010 | $308 +2.9% | $18,725 |
| 2009 | $299 -59.9% | $18,725 -62% |
| 2008 | $747 -23.5% | $49,220 -23.3% |
| 2007 | $977 +122.6% | $64,200 +152.6% |
| 2006 | $439 +107.9% | $25,413 +120.9% |
| 2005 | $211 | $11,503 +10.3% |
| 2004 | $211 +34% | $10,433 +69.6% |
| 2002 | $157 +311% | $6,153 +475% |
| 2001 | $38 | $1,070 |
| 2000 | $38 | $1,070 |
Find assessor info on the county website
Monthly payment
Est. payment
Payment breakdown
Explore the cost of this home by adjusting the details. Changes won't be saved.Climate risks
Neighborhood: 34476
Nearby schools
Schools provided by the listing agent
- Elementary: Hammett Bowen Jr. Elementary
- Middle: Horizon Academy/Mar Oaks
- High: South Marion High School
Source: Stellar MLS. This data may not be complete. We recommend contacting the local school district to confirm school assignments for this home.
Similar homes
- $439,9003 bd2 ba2k sqft5019 SE 44TH CIRCLE, OCALA, FL 34480For Sale

 MLS ID #OM732338, Melissa Brackett, ROBERTS REAL ESTATE INC. Stellar MLS
 - $455,0002 bd2 ba2.1k sqft10259 SW 99TH LANE, OCALA, FL 34481For Sale
 MLS ID #OM731669, Tammy Coughlin, ON TOP OF THE WORLD REAL EST. Stellar MLS
 - $579,9003 bd2 ba2.9k sqft10411 SW 52ND COURT, OCALA, FL 34476For Sale
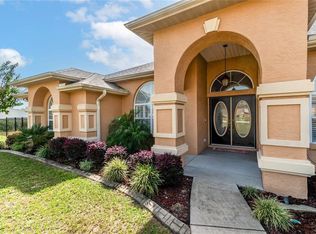 MLS ID #OM665670, Stacey Raisch, PREFERRED RE BROKERS III. Stellar MLS
 - $329,9003 bd2 ba1.6k sqft5149 SW 107TH LOOP, OCALA, FL 34476For Sale
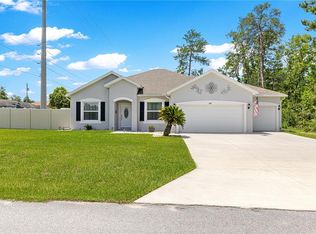 MLS ID #OM728908, Pam Creel, RE/MAX FOXFIRE - HWY200/103 S. Stellar MLS
 - $499,9003 bd3 ba2.3k sqft5045 SW 2ND AVENUE, OCALA, FL 34471For SaleMLS ID #OM728793, Lauren Gibson, LISA WOLFE REALTY, INC.. Stellar MLS
- $477,8003 bd3 ba2.6k sqft6868 SW 95TH CIRCLE, OCALA, FL 34481For SaleMLS ID #OM731370, Robyn Wagner, ROYAL OAK REALTY LLC. Stellar MLS
- $299,9003 bd2 ba2k sqft8017 SW 81ST LOOP, OCALA, FL 34476For SaleMLS ID #OM732029, Colleen Skeffington, FLORIDA ADVANTAGE REALTY GROUP. Stellar MLS
- $490,0004 bd2 ba2.4k sqft13783 SE 8TH COURT, OCALA, FL 34480For SaleMLS ID #OM682721, Mari Hernandez, CENTRAL CITY REALTY. Stellar MLS
- $479,9003 bd3 ba2.4k sqft8780 SW 93RD CIRCLE, OCALA, FL 34481For SaleMLS ID #OM722919, Tammy Coughlin, ON TOP OF THE WORLD REAL EST. Stellar MLS
- $360,0003 bd2 ba2.1k sqft8061 SW 134TH LOOP, OCALA, FL 34473For SaleMLS ID #OM729488, Zinthia Banegas Orellana, WALDEN & CO REALTY LLC. Stellar MLS
- $444,0002 bd2 ba2k sqft6259 SW 93RD TERRACE, OCALA, FL 34481For SaleMLS ID #OM727163, Anthony Alfarone, REAL BROKER LLC - OCALA. Stellar MLS
- $448,0002 bd2 ba1.6k sqft9200 SW 85TH PLACE, OCALA, FL 34481For SaleMLS ID #OM730023, Amber Milko, ON TOP OF THE WORLD REAL EST. Stellar MLS
- $494,5003 bd3 ba2.7k sqft1020 SW 32ND LANE, OCALA, FL 34471For SaleMLS ID #OM731296, Cassandra Gardner, KELLER WILLIAMS CORNERSTONE RE. Stellar MLS
- $459,0002 bd2 ba2.1k sqft9343 SW 102ND AVENUE ROAD, OCALA, FL 34481For SaleMLS ID #G5114376, Kristina Thomas, JUDY L. TROUT REALTY. Stellar MLS
- $440,0003 bd2 ba2k sqft3644 SE 22ND AVENUE, OCALA, FL 34471For SaleMLS ID #OM713787, Peggy Pittas, RE/MAX ALLSTARS REALTY. Stellar MLS
- $449,9004 bd2 ba2.4k sqft54 HICKORY LOOP, OCALA, FL 34472For SaleMLS ID #GC542227, Carissa Clayton, KELLER WILLIAMS GAINESVILLE REALTY PARTNERS. Stellar MLS
- $334,5003 bd2 ba1.6k sqft7411 SW 128TH STREET, OCALA, FL 34473For SaleMLS ID #OM729907, Holly Schmidt, MAGNOLIA HOMES AND LAND LLC. Stellar MLS
- $449,9993 bd3 ba2.4k sqft728 LAKE DIAMOND AVENUE, OCALA, FL 34472For SaleMLS ID #G5115283, Mo Mufti, LPT REALTY, LLC. Stellar MLS
- $349,9004 bd2 ba1.8k sqft3697 SW 128TH PLACE, OCALA, FL 34473For SaleMLS ID #OM726707, Jennifer Hay, AXEN REALTY, LLC. Stellar MLS
- $499,9993 bd3 ba2.3k sqft9041 SW 88TH PLACE, OCALA, FL 34481For SaleMLS ID #OM726902, Beth Williams PLLC, FLORIDA'S CHOICE REALTY. Stellar MLS
