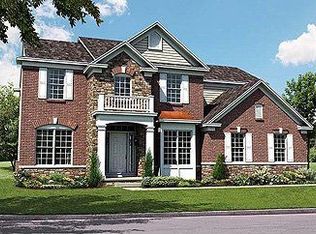
Welcome to the Charming Westminster Subdivision with Utica Schools! This stunning 5 Bedroom, 3.5 Bathrooms Colonial-Style Home Features a SPACIOUS Open Floor plan that seamlessly blends comfort and style. The inviting Living Room and Formal Dining area with a Butler’s Pantry are perfect for entertaining. The Open Kitchen; offers a beautiful views of the Great Room and cozy Fireplace, Mudroom Station off the Attached Garage keeps things organized, and the garage itself includes a functional workout area (equipment included in the sale), The 2nd Level Floor hosts 4 Bedroom, Private Primary Suit with double vanity, full shower, and walk-in closet, Jack & Jill Bathroom to share with the other bedrooms, 2nd Floor Laundry Room, Versatile Loft area is perfect for relaxing, Additional highlights offers Full Finished Basement with Den/Office, Full Wet Bar w/ Beer Kegerator, Small Electric Stove/Oven, Living Area, w/Movie Projector, 5TH Bedroom Hidden by a (Glider) Barn Door, with Private Bathroom with stand-alone shower and Jacuzzi Tub, Egress Window, Outside offers Basketball Hoop, Brick pavers leading to backyard, Hot Tub, HUGE ADDED FEATURE is the Professionally designed backyard featuring a built-in GAS grill (gas line was added) a side prep station, a dedicated bar area with seating for guests, and a modern fire pit surrounded by comfortable sitting, Perfect for entertaining friends and family in style and an Invisible Fence for your Fur Babies to stay safe!
Sold for $650,000
$650,000
49503 Gracechurch Rd, Macomb, MI 48044
5beds
4,971sqft
Single Family Residence
Built in 2011
0.25 Acres Lot
$652,400 Zestimate®
$131/sqft
$4,784 Estimated rent
Home value
$652,400
$620,000 - $685,000
$4,784/mo
Zestimate® history
Loading...
Owner options
List your home for rent
$4,784/mo
Rent Zestimate®
Find your next renter with Zillow Rental Manager. Plus, with online applications, you can quickly screen prospective tenants – for free.
Learn more$4,784/mo
Rent Zestimate®
Refinance and save
$4,634/mo
Est. payment
Refinancing to a lower rate could help reduce your monthly payments and save thousands over the life of the loan.
See today's rates$4,634/mo
Est. payment
Explore your selling options
Work with a Zillow partner agent
Leverage their expertise and Zillow's premium Showcase listings to get your home seen by more buyers.
Get startedList with your own agent
Get your home in front of millions of buyers by listing it on Zillow.
Learn how to do itSell it yourself
Take full control of how buyers see your home on Zillow by listing For Sale by Owner (FSBO).
List your homeWhat's special
Zillow last checked:
Listing updated:
Listed by:
Karen Fortuna 586-994-9821,
Real Estate One-Sterling Heights
Bought with:
Ryan Tynan, 6501388165
Real Estate One-Sterling Heights
Source: Realcomp II,MLS#: 20261013818
Facts & features
Interior
Bedrooms & bathrooms
- Bedrooms: 5
- Bathrooms: 4
- Full bathrooms: 3
- 1/2 bathrooms: 1
Primary bedroom
- Level: Second
- Area: 221
- Dimensions: 17 X 13
Bedroom
- Level: Second
- Area: 156
- Dimensions: 13 X 12
Bedroom
- Level: Second
- Area: 121
- Dimensions: 11 X 11
Bedroom
- Level: Second
- Area: 168
- Dimensions: 14 X 12
Bedroom
- Level: Basement
- Area: 400
- Dimensions: 20 X 20
Primary bathroom
- Level: Second
- Area: 221
- Dimensions: 17 X 13
Other
- Level: Second
- Area: 56
- Dimensions: 8 X 7
Other
- Level: Basement
- Area: 156
- Dimensions: 12 X 13
Other
- Level: Entry
- Area: 30
- Dimensions: 6 X 5
Other
- Level: Entry
- Area: 70
- Dimensions: 7 X 10
Dining room
- Level: Entry
- Area: 182
- Dimensions: 14 X 13
Family room
- Level: Entry
- Area: 352
- Dimensions: 22 X 16
Kitchen
- Level: Entry
- Area: 494
- Dimensions: 26 X 19
Laundry
- Level: Second
- Area: 42
- Dimensions: 7 X 6
Living room
- Level: Second
- Area: 182
- Dimensions: 14 X 13
Loft
- Level: Second
- Area: 378
- Dimensions: 21 X 18
Heating
- Forced Air, Natural Gas
Cooling
- Ceiling Fans, Central Air
Appliances
- Included: Bar Fridge, Dishwasher, Disposal, Dryer, Electric Cooktop, Free Standing Electric Oven, Free Standing Refrigerator, Microwave, Wine Cooler
- Laundry: Laundry Room
Features
- Entrance Foyer
- Windows: Egress Windows
- Basement: Finished,Full
- Has fireplace: Yes
- Fireplace features: Family Room, Gas
Interior area
- Total interior livable area: 4,971 sqft
- Finished area above ground: 3,371
- Finished area below ground: 1,600
Property
Parking
- Total spaces: 4
- Parking features: Four Car Garage, Attached, Electricityin Garage, Garage Faces Front, Garage Door Opener, Tandem
- Attached garage spaces: 4
Features
- Levels: Two
- Stories: 2
- Entry location: GroundLevel
- Patio & porch: Patio, Porch
- Exterior features: Barbecue, Lighting, Spa Hottub
- Pool features: None
- Fencing: Invisible
Lot
- Size: 0.25 Acres
- Dimensions: 82 x 133
Details
- Parcel number: 0819350003
- Special conditions: Short Sale No,Standard
Construction
Type & style
- Home type: SingleFamily
- Architectural style: Colonial
- Property subtype: Single Family Residence
Materials
- Brick, Vinyl Siding
- Foundation: Basement, Poured, Sump Pump
- Roof: Asphalt
Condition
- New construction: No
- Year built: 2011
Utilities & green energy
- Sewer: Public Sewer
- Water: Public
- Utilities for property: Underground Utilities
Community & neighborhood
Location
- Region: Macomb
- Subdivision: WESTMINISTER SUB
HOA & financial
HOA
- Has HOA: Yes
- HOA fee: $425 annually
- Association phone: 248-602-4882
Other
Other facts
- Listing agreement: Exclusive Right To Sell
- Listing terms: Cash,Conventional,FHA,Va Loan
Price history
| Date | Event | Price |
|---|---|---|
| 4/20/2026 | Sold | $650,000-4.4%$131/sqft |
Source:  Realcomp II #20261013818 Report a problem Realcomp II #20261013818 Report a problem | ||
| 4/9/2026 | Pending sale | $679,999$137/sqft |
Source: Realcomp II #20261013818 Report a problem | ||
| 4/1/2026 | Listed for sale | $679,999$137/sqft |
Source: Realcomp II #20261013818 Report a problem | ||
| 4/1/2026 | Pending sale | $679,999$137/sqft |
Source: Realcomp II #20261013818 Report a problem | ||
| 3/20/2026 | Listed for sale | $679,999+70%$137/sqft |
Source: Realcomp II #20261013818 Report a problem | ||
| 12/15/2017 | Sold | $400,000+1.3%$80/sqft |
Source:  MiRealSource #31334957 Report a problem MiRealSource #31334957 Report a problem | ||
| 11/22/2017 | Pending sale | $394,900$79/sqft |
Source: Real Estate One #31334957 Report a problem | ||
| 11/8/2017 | Price change | $394,900-1.3%$79/sqft |
Source: Real Estate One #31334554 Report a problem | ||
| 9/22/2017 | Price change | $399,900-4.6%$80/sqft |
Source: Real Estate One #31331274 Report a problem | ||
| 8/26/2017 | Listed for sale | $419,000+7.4%$84/sqft |
Source: Owner Report a problem | ||
| 7/19/2016 | Sold | $390,000-9.3%$78/sqft |
Source: Public Record Report a problem | ||
| 4/8/2016 | Listed for sale | $429,900+40.1%$86/sqft |
Source: Market Value Prop Specialists #216032395 Report a problem | ||
| 8/9/2012 | Sold | $306,850$62/sqft |
Source: Public Record Report a problem | ||
Public tax history
| Year | Property taxes | Tax assessment |
|---|---|---|
| 2025 | $6,344 +4.7% | $283,000 +3.5% |
| 2024 | $6,060 +5.4% | $273,400 +11.1% |
| 2023 | $5,751 +2.8% | $246,000 +8% |
| 2022 | $5,594 +3.2% | $227,800 +5.9% |
| 2021 | $5,421 | $215,100 +6.8% |
| 2020 | $5,421 +9% | $201,400 +7.9% |
| 2019 | $4,976 +1.7% | $186,700 +0.6% |
| 2018 | $4,892 +22.6% | $185,500 +6.1% |
| 2017 | $3,991 | $174,790 |
| 2016 | $3,991 | $174,790 +7.8% |
| 2015 | $3,991 +1062.4% | $162,170 +7.3% |
| 2014 | $343 | $151,090 +637% |
| 2011 | $343 | $20,500 -48.8% |
| 2009 | -- | $40,000 |
Find assessor info on the county website
Neighborhood: 48044
Nearby schools
GreatSchools rating
- 7/10Floyd Ebeling Elementary SchoolGrades: PK-6Distance: 0.9 mi
- 7/10Bemis Junior High SchoolGrades: 7-8Distance: 4 mi
- 8/10Henry Ford II High SchoolGrades: 9-12Distance: 4.5 mi
Get a cash offer in 3 minutes
Find out how much your home could sell for in as little as 3 minutes with a no-obligation cash offer.
Estimated market value
$652,400
Get a cash offer in 3 minutes
Find out how much your home could sell for in as little as 3 minutes with a no-obligation cash offer.
Estimated market value
$652,400
- Michigan
- Macomb County
- Macomb
- 48044
- 49503 Gracechurch Rd