Skip main navigation
Pending
  • Price cut: $15K (7/27)
    $320,000

    4951 Laur Rd, North Branch, MI 48461

    3beds
    2,800sqft
    : 
    $2,081/mo
    Get pre-qualified
    Single Family Residence
    Built in 1995
    1.84 Acres Lot
    $313,600 Zestimate®
    $114/sqft
    $-- HOA

    What's special

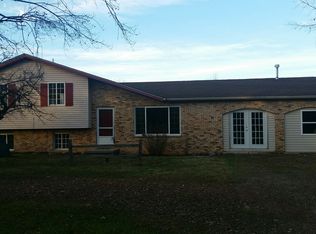
    Beautifully maintained ranch on just under 2 acres featuring a finished walkout basement and a newer 30x40 pole barn. Tucked back from the road with a tree-lined driveway, this property offers the perfect blend of privacy, country living and convenience in the North Branch School District with a North Branch mailing address. 3 bedrooms 3 full bathrooms, first floor laundry, a spacious primary suite with an updated private bath and a cozy living room with a stunning stone fireplace. The kitchen features updated stainless steel appliances abundant cabinet space and opens to an oversized deck with an electric awning overlooking the peaceful backyard. The finished walkout basement adds exceptional living space with 9-foot ceilings a large recreation room, bar area, updated full bath and patio access ideal for entertaining, guests, a home office or multi generational living. Outside you'll appreciate the oversized insulated attached garage and the 30x40 pole barn with electricity, concrete floor and metal roof perfect for vehicles, equipment, hobbies or workshop space. Recent updates include the furnace, central air, water pressure tank, primary bath, and basement bath. Seller is offering a $1,500 flooring allowance so you can add your own finishing touches. All buyers must be accompanied by a licensed real estate agent to view or walk the property No exceptions! Unauthorized entry onto the property is prohibited!
    75 days
    |
    525
    |
    29
    |

    Likely to sell faster than

    Zillow last checked:

    Listing updated:

    Listed by:

    Jessica Chesney 810-706-2996,

    Realty Market Matters LLC 810-706-2996

    Source: Realcomp II,MLS#: 20261044056MLS Logo

      Facts & features

      Interior

      Bedrooms & bathrooms
      • Bedrooms: 3
      • Bathrooms: 3
      • Full bathrooms: 3
      Primary bedroom
      • Level: Entry
      • Area: 156
      • Dimensions: 12 X 13
      Bedroom
      • Level: Entry
      • Area: 130
      • Dimensions: 10 X 13
      Bedroom
      • Level: Entry
      • Area: 130
      • Dimensions: 10 X 13
      Primary bathroom
      • Level: Entry
      • Area: 50
      • Dimensions: 10 X 5
      Other
      • Level: Basement
      • Area: 48
      • Dimensions: 8 X 6
      Other
      • Level: Entry
      • Area: 45
      • Dimensions: 5 X 9
      Dining room
      • Level: Entry
      • Area: 130
      • Dimensions: 10 X 13
      Family room
      • Level: Entry
      • Area: 273
      • Dimensions: 21 X 13
      Flex room
      • Level: Basement
      • Area: 130
      • Dimensions: 10 X 13
      Flex room
      • Level: Basement
      • Area: 104
      • Dimensions: 8 X 13
      Game room
      • Level: Basement
      • Area: 1296
      • Dimensions: 48 X 27
      Kitchen
      • Level: Entry
      • Area: 117
      • Dimensions: 9 X 13
      Laundry
      • Level: Entry
      • Area: 84
      • Dimensions: 12 X 7
      Heating
      • Forced Air, Propane
      Cooling
      • Ceiling Fans, Central Air
      Appliances
      • Included: Dishwasher, Dryer, Free Standing Electric Range, Free Standing Refrigerator, Microwave, Stainless Steel Appliances, Washer, Water Softener Owned
      • Laundry: Laundry Room
      Features
      • Basement: Finished,Full,Walk Out Access
      • Has fireplace: Yes
      • Fireplace features: Family Room
      Interior area
      • Total interior livable area: 2,800 sqft
      • Finished area above ground: 1,400
      • Finished area below ground: 1,400

      Property

      Parking
      • Total spaces: 2.5
      • Parking features: Twoand Half Car Garage, Attached, Electricityin Garage, Garage Faces Front, Garage Door Opener
      • Attached garage spaces: 2.5
      Accessibility
      • Accessibility features: Accessible Approach With Ramp
      Features
      • Levels: One
      • Stories: 1
      • Entry location: GroundLevelwSteps
      • Patio & porch: Deck, Porch
      • Exterior features: Awnings
      • Pool features: None
      Lot
      • Size: 1.84 Acres
      • Dimensions: 135 x 683 x 133 x 681
      • Features: Hilly Ravine
      Details
      • Additional structures: Pole Barn
      • Parcel number: 00675001000
      • Special conditions: Short Sale No,Standard

      Construction

      Type & style
      • Home type: SingleFamily
      • Architectural style: Ranch
      • Property subtype: Single Family Residence
      Materials
      • Vinyl Siding
      • Foundation: Basement, Poured, Sump Pump
      • Roof: Asphalt
      Condition
      • New construction: No
      • Year built: 1995

      Utilities & green energy

      • Sewer: Septic Tank
      • Water: Well

      Community & HOA

      Community
      • Subdivision: VALLEY VIEW
      HOA
      • Has HOA: No
      Location
      • Region: North Branch

      Financial & listing details

      • Price per square foot: $114/sqft
      • Tax assessed value: $116,049
      • Annual tax amount: $3,144
      • Date on market: 6/12/2026
      • Cumulative days on market: 75 days
      • Listing agreement: Exclusive Right To Sell
      • Listing terms: Cash,Conventional,FHA,Usda Loan,Va Loan

        Estimated market value

        $313,600

        $298,000 - $329,000

        $2,819/mo

        Price history

        DateEventPrice
        8/11/2026Pending sale$320,000$114/sqft
        Source: Realcomp II #20261044056 Report a problem
        7/27/2026Price change$320,000-4.5%$114/sqft
        Source: Realcomp II #20261044056 Report a problem
        7/8/2026Price change$335,000-2.9%$120/sqft
        Source: Realcomp II #20261044056 Report a problem
        6/15/2026Price change$345,000-3.1%$123/sqft
        Source: Realcomp II #20261044056 Report a problem
        6/12/2026Listed for sale$355,900+33%$127/sqft
        Source: Realcomp II #20261044056 Report a problem
        5/3/2022Sold$267,500+7%$96/sqft
        Source: Realcomp II #2220023954 Report a problem
        4/22/2022Pending sale$249,900$89/sqft
        Source: Realcomp II #2220023954 Report a problem
        4/19/2022Listed for sale$249,900+33%$89/sqft
        Source: Realcomp II #2220023954 Report a problem
        5/16/2018Sold$187,900-1.1%$67/sqft
        Source: EXIT Realty solds #5617540765431596502 Report a problem
        2/13/2018Listing removed$189,900$68/sqft
        Source: EXIT REALTY GROUP #218009379 Report a problem
        2/12/2018Pending sale$189,900$68/sqft
        Source: Exit Realty Group #218009379 Report a problem
        2/5/2018Listed for sale$189,900$68/sqft
        Source: Exit Realty Group #218009379 Report a problem

        Public tax history

        YearProperty taxesTax assessment
        2025$3,067 +8.1%$132,100 +14.9%
        2024$2,837 +31.5%$115,000 +7.3%
        2023$2,158 +8.7%$107,200 -4.2%
        2022$1,985 $111,900 -1.8%
        2021-- $114,000
        2020-- --
        2018$1,351 +0.6%$68,700
        2017$1,343 $68,700 +1.6%
        2016-- $67,600
        2015-- --
        2014-- $50,600 -4.2%
        2013-- $52,800 -3.5%
        2012-- $54,700 -10.3%
        2011-- $61,000 -3.8%
        2010-- $63,400 -3.8%
        2009-- $65,900 -18.5%
        2008-- $80,900 -6.5%
        2007-- $86,500 +5.5%
        2006-- $82,000 +8.8%
        2005-- $75,400
        2004-- $75,400 +0.7%
        2003-- $74,900 +5.3%
        2002-- $71,100 +11.8%
        2001-- $63,600
        Find assessor info on the county website

        Monthly payment

        Est. payment

        Payment breakdown

        Explore the cost of this home by adjusting the details. Changes won't be saved.
        All calculations are estimates and provided by Zillow, Inc. for informational purposes only. Actual amounts may vary.
        HOA fees may include property taxes on listings classified as Co-Ops. Contact the listing agent and/or owner for fee details.
        See how much you could borrow to make a competitive offer.

        Climate risks

        Neighborhood: 48461

        Getting around

        0 / 100
        Car-Dependent
        21 / 100
        Somewhat Bikeable

        Nearby schools

        GreatSchools rating

        A local agent can set up tours, give advice and negotiate with sellers.

        Browse local experts

        Similar homes