Skip main navigation
Sold
  • Price Unknown

    4951 NW Canyon Rd, Lees Summit, MO 64064

    5beds
    4,697sqft
    Single Family Residence
    Built in 2019
    1.58 Acres Lot
    $1,552,900 Zestimate®
    $--/sqft
    $5,736 Estimated rent

    Home value

    $1,552,900

    $1.48M - $1.63M

    $5,736/mo

    Zestimate® history
    Loading
    Loading...

    Owner options

    List your home for rent

    $5,736/mo

    Rent Zestimate®

    Find your next renter with Zillow Rental Manager. Plus, with online applications, you can quickly screen prospective tenants – for free.

    Learn more

    $5,736/mo

    Rent Zestimate®

    Refinance and save

    $1,200/mo

    Est. payment

    Refinancing to a lower rate could help reduce your monthly payments and save thousands over the life of the loan.

    See today's rates

    $1,200/mo

    Est. payment

    Explore your selling options

    Work with a Zillow partner agent

    Leverage their expertise and Zillow's premium Showcase listings to get your home seen by more buyers.

    Get started

    List with your own agent

    Get your home in front of millions of buyers by listing it on Zillow.

    Learn how to do it

    Sell it yourself

    Take full control of how buyers see your home on Zillow by listing For Sale by Owner (FSBO).

    List your home

    What's special

    Stacked stone fireplaceDog wash stationTile and metal roofExceptional privacyEpoxy garage floorsWalkout lower levelMiele coffee maker
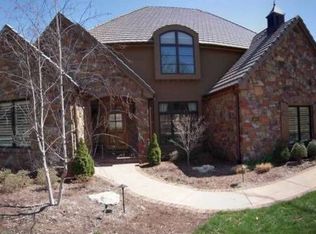
    Stunning custom home on a private 1.58-acre wooded cul-de-sac lot surrounded by 14 acres of green space. Unmatched blend of craftmanship, luxury, & convenience just 20 minutes from downtown KC with easy access to premier shopping, dining, & everyday amenities. Thoughtfully customized beyond the original build, the home offers impeccable finishes & extensive upgrades. A gorgeous front yard & grand covered brick front porch & wood awning welcomes you into the home featuring vaulted ceilings, knotty alder beams, wide-plank hickory wood floors, 2 chandeliers, stacked stone fireplace, custom built-ins, & more. Designed for comfortable main-level living, the home offers both the luxurious primary suite & a spacious 2nd bedroom on the 1st floor. The gourmet kitchen features a marble island, prep kitchen, custom cabinetry with pull-out shelving, professional-grade built-in refrigerator, Thermador 6-burner dual-fuel double range, & Miele coffee maker. The primary suite offers plantation shutters & a spa-inspired bath complete with dual water closets & custom walk-in shower. The remodeled laundry room accommodates 2 washers/dryers. Don't miss the dog wash station, EV charger, new designer lighting, ceiling fans, & Sonos. The covered lanai offers composite decking, beamed ceiling, & fireplace overlooking the acreage. Outdoor amenities include multi-tier landscaping, underground dog fence, hot tub & exceptional privacy rarely found. The walkout lower level is a dream featuring a full bar with under-cabinet lighting, oversized wine refrigerator, multiple living areas, spacious bedrooms, abundant storage, and a remodeled bath with sauna. The suspended garage creates a gym with pro flooring, mirrors, & Phantom screens. Garage spaces 4&5 can accommodate a boat. Additional highlights include epoxy garage floors, tile & metal roof, newer grinder pump, access to Lakewood amenities, & a lot perfect for a future pool per renderings. Located in sought-after Blue Springs School District!

    Zillow last checked:

    Listing updated:

    Listed by:

    Lindsay Sierens Schulze 913-485-7211,

    ReeceNichols - Leawood,

    KBT Leawood Team 913-239-2069,

    ReeceNichols - Leawood

    Bought with:

    Kevin Castle, 2025025687

    Realty ONE Group Cornerstone

    Source: Heartland MLS as distributed by MLS GRID,MLS#: 2623558MLS Logo

    Facts & features

    Interior

    Bedrooms & bathrooms
    • Bedrooms: 5
    • Bathrooms: 6
    • Full bathrooms: 5
    • 1/2 bathrooms: 1
    Primary bedroom
    • Features: Carpet
    • Level: Main
    • Dimensions: 14 x 20
    Bedroom 2
    • Features: Carpet, Ceiling Fan(s)
    • Level: Main
    • Dimensions: 13 x 19
    Bedroom 3
    • Features: Built-in Features, Carpet, Ceiling Fan(s)
    • Level: Lower
    • Dimensions: 15 x 14
    Bedroom 4
    • Features: Built-in Features, Carpet, Ceiling Fan(s)
    • Level: Lower
    • Dimensions: 12 x 14
    Bedroom 5
    • Features: Luxury Vinyl, Walk-In Closet(s)
    • Level: Lower
    • Dimensions: 13 x 14
    Primary bathroom
    • Features: Double Vanity, Natural Stone Floor, Separate Shower And Tub, Walk-In Closet(s)
    • Level: Main
    • Dimensions: 14 x 19
    Bathroom 2
    • Features: Ceramic Tiles, Marble, Shower Only
    • Level: Main
    • Dimensions: 9 x 5
    Bathroom 3
    • Features: Natural Stone Floor, Sauna, Shower Only
    • Level: Lower
    • Dimensions: 14 x 8
    Bathroom 4
    • Features: Natural Stone Floor, Quartz Counter, Shower Over Tub, Walk-In Closet(s)
    • Level: Lower
    • Dimensions: 11 x 14
    Bathroom 5
    • Features: Marble, Natural Stone Floor, Shower Only, Walk-In Closet(s)
    • Level: Lower
    • Dimensions: 7 x 10
    Dining room
    • Features: Ceiling Fan(s), Wood Floor
    • Level: Main
    • Dimensions: 13 x 13
    Great room
    • Features: Built-in Features, Fireplace, Wood Floor
    • Level: Main
    • Dimensions: 21 x 17
    Half bath
    • Features: Ceramic Tiles
    • Level: Main
    • Dimensions: 4 x 8
    Kitchen
    • Features: Built-in Features, Kitchen Island, Pantry, Wood Floor
    • Level: Main
    • Dimensions: 18 x 14
    Laundry
    • Features: Built-in Features, Ceramic Tiles
    • Level: Main
    • Dimensions: 8 x 9
    Recreation room
    • Features: Built-in Features, Luxury Vinyl, Wet Bar
    • Level: Lower
    • Dimensions: 26 x 31
    Heating
    • Natural Gas, Zoned
    Cooling
    • Electric, Zoned
    Appliances
    • Included: Dishwasher, Disposal, Double Oven, Dryer, Microwave, Built-In Oven, Gas Range, Stainless Steel Appliance(s), Washer
    • Laundry: Bedroom Level, Main Level
    Features
    • Ceiling Fan(s), Kitchen Island, Pantry, Sauna, Smart Thermostat, Walk-In Closet(s), Wet Bar
    • Flooring: Carpet, Slate, Tile, Wood
    • Windows: Thermal Windows
    • Basement: Finished,Garage Entrance,Radon Mitigation System,Sump Pump,Walk-Out Access
    • Number of fireplaces: 2
    • Fireplace features: Gas, Gas Starter, Living Room, Other, Wood Burning
    Interior area
    • Total structure area: 4,697
    • Total interior livable area: 4,697 sqft
    • Finished area above ground: 2,607
    • Finished area below ground: 2,090

    Property

    Parking
    • Total spaces: 4
    • Parking features: Attached, Garage Door Opener, Garage Faces Front, Garage Faces Side, Other
    • Attached garage spaces: 4
    Features
    • Patio & porch: Patio
    • Has spa: Yes
    • Spa features: Heated
    • Fencing: Other
    Lot
    • Size: 1.58 Acres
    • Features: Adjoin Greenspace, Cul-De-Sac
    Details
    • Parcel number: 43300142200000000
    • Other equipment: Back Flow Device

    Construction

    Type & style
    • Home type: SingleFamily
    • Architectural style: Traditional
    • Property subtype: Single Family Residence
    Materials
    • Board & Batten Siding, Brick/Mortar, Frame
    • Roof: Composition
    Condition
    • Year built: 2019
    Details
    • Builder name: Starr

    Utilities & green energy

    • Sewer: Public Sewer, Grinder Pump
    • Water: Public
    Green energy
    • Green verification: ENERGY STAR Certified Homes
    • Energy efficient items: HVAC, Insulation, Doors, Windows
    • Indoor air quality: Ventilation

    Community & HOA

    Community
    • Security: Fire Alarm, Security System, Smoke Detector(s)
    • Subdivision: The Canyon
    HOA
    • Has HOA: Yes
    • Services included: Curbside Recycle, Other, Trash
    • HOA fee: $1,200 annually
    • HOA name: Canyon Homeowners Association
    Location
    • Region: Lees Summit

    Financial & listing details

    • Tax assessed value: $51,570
    • Annual tax amount: $754
    • Date on market: 6/13/2026
    • Listing terms: Cash,Conventional
    • Ownership: Private
    • Road surface type: Paved

    Price history

    DateEventPrice
    8/25/2026Sold--
    Source: Heartland MLS as distributed by MLS GRID #2623558 Report a problem
    8/7/2026Pending sale$1,599,000$340/sqft
    Source: Heartland MLS as distributed by MLS GRID #2623558 Report a problem
    7/17/2026Contingent$1,599,000$340/sqft
    Source: Heartland MLS as distributed by MLS GRID #2623558 Report a problem
    6/30/2026Price change$1,599,000-3.1%$340/sqft
    Source: Heartland MLS as distributed by MLS GRID #2623558 Report a problem
    6/13/2026Listed for sale$1,650,000+3.4%$351/sqft
    Source: Heartland MLS as distributed by MLS GRID #2623558 Report a problem
    9/20/2023Sold--
    Source: Heartland MLS as distributed by MLS GRID #2432259 Report a problem
    8/1/2023Contingent$1,595,000$340/sqft
    Source: Heartland MLS as distributed by MLS GRID #2432259 Report a problem
    7/10/2023Price change$1,595,000-4.8%$340/sqft
    Source: Heartland MLS as distributed by MLS GRID #2432259 Report a problem
    6/8/2023Listed for sale$1,675,000$357/sqft
    Source: Heartland MLS as distributed by MLS GRID #2432259 Report a problem

    Public tax history

    YearProperty taxesTax assessment
    2025$754 -58.5%$9,798 -58.7%
    2024$1,819 +1.8%$23,750
    2023$1,786 +183.9%$23,750 +220.6%
    2022$629 +0.1%$7,407
    2021$629 +5.1%$7,407 +6.3%
    2020$598 +135777.3%$6,968
    2019$0 $6,968 +139260%
    2018$0 $5
    2017$0 $5 +25%
    2016$0 $4
    2014$0 $4 -99.9%
    2009$593 +1.8%$6,698 -6%
    2008$583 -43.4%$7,125
    2007$1,030 $7,125 -48.8%
    2006-- $13,908
    Find assessor info on the county website

    Neighborhood: 64064

    Nearby schools

    GreatSchools rating
    Schools provided by the listing agent
    • Elementary: Chapel Lakes
    • Middle: Delta Woods
    • High: Blue Springs South

    Source: Heartland MLS as distributed by MLS GRID. This data may not be complete. We recommend contacting the local school district to confirm school assignments for this home.

    Get a cash offer in 3 minutes
    Find out how much your home could sell for in as little as 3 minutes with a no-obligation cash offer.
    Estimated market value
    $1,552,900
    Get a cash offer in 3 minutes
    Find out how much your home could sell for in as little as 3 minutes with a no-obligation cash offer.
    Estimated market value
    $1,552,900