10 Acres of Privacy - Craftsman Ranch with Every Upgrade A rare find: dramatic curb appeal, a true step-less ranch, and the elbow room to match. Welcome home. Set on 10 gorgeous acres with no HOA, this stunning craftsman-style step-less ranch is dressed to impress!! It has a bold dark exterior, upgraded cedar columns, wood grain garage door, and a sprawling 3030 concrete driveway set the tone before you even step inside. The open floor plan is anchored by a soaring vaulted family room with a stacked brick fireplace, flowing effortlessly into the chef's kitchen and out toward the private, tree-lined grounds. Three bedrooms on the main level, including a luxurious primary suite plus a large upstairs bonus room means there's room for everyone and everything. LVP flooring, oil-rubbed bronze fixtures, and granite surfaces throughout complete the picture. Properties like this don't come along often.
Active
$569,000
4951 Nebo Rd, Hiram, GA 30141
4beds
1,758sqft
Single Family Residence
Built in 2023
10 Acres Lot
$560,400 Zestimate®
$324/sqft
$-- HOA
What's special
Stacked brick fireplaceLuxurious primary suiteOpen floor planBold dark exteriorWood grain garage doorUpgraded cedar columnsTrue step-less ranch
- 91 days
- 549
- 41
Zillow last checked:
Listing updated:
Listed by:
Portia Gunn 470-718-1874,
BHGRE Metro Brokers
Source: GAMLS,MLS#: 10790185
Facts & features
Interior
Bedrooms & bathrooms
- Bedrooms: 4
- Bathrooms: 2
- Full bathrooms: 2
- Main level bathrooms: 2
- Main level bedrooms: 3
Rooms
- Room types: Bonus Room
Kitchen
- Features: Kitchen Island, Pantry
Heating
- Forced Air
Cooling
- Central Air
Appliances
- Included: Dishwasher, Disposal, Electric Water Heater, Ice Maker, Microwave, Refrigerator, Stainless Steel Appliance(s)
- Laundry: In Hall
Features
- High Ceilings, Master On Main Level, Other, Double Vanity, Soaking Tub, Vaulted Ceiling(s)
- Flooring: Carpet, Tile, Vinyl
- Basement: None
- Number of fireplaces: 1
- Fireplace features: Factory Built, Family Room
- Common walls with other units/homes: No Common Walls
Interior area
- Total structure area: 1,758
- Total interior livable area: 1,758 sqft
- Finished area above ground: 1,758
- Finished area below ground: 0
Property
Parking
- Total spaces: 3
- Parking features: Attached, Garage
- Has attached garage: Yes
Accessibility
- Accessibility features: Other
Features
- Levels: One and One Half
- Stories: 1
- Patio & porch: Patio, Porch
- On waterfront: Yes
- Waterfront features: Creek, No Dock Or Boathouse
- Body of water: None
Lot
- Size: 10 Acres
- Features: Private, Sloped
Details
- Parcel number: 7847
- Special conditions: No Disclosure
Construction
Type & style
- Home type: SingleFamily
- Architectural style: Craftsman
- Property subtype: Single Family Residence
Materials
- Concrete, Stone, Steel Siding
- Foundation: Slab
- Roof: Composition
Condition
- Resale
- New construction: No
- Year built: 2023
Utilities & green energy
- Electric: 220 Volts
- Sewer: Septic Tank
- Water: Well
- Utilities for property: Cable Available, Electricity Available, High Speed Internet, Water Available
Community & HOA
Community
- Features: None
- Security: Smoke Detector(s)
- Subdivision: NONE
HOA
- Has HOA: No
- Services included: None
Location
- Region: Hiram
Financial & listing details
- Price per square foot: $324/sqft
- Tax assessed value: $528,620
- Annual tax amount: $5,177
- Date on market: 6/21/2026
- Cumulative days on market: 91 days
- Listing agreement: Exclusive Right To Sell
- Listing terms: Cash,Conventional
- Electric utility on property: Yes
Estimated market value
$560,400
$532,000 - $588,000
$2,373/mo
Price history
| Date | Event | Price |
|---|---|---|
| 6/21/2026 | Listed for sale | $569,000+0.8%$324/sqft |
Source:  GAMLS #10790185 Report a problem GAMLS #10790185 Report a problem | ||
| 7/12/2024 | Sold | $564,750+15.6%$321/sqft |
Source: Public Record Report a problem | ||
| 2/16/2024 | Sold | $488,419+2.8%$278/sqft |
Source:  FMLS GA #7171877 Report a problem FMLS GA #7171877 Report a problem | ||
| 1/11/2024 | Pending sale | $474,900$270/sqft |
Source: GAMLS #10215806 Report a problem | ||
| 11/4/2023 | Sold | $474,900$270/sqft |
Source: Public Record Report a problem | ||
| 10/19/2023 | Price change | $474,900-18%$270/sqft |
Source: FMLS GA #7171877 Report a problem | ||
| 2/3/2023 | Listed for sale | $579,000$329/sqft |
Source: GAMLS #10128162 Report a problem | ||
Public tax history
| Year | Property taxes | Tax assessment |
|---|---|---|
| 2025 | $5,179 | $211,448 |
Find assessor info on the county website
Monthly payment
Est. payment
Payment breakdown
Explore the cost of this home by adjusting the details. Changes won't be saved.Climate risks
Neighborhood: 30141
Nearby schools
Schools provided by the listing agent
- Elementary: Panter
- Middle: Scoggins
- High: Hiram
Source: GAMLS. This data may not be complete. We recommend contacting the local school district to confirm school assignments for this home.

Similar homes
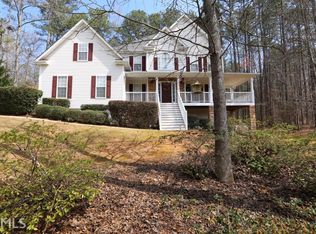
- $575,0004 bd2 ba1.9k sqft1591 Highway 61, Villa Rica, GA 30180Active
 MLS ID #10836760, Thomasina Brazil, Sky High Realty. GAMLS
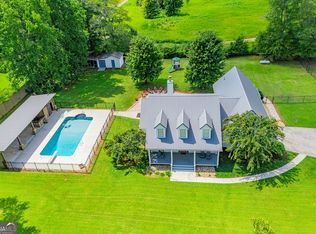
 - $324,9003 bd3 ba1.7k sqft90 Trailview Ln, Hiram, GA 30141Active
 MLS ID #10826392, Delores A Abbott, Atlanta Communities. GAMLS
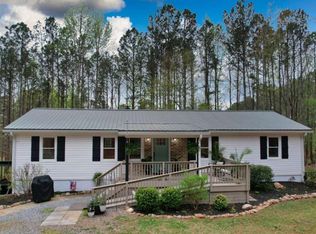
 - $554,9003 bd3 ba1.4k sqft2558 Gulledge Rd, Dallas, GA 30132Active
 MLS ID #10721311, Stacy Ann Benson, Barn Owl Real Estate. GAMLS
 - $399,9004 bd2 ba1.9k sqft114 Saddle Horse Ln, Hiram, GA 30141Active
 MLS ID #10840137, Céline Higgins Evans, Simply List. GAMLS
 - $489,0002 bd3 ba2k sqft171 Echols Bnd, Hiram, GA 30141ActiveMLS ID #10842169, Jung M Ko, America's Realty, Inc.. GAMLS
- $350,0003 bd2 ba1.6k sqft462 Whitby Dr, Douglasville, GA 30134ActiveMLS ID #10848126, LME Realty, Keller Williams Realty. GAMLS
- $384,9003 bd2 ba1.6k sqft1956 Cochran Ridge Rd, Hiram, GA 30141ActiveMLS ID #10780161, Ronnie O Tibbitts, Maximum One Realty Greater Atlanta. GAMLS
- $319,9003 bd2 ba1.4k sqft1119 Macland Rd, Dallas, GA 30132ActiveMLS ID #10846752, Shawn M Delaney, Maximum One Realty Greater Atlanta. GAMLS
- $384,9003 bd2 ba1.6k sqft1932 Cochran Ridge Rd, Hiram, GA 30141ActiveMLS ID #10780059, Ronnie O Tibbitts, Maximum One Realty Greater Atlanta. GAMLS
- $489,5004 bd3 ba2.4k sqft9640 Cedar Grove Rd, Fairburn, GA 30213ActiveMLS ID #10833845, Susan H Ayers, Clickit Realty Inc.. GAMLS
- $379,9003 bd2 ba1.1k sqft694 Mud Green Rd, Temple, GA 30179ActiveMLS ID #10844918, Angie Callihan, Fusion Real Estate Consulting. GAMLS
- $464,9004 bd2 ba1.9k sqft37 Elliott Rd, Temple, GA 30179ActiveMLS ID #10808315, Jason Kaiser, Main Street Realty. GAMLS
- $415,0003 bd2 ba2k sqft337 Cranmore Pl, Villa Rica, GA 30180For Sale
 MLS ID #234272, Alecia Matheson, Coldwell Banker / Kennon, Parker, Duncan & Davis. CBORGA
 - $449,0004 bd3 ba2.3k sqft1581 Lost Mountain Rd, Powder Springs, GA 30127ActiveMLS ID #10836598, Jenifer Stewart, REMAX Around Atlanta. GAMLS
- $399,5003 bd2 ba1.7k sqft415 Smallwood Ln, Douglasville, GA 30134ActiveMLS ID #10835229, Joy A Hughes, BHHS Georgia Properties. GAMLS
- $369,0004 bd2 ba1.9k sqft3946 Saint George Ter SW, Powder Springs, GA 30127ActiveMLS ID #10833664, Dana Sparks, Maximum One Grt. Atl. REALTORS. GAMLS
- $510,0004 bd2 ba1.8k sqft1554 Cooper Lake Rd SE, Smyrna, GA 30082ActiveMLS ID #10636060, David Coiro, Chapman Hall Realtors. GAMLS
- $410,0004 bd3 ba2k sqft59 Beams Way, Dallas, GA 30157ActiveMLS ID #10825731, Jennifer West, Keller Williams Northwest. GAMLS
- $479,9005 bd3 ba2.5k sqft19 Wickford Way, Villa Rica, GA 30180ActiveMLS ID #10834507, Jonathan Collier, BHHS Georgia Properties. GAMLS
