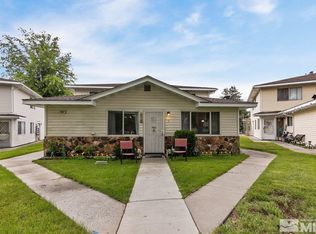
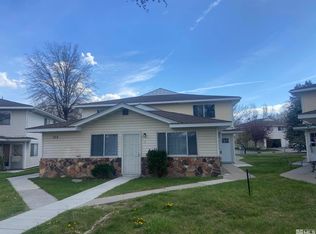
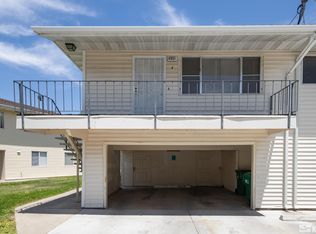
The delight is in the details, living large in a small space. Every interior component has been upgraded/replaced in the last 30 days. The HOA just completed attractive new stucco siding and a new roof. Ultra affordable in a great location. Adjacent attached two car parking structure plus bonus exterior storage. Escrow is pre-opened. Call listing agent for details.
Active
$237,900
4951 Neil Cir APT 3, Reno, NV 89502
2beds
882sqft
Condominium
Built in 1970
-- sqft lot
$236,900 Zestimate®
$270/sqft
$324/mo HOA
What's special
Bonus exterior storageAttractive new stucco sidingNew roof
- 60 days
- 715
- 63
Zillow last checked:
Listing updated:
Listed by:
Tracy Tomlinson B.63932 775-303-7622,
Insight Realty
Source: NNRMLS,MLS#: 260009298
Facts & features
Interior
Bedrooms & bathrooms
- Bedrooms: 2
- Bathrooms: 1
- Full bathrooms: 1
Heating
- Baseboard, Electric, Natural Gas
Cooling
- Electric, Wall/Window Unit(s)
Appliances
- Included: Dishwasher, Disposal, Electric Oven, Electric Range, Refrigerator
- Laundry: In Kitchen
Features
- Ceiling Fan(s), Walk-In Closet(s)
- Flooring: Carpet, Laminate
- Windows: Blinds, Double Pane Windows, Vinyl Frames
- Has fireplace: No
- Common walls with other units/homes: 1 Common Wall
Interior area
- Total structure area: 882
- Total interior livable area: 882 sqft
Property
Parking
- Total spaces: 1
- Parking features: Attached, Carport
- Has attached garage: Yes
- Has carport: Yes
Features
- Levels: Two
- Stories: 2
- Exterior features: None
- Spa features: None
- Fencing: None
- Has view: Yes
- View description: Trees/Woods
Lot
- Size: 43 Square Feet
- Features: Landscaped, Level, Sprinklers In Front, Sprinklers In Rear
Details
- Additional structures: None
- Parcel number: 02511207
- Zoning: PUD
Construction
Type & style
- Home type: Condo
- Property subtype: Condominium
- Attached to another structure: Yes
Materials
- Stucco
- Foundation: Slab
- Roof: Composition,Pitched,Shingle
Condition
- New construction: No
- Year built: 1970
Utilities & green energy
- Sewer: Public Sewer
- Water: Public
- Utilities for property: Electricity Connected, Internet Available, Natural Gas Connected, Phone Available, Sewer Connected, Water Connected, Water Meter Installed
Community & HOA
Community
- Security: Smoke Detector(s)
- Subdivision: Smithridge Green 1
HOA
- Has HOA: Yes
- Amenities included: Landscaping, Pool
- Services included: Maintenance Grounds
- HOA fee: $324 monthly
- HOA name: Smithridge Greens No. 1
Location
- Region: Reno
Financial & listing details
- Price per square foot: $270/sqft
- Tax assessed value: $81,746
- Annual tax amount: $677
- Date on market: 7/21/2026
- Cumulative days on market: 61 days
- Listing terms: 1031 Exchange,Cash,Conventional
Estimated market value
$236,900
$225,000 - $249,000
$1,766/mo
Price history
| Date | Event | Price |
|---|---|---|
| 9/11/2026 | Listed for sale | $237,900$270/sqft |
Source:  NNRMLS #260009298 Report a problem NNRMLS #260009298 Report a problem | ||
| 9/8/2026 | Contingent | $237,900$270/sqft |
Source: NNRMLS #260009298 Report a problem | ||
| 8/26/2026 | Listed for sale | $237,900$270/sqft |
Source: NNRMLS #260009298 Report a problem | ||
| 7/27/2026 | Contingent | $237,900$270/sqft |
Source: NNRMLS #260009298 Report a problem | ||
| 7/21/2026 | Listed for sale | $237,900+18.9%$270/sqft |
Source: NNRMLS #260009298 Report a problem | ||
| 4/7/2023 | Sold | $200,000$227/sqft |
Source: Public Record Report a problem | ||
| 3/8/2023 | Pending sale | $200,000$227/sqft |
Source: NNRMLS #230000955 Report a problem | ||
| 3/5/2023 | Listed for sale | $200,000$227/sqft |
Source: NNRMLS #230000955 Report a problem | ||
| 2/16/2023 | Pending sale | $200,000$227/sqft |
Source: NNRMLS #230000955 Report a problem | ||
| 2/5/2023 | Listed for sale | $200,000+400%$227/sqft |
Source: NNRMLS #230000955 Report a problem | ||
| 9/18/2012 | Sold | $40,000$45/sqft |
Source: Public Record Report a problem | ||
| 6/23/2012 | Listed for sale | $40,000-29.8%$45/sqft |
Source: Dickson Realty Inc #120007609 Report a problem | ||
| 7/16/1999 | Sold | $57,000$65/sqft |
Source: Public Record Report a problem | ||
Public tax history
| Year | Property taxes | Tax assessment |
|---|---|---|
| 2026 | $677 +7.8% | $28,611 -1.4% |
| 2025 | $628 +7.7% | $29,022 +5.7% |
| 2024 | $583 +7.8% | $27,455 -0.9% |
| 2023 | $541 +7.8% | $27,693 +15.7% |
| 2022 | $502 +6.7% | $23,925 +32.2% |
| 2021 | $470 +5.1% | $18,104 +19.9% |
| 2020 | $447 -4.9% | $15,098 |
| 2019 | $470 +5.1% | $15,098 +21.7% |
| 2018 | $447 +12% | $12,403 +5.5% |
| 2017 | $400 | $11,760 -1.1% |
| 2016 | $400 | $11,887 +3.1% |
| 2015 | $400 +33.4% | $11,524 +9.9% |
| 2014 | $300 -22.4% | $10,486 +3% |
| 2013 | $386 | $10,177 |
| 2012 | -- | $10,177 -0.2% |
| 2011 | -- | $10,195 -6.2% |
| 2010 | -- | $10,871 -37.2% |
| 2009 | -- | $17,318 -6.4% |
| 2008 | -- | $18,507 +0.6% |
| 2007 | -- | $18,399 +26.3% |
| 2006 | -- | $14,569 +4.7% |
| 2005 | -- | $13,910 -1.4% |
| 2004 | -- | $14,105 +1.5% |
| 2003 | -- | $13,897 +0.6% |
| 2002 | -- | $13,809 |
| 2001 | -- | $13,809 |
Find assessor info on the county website
Monthly payment
Est. payment
Payment breakdown
Explore the cost of this home by adjusting the details. Changes won't be saved.Climate risks
Neighborhood: Smithridge
Nearby schools
Schools provided by the listing agent
- Elementary: Smithridge
- Middle: Vaughn
- High: Damonte
Source: NNRMLS. This data may not be complete. We recommend contacting the local school district to confirm school assignments for this home.
Similar homes
- $230,0002 bd1 ba810 sqft745 Jamaica Ave APT 1, Reno, NV 89502Active

 MLS ID #260009351, Sandra Gabrielli, RE/MAX Professionals-Sparks. NNRMLS
 - $225,0002 bd1 ba798 sqft650 Jamaica Ave APT 4, Reno, NV 89502Active
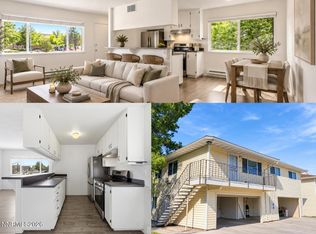 MLS ID #260011830, Haley Paulsen, Chase International-Damonte. NNRMLS
 - $270,0002 bd1 ba798 sqft5030 Catalina Dr APT 4, Reno, NV 89502Active
 MLS ID #260010586, Johanna Summersett, BHG Drakulich Realty. NNRMLS
 - $248,9002 bd2 ba1k sqft2201 Kietzke Ln APT H, Reno, NV 89502Active
 MLS ID #260011903, Jacob Fair, RE/MAX Realty Affiliates. NNRMLS
 - $232,5002 bd1 ba860 sqft1557 Delucchi Ln #I-135, Reno, NV 89502ActiveMLS ID #260011191, Lee Trefethen, Coldwell Banker Select Reno. NNRMLS
- $212,0002 bd1 ba860 sqft4602 Neil Rd APT 72, Reno, NV 89502ActiveMLS ID #260011459, Lexie Brecke, RE/MAX Gold-Midtown. NNRMLS
- $260,0002 bd2 ba1k sqft1465 E Peckham Ln APT 34, Reno, NV 89502ActiveMLS ID #260011723, Mona Sanatgaran, Solid Source Realty. NNRMLS
- $222,0002 bd1 ba860 sqft1539 Delucchi Ln Unit A, Reno, NV 89502ActiveMLS ID #260010920, Brandon Goles, Realty One Group Eminence. NNRMLS
- $199,0002 bd1 ba798 sqft705 Jamaica Ave APT 4, Reno, NV 89502ActiveMLS ID #260011404, Lisa Williams, Berkshire Hathaway HomeService. NNRMLS
- $235,0001 bd1 ba753 sqft4716 Rio Poco Rd, Reno, NV 89502ActiveMLS ID #260009150, Joseph Wieczorek, Dickson Realty - Downtown. NNRMLS
- $200,0002 bd1 ba860 sqft4600 Neil Rd APT 35, Reno, NV 89502ActiveMLS ID #250056226, Kerry Joslyn, Chase International-Damonte. NNRMLS
- $220,0002 bd2 ba962 sqft2750 Plumas St APT 220, Reno, NV 89509ActiveMLS ID #260011822, Kyla Bevel, Key Collective. NNRMLS
- $280,0002 bd2 ba1k sqft5 Smithridge Park, Reno, NV 89502ActiveMLS ID #260011155, Chris Yochum, Dickson Realty - Caughlin. NNRMLS
- $179,9991 bd1 ba644 sqft4606 Neil Rd APT 202, Reno, NV 89502ActiveMLS ID #260010880, Jennifer Anderson, Elevate Realty. NNRMLS
- $218,0002 bd2 ba962 sqft2750 Plumas St APT 320, Reno, NV 89509ActiveMLS ID #260011836, Jennifer Scott, Ferrari-Lund Real Estate Reno. NNRMLS
- $258,0002 bd1 ba835 sqft555 E Patriot Blvd #150, Reno, NV 89511ActiveMLS ID #260011436, Johanna Summersett, BHG Drakulich Realty. NNRMLS
- $260,0002 bd2 ba1k sqft3095 Lakeside Dr APT 213, Reno, NV 89509ActiveMLS ID #260009412, Linda Christensen, RE/MAX Gold. NNRMLS
- $232,5002 bd2 ba1k sqft230 Bisset Ct Unit B, Reno, NV 89503ActiveMLS ID #260012117, Piedad Diaz-Camara, RE/MAX Gold. NNRMLS
- $275,0003 bd2 ba1.2k sqft70 Smithridge Park, Reno, NV 89502ActiveMLS ID #260011249, Aapril Rollerson, NextHome Yourpickettfence Group. NNRMLS
- $269,9501 bd2 ba750 sqft4648 Rio Poco Rd, Reno, NV 89502ActiveMLS ID #260008382, Mary Rita Eissmann, Opal Real Estate Advisors. NNRMLS
