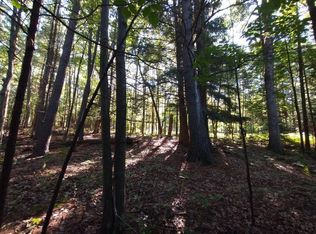
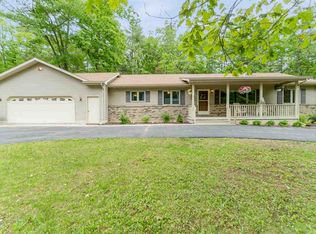
Great Opportunity awaits !! Due to some past issues now corrected by FSM Foundation Systems of Michigan who have reinforced and corrected the foundation and offers a guarantee on all their work. Beautiful Cedar/brick home. 3BR/3BA, 2 car att. garage, full finished basement, 2x6 construction, metal roof, and 2916 sq. feet all Located on a secluded wooded lot. Livingroom overlooks a beautiful scenic view of the Sugar River leading into Lake Lancer. The main floor has 1904 sq. ft. with a large kitchen and dinning area, 20x28 Livingroom, master bedroom with walk-in closet and master bath, second bedroom ,main bath with jacuzzi bath tub, laundry room with washer , dryer , utility tub and desk, plus large entry with closets. Lower level is 1014 sq. ft. of finished living space. It has a kitchen, dinning area, living room, bath and third bedroom along with storage area in the cemented floor crawl space. Home also has retractable heavy duty metal shades on the outside of all windows for privacy and protection. Seller is selling this home in AS/IS Condition with No Warranty Implied or Written, also some of the furnishings possibly available in the price. Enjoy all the amenities of Sugar Springs with two All-Sports lakes, Championship Golf Courses, Restaurant and pub, heated indoor pool, fitness center, many Beach Clubs also a 3500 sqft Natural Grass Airstrip and so much more !! Don't hesitate to get a closer look at this Priced To Move Property , As It Won't Last Long !!!
Sold for $165,000
Zillow last checked:
Listing updated:
Bought with:
NON MEMBER NON MEMBER
NONMEMBER
Source: MiRealSource,MLS#: 50141068 Originating MLS: Clare Gladwin Board of REALTORS
Originating MLS: Clare Gladwin Board of REALTORSPrice history
| Date | Event | Price |
|---|---|---|
| 8/26/2024 | Sold | $165,000-17.5%$57/sqft |
Source:  MiRealSource #50141068 Report a problem MiRealSource #50141068 Report a problem | ||
| 8/19/2024 | Pending sale | $199,900$69/sqft |
Source: MiRealSource #50141068 Report a problem | ||
| 5/6/2024 | Listed for sale | $199,900-12.7%$69/sqft |
Source: MiRealSource #50141068 Report a problem | ||
| 12/1/2023 | Listing removed | $229,000$79/sqft |
Source: MiRealSource #50110541 Report a problem | ||
| 9/22/2023 | Price change | $229,000-7.4%$79/sqft |
Source: MiRealSource #50110541 Report a problem | ||
| 5/30/2023 | Listed for sale | $247,400$85/sqft |
Source: MiRealSource #50110541 Report a problem | ||
| 11/10/2022 | Listing removed | $247,400$85/sqft |
Source: MiRealSource #50073243 Report a problem | ||
| 7/21/2022 | Price change | $247,400-3.9%$85/sqft |
Source: MiRealSource #50073243 Report a problem | ||
| 5/6/2022 | Listed for sale | $257,400+43.8%$88/sqft |
Source: MiRealSource #50073243 Report a problem | ||
| 10/18/2021 | Listing removed | $179,000$61/sqft |
Source: MiRealSource #50048726 Report a problem | ||
| 7/17/2021 | Listed for sale | $179,000$61/sqft |
Source: MiRealSource #50048726 Report a problem | ||
| 10/18/2020 | Listing removed | $179,000$61/sqft |
Source: SUGAR SPRINGS REAL ESTATE #171653 Report a problem | ||
| 5/30/2020 | Listed for sale | $179,000-12.7%$61/sqft |
Source: SUGAR SPRINGS REAL ESTATE #171653 Report a problem | ||
| 2/18/2020 | Listing removed | $205,000$70/sqft |
Source: SUGAR SPRINGS REAL ESTATE #171653 Report a problem | ||
| 9/3/2019 | Price change | $205,000+5.1%$70/sqft |
Source: SUGAR SPRINGS REAL ESTATE #171653 Report a problem | ||
| 8/1/2019 | Price change | $195,000-4.9%$67/sqft |
Source: SUGAR SPRINGS REAL ESTATE #171653 Report a problem | ||
| 7/17/2019 | Listed for sale | $205,000+3316.7%$70/sqft |
Source: SUGAR SPRINGS REAL ESTATE #171653 Report a problem | ||
| 2/20/1992 | Sold | $6,000$2/sqft |
Source: Agent Provided Report a problem | ||


Get pre-qualified for a loan
At Zillow Home Loans, we can pre-qualify you in as little as 5 minutes with no impact to your credit score.An equal housing lender. NMLS #10287.
