Choose this wonderfully peaceful waterfront townhome for both ease of maintenance and breath talking surroundings. Your back deck becomes a layered visual experience: Sounds of wildlife mixed with the waters of Salado Creek in the foreground, rolling fairways in the distance. Golfers and nature enthusiasts alike will love this location along with the many tasteful updates this 3 bedroom, 2 bath home drenched in natural light has to offer. Handsome travertine and hardwood floors, 2 bedrooms have recent designer carpet, vaulted ceilings(some with wood beams) along with large windows showcase the beauty of this creekfront home across from the Mill Creek Golf Course. Gorgeous kitchen with granite countertops, stainless appliances and ample storage is anchored by a large center island. Floor to ceiling stone fireplace has gas logs for added convenience. Both baths feature walk in showers with neutral tile and granite countertops. Side entry 2 car garage is accessed through the kitchen and offers great storage and sealed/coated floor. Make this your fulltime home or cozy getaway!
Active
$389,900
1910 Old Mill Rd APT 1, Salado, TX 76571
3beds
1,878sqft
Townhouse
Built in 1982
2,613 Square Feet Lot
$375,200 Zestimate®
$208/sqft
$250/mo HOA
What's special
- 4 days |
- 145 |
- 9 |
Likely to sell faster than
Zillow last checked:
Listing updated:
Listed by:
Valerie Bourque 254-493-0787,
Gate to Gable, LLC
Source: Central Texas MLS,MLS#: 622336 Originating MLS: Temple Belton Board of REALTORS
Originating MLS: Temple Belton Board of REALTORSFacts & features
Interior
Bedrooms & bathrooms
- Bedrooms: 3
- Bathrooms: 2
- Full bathrooms: 2
Primary bedroom
- Level: Main
- Dimensions: 18 X 20
Bedroom 2
- Level: Main
- Dimensions: 12 X 12
Bedroom 3
- Level: Main
- Dimensions: 12 X 16
Breakfast room nook
- Level: Main
- Dimensions: 16 X 14
Living room
- Level: Main
- Dimensions: 22 X 18
Heating
- Central, Electric, Fireplace(s)
Cooling
- Central Air, Electric, 1 Unit, Attic Fan
Appliances
- Included: Double Oven, Dishwasher, Electric Range, Electric Water Heater, Other, See Remarks, Water Heater, Some Electric Appliances, Microwave, Range
- Laundry: Washer Hookup, Electric Dryer Hookup, Laundry Closet, In Kitchen, Main Level
Features
- All Bedrooms Down, Beamed Ceilings, Built-in Features, Ceiling Fan(s), Cathedral Ceiling(s), Double Vanity, Entrance Foyer, Eat-in Kitchen, High Ceilings, His and Hers Closets, Primary Downstairs, Main Level Primary, Multiple Closets, Pull Down Attic Stairs, Shower Only, Solar Tube(s), Separate Shower, Vaulted Ceiling(s), Natural Woodwork, Walk-In Closet(s), Window Treatments
- Flooring: Carpet, Tile, Wood
- Windows: Double Pane Windows, Window Treatments
- Attic: Pull Down Stairs
- Number of fireplaces: 1
- Fireplace features: Gas Log, Living Room, Stone
Interior area
- Total interior livable area: 1,878 sqft
Video & virtual tour
Property
Parking
- Total spaces: 2
- Parking features: Attached, Door-Single, Garage, Garage Door Opener, Garage Faces Side
- Attached garage spaces: 2
Accessibility
- Accessibility features: No Stairs
Features
- Levels: One
- Stories: 1
- Patio & porch: Covered, Deck, Porch
- Exterior features: Deck, Porch, Rain Gutters, Propane Tank - Leased
- Pool features: None
- Fencing: Wrought Iron
- Has view: Yes
- View description: Creek/Stream, Water
- Has water view: Yes
- Water view: Creek/Stream,Water
- Body of water: Creek/Stream,Water View
Lot
- Size: 2,613 Square Feet
- Residential vegetation: Partially Wooded
Details
- Parcel number: 15320
Construction
Type & style
- Home type: Townhouse
- Property subtype: Townhouse
Materials
- Frame, Stone
- Foundation: Slab
- Roof: Composition,Shingle
Condition
- Resale
- Year built: 1982
Utilities & green energy
- Sewer: Not Connected (at lot), Public Sewer
- Water: Community/Coop
- Utilities for property: Electricity Available, High Speed Internet Available, Propane, Trash Collection Private
Community & HOA
Community
- Features: Other, See Remarks
- Subdivision: Indian Hill Sec I
HOA
- Has HOA: Yes
- Services included: Maintenance Grounds, Trash
- HOA fee: $250 monthly
- HOA name: Indian Hills Townhhomes
- HOA phone: 509-990-6022
Location
- Region: Salado
Financial & listing details
- Price per square foot: $208/sqft
- Tax assessed value: $335,927
- Annual tax amount: $6,802
- Date on market: 8/11/2026
- Listing agreement: Exclusive Right To Sell
- Listing terms: Cash,Conventional,FHA,VA Loan
- Electric utility on property: Yes
- Road surface type: Asphalt, Concrete, Paved
Estimated market value
$375,200
$356,000 - $394,000
$2,214/mo
Price history
| Date | Event | Price |
|---|---|---|
| 8/12/2026 | Listed for sale | $389,900+16.4%$208/sqft |
Source:  Central Texas MLS #622336 Report a problem Central Texas MLS #622336 Report a problem | ||
| 9/18/2020 | Sold | -- |
Source: Central Texas MLS #413837 Report a problem | ||
| 8/20/2020 | Pending sale | $334,900$178/sqft |
Source: ENTIRE REAL ESTATE #413837 Report a problem | ||
| 7/22/2020 | Price change | $334,900-5%$178/sqft |
Source: ENTIRE REAL ESTATE #413837 Report a problem | ||
| 6/22/2020 | Listed for sale | $352,500+4.4%$188/sqft |
Source: ENTIRE REAL ESTATE #413837 Report a problem | ||
| 9/24/2018 | Sold | -- |
Source: Central Texas MLS #355538 Report a problem | ||
| 8/23/2018 | Pending sale | $337,500$180/sqft |
Source: CENTURY 21 Bill Bartlett #355538 Report a problem | ||
| 8/2/2018 | Listed for sale | $337,500$180/sqft |
Source: CENTURY 21 BILL BARTLETT #355538 Report a problem | ||
Public tax history
| Year | Property taxes | Tax assessment |
|---|---|---|
| 2025 | $6,802 -6.8% | $335,927 -3.4% |
| 2024 | $7,296 +10.4% | $347,768 +3.6% |
| 2023 | $6,609 +6.1% | $335,700 +17.6% |
| 2022 | $6,229 | $285,434 -24.6% |
| 2021 | -- | $378,717 +4.5% |
| 2020 | $6,424 +0% | $362,237 +10% |
| 2019 | $6,424 +222.9% | $329,306 +79.2% |
| 2018 | $1,990 +0% | $183,755 +1.7% |
| 2017 | $1,990 | $180,606 +1.5% |
| 2016 | $1,990 -6% | $177,863 +1.7% |
| 2015 | $2,117 | $174,827 +1.5% |
| 2014 | $2,117 | $172,214 +0.9% |
| 2013 | -- | $170,739 -0.4% |
| 2012 | -- | $171,422 -1% |
| 2011 | -- | $173,132 |
| 2010 | -- | $173,132 -1% |
| 2009 | -- | $174,844 |
| 2008 | -- | $174,844 +3.3% |
| 2007 | -- | $169,254 +6.1% |
| 2006 | -- | $159,582 +3.3% |
| 2005 | -- | $154,414 -1.9% |
| 2004 | -- | $157,430 |
| 2003 | -- | $157,430 |
| 2002 | -- | $157,430 +9.9% |
| 2001 | -- | $143,209 +9.7% |
| 2000 | -- | $130,571 |
Find assessor info on the county website
Monthly payment
Est. payment
Payment breakdown
Explore the cost of this home by adjusting the details. Changes won't be saved.Climate risks
Neighborhood: 76571
Nearby schools
GreatSchools rating
- 8/10Thomas Arnold Elementary SchoolGrades: PK-5Distance: 1.6 mi
- 8/10Salado Middle SchoolGrades: 6-8Distance: 1.6 mi
- 8/10Salado High SchoolGrades: 9-12Distance: 1.5 mi
Schools provided by the listing agent
- District: Salado ISD
Source: Central Texas MLS. This data may not be complete. We recommend contacting the local school district to confirm school assignments for this home.
- $394,7002 bd2 ba1.8k sqft2002 Old Mill Rd #1, Salado, TX 76571Off Market
- $---- bd-- ba-- sqft2002 Old Mill Rd, Salado, TX 76571Off Market
- $446,200-- bd2 ba1.8k sqft2006 Old Mill Rd, Salado, TX 76571Off Market
- $--8,232 sqftOld Mill Rd, Salado, TX 76571Off Market
- $343,6003 bd2 ba1.8k sqft1910 Old Mill Rd APT 5, Salado, TX 76571Off Market
- $416,600-- bd2 ba2.3k sqft1910 Old Mill Rd APT 10, Salado, TX 76571Off Market
- $419,000-- bd2 ba2.3k sqft1910 Old Mill Rd APT 9, Salado, TX 76571Off Market
- $416,5003 bd2 ba2.4k sqft1910 Old Mill Rd APT 7, Salado, TX 76571Off Market
A local agent can set up tours, give advice and negotiate with sellers.
A local lender can help you make sure your offer is ready when you are.
Similar homes
- $394,5003 bd2 ba1.7k sqft312 Ow Lowrey, Salado, TX 76571Active
 MLS ID #604979, Brenda E. Burke, ERA Brokers Consolidated. Central Texas MLS
 - $364,0003 bd2 ba1.3k sqft250 Capps Branch Ln, Salado, TX 76571Active
 MLS ID #621295, Kathryn Burrow, Keller Williams Realty. Central Texas MLS
 - $429,9993 bd3 ba2.4k sqft700 Arrowhead Dr, Salado, TX 76571Active
 MLS ID #600860, Dave Covington, Covington Real Estate, Inc.. Central Texas MLS
 - $415,0003 bd2 ba2k sqft11102 Salado Springs Cir, Salado, TX 76571Active
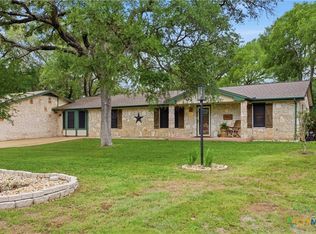 MLS ID #611161, Anna-Clair Thomas, All City Real Estate Ltd. Co. Central Texas MLS
 - $480,0004 bd2 ba2.2k sqft1601 Guess Dr, Salado, TX 76571ActiveMLS ID #596800, Shellie Downing, Texas Star Real Estate. Central Texas MLS
- $549,0003 bd2 ba2.5k sqft1208 Salado Oaks Dr, Salado, TX 76571ActiveMLS ID #614985, Jimmy Ashby, Ashby Real Estate Group. Central Texas MLS
- $379,9003 bd2 ba2k sqft2702 Amber Forest Trl, Belton, TX 76513ActiveMLS ID #621494, Soyong Yu, Century 21 Premier Realtors. Central Texas MLS
- $385,0004 bd2 ba1.9k sqft1900 Sutton Place Trl, Harker Heights, TX 76548ActiveMLS ID #618115, Theresa Schwab, BNT Real Estate. Central Texas MLS
- $420,0003 bd2 ba1.7k sqft404 Roadrunner Ln, Killeen, TX 76542ActiveMLS ID #615717, Jean Shine, Coldwell Banker Apex, Realtors. Central Texas MLS
- $379,9003 bd3 ba2.2k sqft6101 Stillwood Dr, Killeen, TX 76543ActiveMLS ID #619722, Carmen Colon, Keller Williams Realty. Central Texas MLS
- $400,0003 bd3 ba2.7k sqft3745 Canyon Heights Rd, Belton, TX 76513ActiveMLS ID #608507, Paula Golden, Covington Real Estate, Inc.. Central Texas MLS
- $400,0004 bd3 ba2.6k sqft2318 Marlandwood Rd, Temple, TX 76502ActiveMLS ID #621190, Danielle Tucker Shepard, Always Here Properties, Llc. Central Texas MLS
- $379,0003 bd3 ba2k sqft2402 Twin Ridge Ct, Belton, TX 76513ActiveMLS ID #614924, Amy Beck, Charter Real Estate Svc.. Central Texas MLS
- $397,5004 bd2 ba2.2k sqft205 Red Oak Dr, Harker Heights, TX 76548ActiveMLS ID #614572, Sherry Gilchrist, Texas Luxe Realty. Central Texas MLS
- $330,0003 bd2 ba1.6k sqft8910 Trailridge Dr, Temple, TX 76502ActiveMLS ID #620429, Shannon Frenna, Zina & Co. Real Estate. Central Texas MLS
- $375,0004 bd2 ba2.1k sqft7723 Painted Valley, Temple, TX 76502ActiveMLS ID #620125, Jimmy Ashby, Ashby Real Estate Group. Central Texas MLS
- $378,6004 bd3 ba2.2k sqft3228 James Ridge Dr, Belton, TX 76513ActiveMLS ID #617506, Bradley Sheppard, HB Sheppard Real Estate. Central Texas MLS
- $359,0004 bd3 ba2.5k sqft3102 Magnolia Blvd, Temple, TX 76502ActiveMLS ID #620884, Melissa Gibbard, Mark Martin & Company. Central Texas MLS
- $384,9003 bd3 ba2.4k sqft3606 Whispering Oaks, Temple, TX 76504ActiveMLS ID #610022, Jaylene Holman, Magnolia Realty Temple Belton. Central Texas MLS
- $279,9004 bd2 ba1.8k sqft9703 Kaitlyn Dr, Killeen, TX 76542For SaleMLS ID #11935460, Shelly Salas, Your Home SOLD Guaranteed Realty Shelly Salas. My State MLS
