Located in the beautiful Leon Heights Neighborhood. This distinctive Mid-Century Ranch home offers timeless character, inviting spaces, and an exceptional location in the heart of Belton. This four-bedroom, two-and-a-half-bath home showcases beautiful original hardwood floors that bring warmth and authenticity to its classic design.
A thought out kitchen with plenty of cabinetry and countertop space welcomes any cook in the family. The laundry room that includes a sink sit conveniently off the kitchen area.
The home features a comfortable living room and an impressive oversized dining area with built-ins, ideal for gathering and entertaining. Abundant windows throughout fill the home with natural light, creating a bright, welcoming atmosphere while highlighting the home’s unique Mid-Century architectural character.
The backyard is designed for enjoying the Texas lifestyle, featuring a swimming pool, outdoor showers, and plenty of space for entertaining or relaxing. Mature trees provide a beautiful, established setting and add to the privacy and appeal of the property. This home offers a new roof, HVAC system, and entire update to pool equipment.
Conveniently located near Heritage Park and the Leon River, the University of Mary Hardin-Baylor, historic Downtown Belton, and Lake Belton, the property offers easy access to recreation, dining, shopping, and some of Belton’s most desirable destinations.
Active
$435,000
407 Hastings Rd, Belton, TX 76513
4beds
2,731sqft
Single Family Residence
Built in 1965
0.45 Acres Lot
$420,400 Zestimate®
$159/sqft
$-- HOA
What's special
Swimming poolOutdoor showersBeautiful original hardwood floorsUnique mid-century architectural characterNew roof
- 2 days |
- 228 |
- 14 |
Zillow last checked:
Listing updated:
Listed by:
Jeany Warneke 254-939-3800,
Covington Real Estate, Inc.
Source: Central Texas MLS,MLS#: 622554 Originating MLS: Temple Belton Board of REALTORS
Originating MLS: Temple Belton Board of REALTORSFacts & features
Interior
Bedrooms & bathrooms
- Bedrooms: 4
- Bathrooms: 3
- Full bathrooms: 2
- 1/2 bathrooms: 1
Heating
- Central, Electric, Fireplace(s), Natural Gas
Cooling
- Central Air, Electric, 2 Units
Appliances
- Included: Dryer, Dishwasher, Electric Range, Disposal, Gas Water Heater, Plumbed For Ice Maker, Refrigerator, Range Hood, Vented Exhaust Fan, Water Heater, Some Electric Appliances, Some Gas Appliances, Microwave, Range
- Laundry: Washer Hookup, Electric Dryer Hookup, Laundry Room, Laundry Tub, Sink
Features
- Bookcases, Ceiling Fan(s), Dining Area, Separate/Formal Dining Room, Double Vanity, Game Room, Multiple Living Areas, MultipleDining Areas, Pull Down Attic Stairs, Split Bedrooms, Wired for Data, Window Treatments, Breakfast Bar, Breakfast Area, Eat-in Kitchen, Kitchen/Dining Combo, Pantry
- Flooring: Ceramic Tile, Hardwood
- Windows: Double Pane Windows, Window Treatments
- Attic: Pull Down Stairs
- Number of fireplaces: 1
- Fireplace features: Gas, Primary Bedroom
Interior area
- Total interior livable area: 2,731 sqft
Property
Parking
- Total spaces: 2
- Parking features: Attached Carport
- Carport spaces: 2
Features
- Levels: One
- Stories: 1
- Patio & porch: Covered, Patio, Porch
- Exterior features: Covered Patio, Outdoor Shower, Porch, Private Yard
- Has private pool: Yes
- Pool features: Gunite, In Ground, Outdoor Pool, Private
- Fencing: Back Yard
- Has view: Yes
- View description: None, Pool
- Body of water: None
Lot
- Size: 0.45 Acres
Details
- Additional structures: Outbuilding
- Parcel number: 26204
Construction
Type & style
- Home type: SingleFamily
- Architectural style: Ranch
- Property subtype: Single Family Residence
Materials
- Brick
- Foundation: Pillar/Post/Pier, Slab
- Roof: Composition,Shingle
Condition
- Resale
- Year built: 1965
Utilities & green energy
- Sewer: Public Sewer
- Water: Public
- Utilities for property: Cable Available, Natural Gas Available, High Speed Internet Available, Trash Collection Public, Water Available
Community & HOA
Community
- Features: Park
- Security: Smoke Detector(s)
- Subdivision: Norman Place Sub Unit
HOA
- Has HOA: No
Location
- Region: Belton
Financial & listing details
- Price per square foot: $159/sqft
- Tax assessed value: $391,879
- Annual tax amount: $7,864
- Date on market: 8/12/2026
- Listing agreement: Exclusive Right To Sell
- Listing terms: Cash,Conventional,FHA,VA Loan
- Road surface type: Asphalt
Estimated market value
$420,400
$399,000 - $441,000
$2,145/mo
Price history
| Date | Event | Price |
|---|---|---|
| 8/13/2026 | Listed for sale | $435,000+9.6%$159/sqft |
Source:  Central Texas MLS #622554 Report a problem Central Texas MLS #622554 Report a problem | ||
| 4/19/2022 | Sold | -- |
Source: Central Texas MLS #465484 Report a problem | ||
| 3/30/2022 | Pending sale | $397,000$145/sqft |
Source: Central Texas MLS #465484 Report a problem | ||
| 3/16/2022 | Listed for sale | $397,000$145/sqft |
Source: Central Texas MLS #465484 Report a problem | ||
| 11/10/2021 | Sold | -- |
Source: Public Record Report a problem | ||
| 11/16/2020 | Listing removed | -- |
Source: Auction.com Report a problem | ||
| 9/16/2020 | Listed for sale | -- |
Source: Auction.com Report a problem | ||
Public tax history
| Year | Property taxes | Tax assessment |
|---|---|---|
| 2025 | $7,864 -3.5% | $391,879 -2.9% |
| 2024 | $8,146 +7.5% | $403,549 +6.5% |
| 2023 | $7,577 +40.4% | $379,000 +59% |
| 2022 | $5,397 | $238,384 +49.1% |
| 2021 | -- | $159,839 +10% |
| 2020 | -- | $145,308 +2.2% |
| 2019 | -- | $142,134 +18.4% |
| 2018 | -- | $120,089 +0.4% |
| 2017 | -- | $119,611 +4.5% |
| 2016 | -- | $114,455 +1.2% |
| 2015 | -- | $113,098 +1.1% |
| 2014 | -- | $111,821 +9% |
| 2013 | -- | $102,593 -1.4% |
| 2012 | -- | $104,101 |
| 2011 | -- | $104,101 -1.1% |
| 2010 | -- | $105,209 -1% |
| 2009 | -- | $106,317 |
| 2008 | -- | $106,317 +1.9% |
| 2007 | -- | $104,329 -1.4% |
| 2006 | -- | $105,851 +10% |
| 2005 | -- | $96,228 +0.4% |
| 2004 | -- | $95,797 +2.5% |
| 2003 | -- | $93,449 +2.9% |
| 2002 | -- | $90,831 +10% |
| 2001 | -- | $82,574 |
| 2000 | -- | $82,574 |
Find assessor info on the county website
Monthly payment
Est. payment
Payment breakdown
Explore the cost of this home by adjusting the details. Changes won't be saved.Climate risks
Neighborhood: 76513
Nearby schools
GreatSchools rating
- 7/10Leon Heights Elementary SchoolGrades: K-5Distance: 0.3 mi
- 6/10Belton MiddleGrades: 6-8Distance: 1.6 mi
- 6/10Belton High SchoolGrades: 9-12Distance: 1.6 mi
Schools provided by the listing agent
- Elementary: Leon Heights Elementary
- District: Belton ISD
Source: Central Texas MLS. This data may not be complete. We recommend contacting the local school district to confirm school assignments for this home.
- $259,300-- bd2 ba1.9k sqft405 Hastings Rd, Belton, TX 76513Off Market
- $232,500-- bd2 ba1.7k sqft414 Downing St, Belton, TX 76513Off Market
- $296,6004 bd2 ba1.8k sqft418 Downing St, Belton, TX 76513Off Market
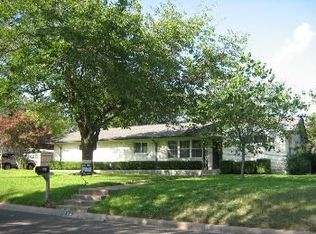
- $353,7003 bd2 ba3k sqft406 Downing St, Belton, TX 76513Off Market
- $257,600-- bd1 ba2k sqft404 Hastings Rd, Belton, TX 76513Off Market
- $--3 bd3 ba2.8k sqft410 Downing St, Belton, TX 76513Sold
- $362,1003 bd2 ba2.4k sqft403 Hastings Rd, Belton, TX 76513Off Market
- $252,5003 bd2 ba1.6k sqft408 Hastings Rd, Belton, TX 76513Off Market
A local agent can set up tours, give advice and negotiate with sellers.
A local lender can help you make sure your offer is ready when you are.
Similar homes
- $520,0005 bd3 ba3.1k sqft400 E 22nd Ave, Belton, TX 76513Active

 MLS ID #622325, Jeany Warneke, Covington Real Estate, Inc.. Central Texas MLS
 - $338,0004 bd3 ba1.9k sqft1302 N Wall St, Belton, TX 76513Active
 MLS ID #621378, Sharon Schlaefer, Covington Real Estate, Inc.. Central Texas MLS
 - $382,0003 bd2 ba2k sqft3204 Loving Cv, Belton, TX 76513Active
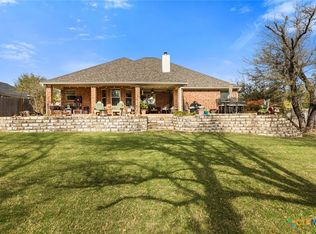 MLS ID #622323, Brook Ashley Dowd, CENTURY 21 Judge Fite. Central Texas MLS
 - $375,0004 bd3 ba2.1k sqft505 Pecos Trl, Belton, TX 76513Active
 MLS ID #619547, Priscilla Foster, Four22 Realty Group, LLC. Central Texas MLS
 - $324,9003 bd2 ba2.1k sqft405 Downing St, Belton, TX 76513ActiveMLS ID #619187, Mathew Dick, eXp Realty LLC. Central Texas MLS
- $315,0003 bd2 ba1.8k sqft501 E 24th Ave, Belton, TX 76513ActiveMLS ID #621507, Marion Grayson, Bryan Properties. Central Texas MLS
- $525,0004 bd3 ba2.4k sqft3219 Escalera Dr, Belton, TX 76513ActiveMLS ID #621441, Donna Gregory, First Texas Brokerage-Temple. Central Texas MLS
- $285,0004 bd2 ba2.5k sqft2512 River Oaks Dr, Belton, TX 76513ActiveMLS ID #619182, Valeria Collins-Jones, All City Real Estate Ltd. Co. Central Texas MLS
- $230,0003 bd2 ba1.5k sqft303 E 20th Ave, Belton, TX 76513For SaleMLS ID #21347581, Aundrea Dudik. NTREIS
- $499,9004 bd3 ba2.7k sqft2501 Twin Ridge Ct, Belton, TX 76513ActiveMLS ID #611735, Sammantha Moreno, Bison Creek Real Estate LLC. Central Texas MLS
- $285,0003 bd2 ba1.6k sqft3106 Red Oak Dr, Belton, TX 76513ActiveMLS ID #622619, Rebecca Briggs, Imperium Real Estate. Central Texas MLS
- $379,9003 bd2 ba2k sqft2702 Amber Forest Trl, Belton, TX 76513ActiveMLS ID #621494, Soyong Yu, Century 21 Premier Realtors. Central Texas MLS
- $382,4004 bd2 ba2.2k sqft1912 Yturria Dr, Belton, TX 76513ActiveMLS ID #617320, Teresa Anderson, RE/MAX Temple-Belton. Central Texas MLS
- $259,9003 bd2 ba2.3k sqft1808 N Beal St, Belton, TX 76513ActiveMLS ID #608051, Quinton Locklin, Keller Williams Lone Star Realty. Central Texas MLS
- $263,5004 bd3 ba1.9k sqft425 E 13th Ave, Belton, TX 76513ActiveMLS ID #616473, Alexandra Jackson, eXp Realty LLC. Central Texas MLS
- $585,0005 bd4 ba3k sqft2617 River Oaks Dr, Belton, TX 76513ActiveMLS ID #615117, Jimmy Ashby, Ashby Real Estate Group. Central Texas MLS
- $349,0004 bd3 ba1.8k sqft805 W 7th Ave, Belton, TX 76513ActiveMLS ID #616064, Vanessa Morales, All City Real Estate Ltd. Co. Central Texas MLS
- $379,0003 bd2 ba2.4k sqft400 S Main St, Belton, TX 76513ActiveMLS ID #604317, Marion Grayson, Bryan Properties. Central Texas MLS
- $339,9004 bd2 ba2.1k sqft3001 River Place Dr, Belton, TX 76513ActiveMLS ID #606122, Donna Gregory, First Texas Brokerage-Temple. Central Texas MLS
- $359,9003 bd3 ba1.9k sqft505 Marshall Dr, Belton, TX 76513ActiveMLS ID #620850, Hannah Tatum, Spradley Properties. Central Texas MLS
