OPEN HOUSE SUNDAY NOV 8 FROM 2 TO 4PM. A rare combination of modern living, privacy, and convenience! Beautifully renovated and truly move-in ready, this modern farmhouse offers the perfect balance of peaceful surroundings and easy access to everything Ottawa has to offer. Tucked away in a tranquil setting with no rear neighbors, enjoy beautiful sunsets, a sense of privacy and an outdoor space designed for relaxation and entertaining. The backyard oasis retreat features a heated saltwater inground pool, gazebo, and plenty of room to host family and friends. Inside, three bedrooms and three bathrooms are complemented by inviting living spaces and a spacious, fully finished lower level with a dedicated home gym and an expansive open area offering endless possibilities for a recreation room, games room, or potential home-based business. Extensively updated over the years, including flooring, a renovated kitchen and beautifully updated bathrooms, this home combines modern comfort with timeless farmhouse appeal. An oversized double garage and additional storage shed add to the home's practicality. Ideally located just minutes from the LRT, Ottawa International Airport, Hard Rock Casino, new sports complex development, Greenbelt trails and everyday amenities, this property offers the best of both worlds - a peaceful escape without sacrificing convenience. Beautifully updated, exceptionally versatile, and ready to enjoy, this is a can't miss opportunity to simply move in and make it your own.
For sale
C$1,139,900
4952 Bowesville Rd, Ottawa, ON K1X 1C1
3beds
3baths
Single Family Residence
Built in ----
0.35 Acres Lot
$-- Zestimate®
C$--/sqft
C$-- HOA
What's special
Beautiful sunsetsHeated saltwater inground poolThree bedroomsThree bathroomsInviting living spacesDedicated home gymRenovated kitchen
- 9 hours
- 12
- 0
Zillow last checked:
Listing updated:
Listed by:
DETAILS REALTY INC.
Source: TRREB,MLS®#: X14142100 Originating MLS®#: Ottawa Real Estate Board
Facts & features
Interior
Bedrooms & bathrooms
- Bedrooms: 3
- Bathrooms: 3
Heating
- Forced Air, Propane
Cooling
- Central Air
Appliances
- Included: Water Softener, Water Heater Owned
Features
- Primary Bedroom - Main Floor
- Basement: Full,Finished
- Has fireplace: Yes
- Fireplace features: Electric
Interior area
- Living area range: 1500-2000 null
Property
Parking
- Total spaces: 6
- Parking features: Garage
- Has garage: Yes
Features
- Has private pool: Yes
- Pool features: In Ground, Salt Water
Lot
- Size: 0.35 Acres
Details
- Parcel number: 043290100
Construction
Type & style
- Home type: SingleFamily
- Architectural style: Bungalow
- Property subtype: Single Family Residence
Materials
- Vinyl Siding
- Foundation: Block, Concrete
- Roof: Metal
Utilities & green energy
- Sewer: Septic
Community & HOA
Location
- Region: Ottawa
Financial & listing details
- Annual tax amount: C$5,241
- Date on market: 11/3/2026
Price history
Price history is unavailable.
Public tax history
Tax history is unavailable.
Climate risks
Neighborhood: Greely
Nearby schools
GreatSchools rating
No schools nearby
We couldn't find any schools near this home.


Similar homes
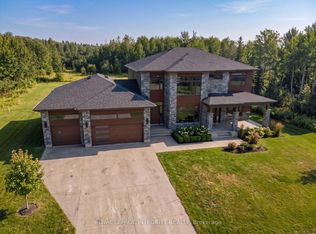
- C$1,170,0004 bd3 ba-- sqft4185 Wolfe Point Way, Ottawa, ON K1V 1P5For Sale
 MLS ID #X14111908, SUTTON GROUP - OTTAWA REALTY. TRREB
- C$1,199,0004 bd2 ba-- sqft557 Tullamore St, Ottawa, ON K1X 0A2For Sale
 MLS ID #X13709558, ENGEL & VOLKERS OTTAWA. TRREB
- C$1,148,0004 bd4 ba-- sqft775 Carnelian Cres, Ottawa, ON K1X 0A8For Sale
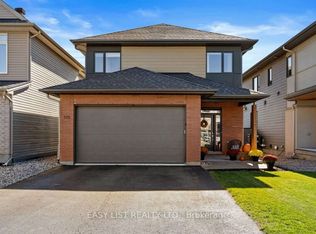 MLS ID #X13882278, EASY LIST REALTY LTD.. TRREB
- C$1,099,0005 bd4 ba-- sqft815 Slatterys Field St, Ottawa, ON K1T 0J1For Sale
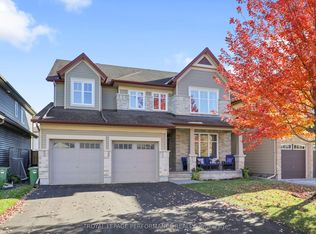 MLS ID #X14102518, ROYAL LEPAGE PERFORMANCE REALTY. TRREB
