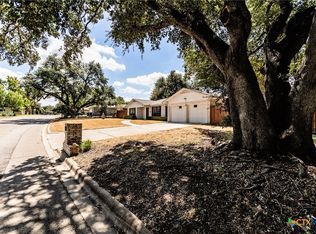
Nestled beneath mature Texas live oak trees in Belton’s sought-after Oakdale neighborhood, this spacious 3 bedroom, 2 bath home offers 2,318 square feet of well-kept living space, timeless character, and an ideal North Belton location. Built in 1967, the home features a traditional single-story layout with multiple living and dining areas that give it flexibility and everyday comfort.
Inside, you’ll find a formal living room, formal dining room, and a sunken den with wood-burning fireplace that creates a warm and inviting gathering space. The kitchen opens to the living area and features a breakfast bar, abundant cabinetry, generous counter space, and a functional layout suited for both daily life and entertaining. Just beyond the kitchen, a spacious laundry room offers room for an additional refrigerator or freezer, and a short adjoining hall leads to a separate bonus room that would make an ideal home office, craft room, hobby space, workout room, or private flex area.
The bedrooms are generously sized with ample closet space, and vintage details throughout the home add personality and charm. The clean, well-maintained condition gives buyers the option to enjoy it immediately or update over time to match their style.
Outside, the property continues to shine with large mature trees in both the front and back yard, a full sprinkler system, established landscaping, and a backyard designed for relaxing, gardening, or outdoor enjoyment. The peaceful setting and mature shade reflect the enduring appeal of this established neighborhood.
Located in North Belton’s desirable Oakdale subdivision, this home offers convenient access to I-35, Belton ISD schools, shopping, dining, and everyday amenities. Less than 2 miles from I-35, approximately 7 miles from Baylor Scott & White Hospital, and just minutes from downtown Belton favorites, this property combines space, function, and classic Central Texas charm in a highly convenient location.
Active
$259,900
1808 N Beal St, Belton, TX 76513
3beds
2,318sqft
Single Family Residence
Built in 1967
0.27 Acres Lot
$-- Zestimate®
$112/sqft
$-- HOA
What's special
Clean well-maintained conditionTraditional single-story layoutFormal dining roomGenerous counter spaceEstablished landscapingSpacious laundry roomFull sprinkler system
- 216 days
- 516
- 41
Zillow last checked:
Listing updated:
Listed by:
Quinton Locklin 512-868-1771,
Keller Williams Lone Star Realty
Source: Central Texas MLS,MLS#: 608051 Originating MLS: Temple Belton Board of REALTORS
Facts & features
Interior
Bedrooms & bathrooms
- Bedrooms: 3
- Bathrooms: 2
- Full bathrooms: 2
Heating
- Central, Electric
Cooling
- Central Air, Electric
Appliances
- Included: Dishwasher, Electric Cooktop, Disposal, Oven, Some Electric Appliances, Built-In Oven, Cooktop
- Laundry: Inside, Laundry Room
Features
- Ceiling Fan(s), Home Office, Open Floorplan, Other, See Remarks, Breakfast Bar, Breakfast Area
- Flooring: Carpet, Linoleum
- Attic: Access Only
- Has fireplace: Yes
- Fireplace features: Den
Interior area
- Total interior livable area: 2,318 sqft
Video & virtual tour
Property
Parking
- Total spaces: 2
- Parking features: Garage
- Garage spaces: 2
Features
- Levels: One
- Stories: 1
- Exterior features: Other, See Remarks
- Pool features: None
- Fencing: Back Yard,Privacy,Wood
- View description: None
- Body of water: None
Lot
- Size: 0.27 Acres
Details
- Parcel number: 45132
Construction
Type & style
- Home type: SingleFamily
- Architectural style: Traditional
- Property subtype: Single Family Residence
Materials
- Brick, Masonry
- Foundation: Slab
- Roof: Composition,Shingle
Condition
- Resale
- Year built: 1967
Utilities & green energy
- Sewer: Public Sewer
- Water: Public
- Utilities for property: Electricity Available, Trash Collection Public
Community & HOA
Community
- Features: Other, See Remarks
- Subdivision: Oakdale
HOA
- Has HOA: No
Location
- Region: Belton
Financial & listing details
- Price per square foot: $112/sqft
- Tax assessed value: $274,173
- Annual tax amount: $1,792
- Date on market: 3/21/2026
- Cumulative days on market: 217 days
- Listing agreement: Exclusive Right To Sell
- Listing terms: Cash,Conventional,FHA,VA Loan
- Electric utility on property: Yes
Estimated market value
Not available
Estimated sales range
Not available
Not available
Price history
| Date | Event | Price |
|---|---|---|
| 7/24/2026 | Price change | $259,900-3.7%$112/sqft |
Source:  Central Texas MLS #608051 Report a problem | ||
| 6/2/2026 | Price change | $269,900-5.3%$116/sqft |
Source: Central Texas MLS #608051 Report a problem | ||
| 4/29/2026 | Price change | $284,900-5%$123/sqft |
Source: Central Texas MLS #608051 Report a problem | ||
| 3/21/2026 | Listed for sale | $299,900$129/sqft |
Source: Central Texas MLS #608051 Report a problem | ||
Public tax history
| Year | Property taxes | Tax assessment |
|---|---|---|
| 2025 | $1,792 +7.5% | $274,173 +2.6% |
| 2024 | $1,667 +5.9% | $267,258 +23.7% |
| 2023 | $1,575 -43.9% | $216,096 +10% |
| 2022 | $2,807 | $196,451 +10% |
| 2021 | -- | $178,592 +10% |
| 2020 | $2,676 +2% | $162,356 +6.2% |
| 2019 | $2,624 +3.5% | $152,911 +14% |
| 2018 | $2,535 +2.2% | $134,178 +0.5% |
| 2017 | $2,479 | $133,476 +6.1% |
| 2016 | $2,479 -4.3% | $125,802 +2.5% |
| 2015 | $2,591 | $122,701 +1.4% |
| 2014 | $2,591 | $121,019 +0.9% |
| 2013 | -- | $119,974 -1.1% |
| 2012 | -- | $121,303 |
| 2011 | -- | $121,303 -1.1% |
| 2010 | -- | $122,638 |
| 2009 | -- | $122,638 -1.1% |
| 2008 | -- | $123,974 +5% |
| 2007 | -- | $118,089 +1.9% |
| 2006 | -- | $115,848 +3.3% |
| 2005 | -- | $112,145 -0.9% |
| 2004 | -- | $113,140 +3.3% |
| 2003 | -- | $109,514 +6.5% |
| 2002 | -- | $102,840 +10% |
| 2001 | -- | $93,491 |
| 2000 | -- | $93,491 |
Find assessor info on the county website
Monthly payment
Est. payment
Payment breakdown
Explore the cost of this home by adjusting the details. Changes won't be saved.Climate risks
Neighborhood: 76513
Nearby schools
Schools provided by the listing agent
- Elementary: Leon Heights Elementary
- Middle: Belton Middle School
- High: Belton High School
- District: Belton ISD
Source: Central Texas MLS. This data may not be complete. We recommend contacting the local school district to confirm school assignments for this home.
Similar homes
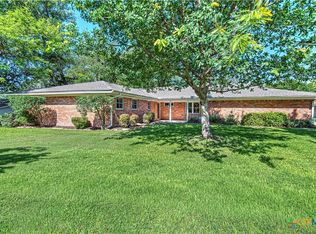
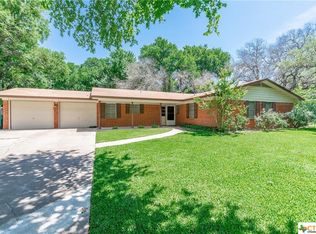
- $229,0003 bd2 ba1.4k sqft609 Hastings Rd, Belton, TX 76513Active

 MLS ID #622989, Yohana Balladares, Realty Of America, Llc. Central Texas MLS
- $235,0003 bd2 ba1.1k sqft524 E 13th Ave, Belton, TX 76513Active
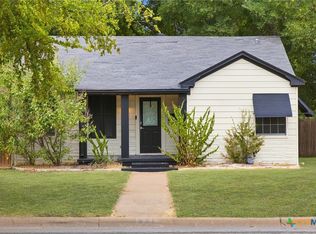 MLS ID #616981, Jayci Humphrey, All City Real Estate Ltd. Co. Central Texas MLS
- $329,9004 bd3 ba2.2k sqft413 Hallmark Cir, Belton, TX 76513Active
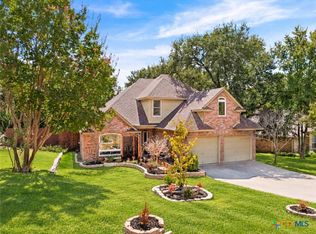 MLS ID #621047, Maria Jones, Magnolia Realty Temple Belton. Central Texas MLS
- $275,0003 bd2 ba1.8k sqft3205 Pin Oak Dr, Temple, TX 76502Active
 MLS ID #625164, Jimmy Morales, Ashby Real Estate Group. Central Texas MLS
- $280,0003 bd2 ba1.5k sqft7 Morgans Point Blvd, Morgans Pt Resort, TX 76513ActiveMLS ID #625821, Ara McGregor, Native Real Estate. Central Texas MLS
- $309,9003 bd2 ba1.5k sqft1872 Fm 1670, Belton, TX 76513ActiveMLS ID #624910, Garrett Ashby, Ashby Real Estate Group. Central Texas MLS
- $220,0004 bd2 ba2.3k sqft4912 S Pea Ridge Rd, Temple, TX 76502ActiveMLS ID #618748, Jimmy Ashby, Ashby Real Estate Group. Central Texas MLS
- $259,9003 bd3 ba2.2k sqft712 Brazos Dr, Temple, TX 76504ActiveMLS ID #626120, Lauren Hartshorn, Magnolia Realty Temple Belton. Central Texas MLS
- $368,0004 bd2 ba2.2k sqft9201 Fm 439, Belton, TX 76513ActiveMLS ID #627852, Isaac Schlabach, Isaac Schlabach. Central Texas MLS
- $259,0003 bd2 ba1.8k sqft5318 Whistle Stop Dr, Temple, TX 76502ActiveMLS ID #627579, Steven Koleno, Beycome Brokerage Realty Llc. Central Texas MLS
- $243,9004 bd3 ba2.3k sqft3109 W Avenue R, Temple, TX 76504ActiveMLS ID #618776, Ali Thompson, Real Broker, LLC. Central Texas MLS
- $258,0003 bd2 ba2.3k sqft319 King Cir, Temple, TX 76501ActiveMLS ID #621186, Zee Kelly, Keller Williams Advantage-Temple. Central Texas MLS
- $245,0003 bd3 ba1.5k sqft9804 River Land Ct, Temple, TX 76502ActiveMLS ID #623096, Ali Thompson, Real Broker, LLC. Central Texas MLS
- $249,9004 bd3 ba2.1k sqft3302 Chisholm Trl, Temple, TX 76504ActiveMLS ID #622070, Kirbi Barbosa, Native Real Estate. Central Texas MLS
- $270,0003 bd2 ba1.6k sqft4418 Stagecoach Trl, Temple, TX 76502ActiveMLS ID #619621, Tena Hodge, Ashby Real Estate Group. Central Texas MLS
- $248,5003 bd2 ba1.6k sqft4501 Stagecoach Trl, Temple, TX 76502ActiveMLS ID #610463, Tena Hodge, Ashby Real Estate Group. Central Texas MLS
- $270,0003 bd2 ba2.4k sqft1205 Mildred Lee Ln, Harker Heights, TX 76548ActiveMLS ID #609165, Brandy Mickey, Centex Priority Real Estate. Central Texas MLS
- $264,9004 bd2 ba1.8k sqft826 Cliffside Dr, Harker Heights, TX 76548ActiveMLS ID #623481, Edward McClintick, Joseph Walter Realty, Llc. Central Texas MLS
- $255,0003 bd2 ba2.1k sqft4300 Tahuaya Dr, Harker Heights, TX 76548ActiveMLS ID #616368, Kimberly Van Riper, The Real Estate Home Team Llc. Central Texas MLS
- $299,9003 bd3 ba2.8k sqft3502 Elm Dr, Temple, TX 76502ActiveMLS ID #612211, Quinton Locklin, Keller Williams Lone Star Realty. Central Texas MLS
