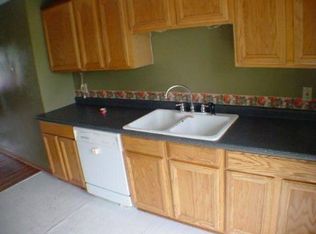
Enjoy quiet living and plenty of room to spread out on this beautiful 1-acre property. This 3-bedroom, 2-full-bath home offers 1,232 square feet of living space plus a finished basement (1804 total sqft with basement included), making it ideal for comfortable family living and entertaining. The kitchen features new appliances and vinyl plank flooring, both updated in 2024, while the laundry room received new tile in 2022. The basement features new carpet installed in 2025. Additional highlights include Andersen windows, a sump pump with backup, an outdoor generator transfer switch, and a lifetime transferable roof warranty. With a spacious lot, peaceful setting, and a large pole barn with electricity-great for hobbies, a workshop, or a gym-this move-in-ready home offers the perfect opportunity to enjoy the best of quiet, comfortable living.
Pending
$350,000
4953 Brant Rd, Morrow, OH 45152
3beds
1,804sqft
Single Family Residence
Built in 1979
1.03 Acres Lot
$-- Zestimate®
$194/sqft
$-- HOA
What's special
Peaceful settingSpacious lotVinyl plank flooringAndersen windowsKitchen features new appliancesLifetime transferable roof warranty
- 31 days
- 330
- 20
Likely to sell faster than
Zillow last checked:
Listing updated:
Listed by:
Edward C Coleman 513-375-8198,
Keller Williams Pinnacle Group 513-277-0996
Source: Cincy MLS,MLS#: 1893773 Originating MLS: Cincinnati Area Multiple Listing Service
Facts & features
Interior
Bedrooms & bathrooms
- Bedrooms: 3
- Bathrooms: 2
- Full bathrooms: 2
Primary bedroom
- Features: Bath Adjoins, Wall-to-Wall Carpet
- Level: Second
- Area: 168
- Dimensions: 14 x 12
Bedroom 2
- Level: Second
- Area: 120
- Dimensions: 12 x 10
Bedroom 3
- Level: Second
- Area: 150
- Dimensions: 15 x 10
Bedroom 4
- Area: 0
- Dimensions: 0 x 0
Bedroom 5
- Area: 0
- Dimensions: 0 x 0
Primary bathroom
- Features: Shower, Tile Floor, Marb/Gran/Slate
Bathroom 1
- Features: Full
- Level: Second
Bathroom 2
- Features: Full
- Level: Second
Dining room
- Features: Walkout
- Level: First
- Area: 120
- Dimensions: 12 x 10
Family room
- Features: Walkout, Wall-to-Wall Carpet
- Area: 120
- Dimensions: 12 x 10
Kitchen
- Features: Pantry, Vinyl Floor
- Area: 500
- Dimensions: 25 x 20
Living room
- Features: Wall-to-Wall Carpet
- Area: 308
- Dimensions: 22 x 14
Office
- Area: 0
- Dimensions: 0 x 0
Heating
- Electric, Forced Air, Heat Pump
Cooling
- Ceiling Fan(s), Central Air
Appliances
- Included: Convection Oven, Dishwasher, Dryer, Microwave, Oven/Range, Refrigerator, Washer, Water Softener, Electric Water Heater
Features
- High Ceilings
- Windows: Double Hung, Vinyl
- Basement: Full,Finished
- Attic: Storage
- Number of fireplaces: 1
- Fireplace features: Inoperable
Interior area
- Total structure area: 1,804
- Total interior livable area: 1,804 sqft
Video & virtual tour
Property
Parking
- Total spaces: 2
- Parking features: Driveway
- Attached garage spaces: 2
- Has uncovered spaces: Yes
Features
- Exterior features: Fire Pit
- Has view: Yes
- View description: Trees/Woods
Lot
- Size: 1.03 Acres
- Features: 1 to 4.9 Acres, Wooded
- Topography: Level
Details
- Additional structures: Pole Barn
- Parcel number: 1308200021
- Zoning description: Residential
- Other equipment: Sump Pump w/Backup
Construction
Type & style
- Home type: SingleFamily
- Architectural style: Traditional
- Property subtype: Single Family Residence
Materials
- Brick, Vinyl Siding
- Foundation: Concrete Perimeter
- Roof: Shingle
Condition
- New construction: No
- Year built: 1979
Utilities & green energy
- Gas: None
- Sewer: Septic Tank
- Water: Public
Community & HOA
HOA
- Has HOA: No
Location
- Region: Morrow
Financial & listing details
- Price per square foot: $194/sqft
- Tax assessed value: $247,580
- Annual tax amount: $3,750
- Date on market: 9/14/2026
- Listing terms: No Special Financing
Estimated market value
Not available
Estimated sales range
Not available
Not available
Price history
| Date | Event | Price |
|---|---|---|
| 9/28/2026 | Pending sale | $350,000$194/sqft |
Source:  Cincy MLS #1893773 Report a problem | ||
| 9/14/2026 | Listed for sale | $350,000+37.3%$194/sqft |
Source: Cincy MLS #1893773 Report a problem | ||
| 10/5/2020 | Sold | $255,000-1.9%$141/sqft |
Source: Cincy MLS #1668644 Report a problem | ||
| 8/31/2020 | Pending sale | $259,900$144/sqft |
Source: Coldwell Banker West Shell #1668644 Report a problem | ||
| 7/29/2020 | Price change | $259,900-3.7%$144/sqft |
Source: Coldwell Banker West Shell #1668644 Report a problem | ||
| 7/17/2020 | Listed for sale | $269,900$150/sqft |
Source: Coldwell Banker West Shell #1668644 Report a problem | ||
Public tax history
| Year | Property taxes | Tax assessment |
|---|---|---|
| 2025 | $3,898 0% | $86,660 |
| 2024 | $3,899 +8% | $86,660 +21.2% |
| 2023 | $3,610 +1% | $71,500 +0% |
| 2022 | $3,573 +4.7% | $71,498 |
| 2021 | $3,414 +9.3% | $71,498 +31.6% |
| 2020 | $3,124 -1.7% | $54,313 |
| 2019 | $3,179 +0.8% | $54,313 |
| 2018 | $3,153 +8.3% | $54,313 +10.4% |
| 2017 | $2,912 -2% | $49,196 |
| 2016 | $2,972 +6.7% | $49,196 |
| 2015 | $2,784 | $49,196 +10% |
| 2014 | $2,784 +0.2% | $44,730 -16.4% |
| 2013 | $2,779 +0.2% | $53,490 |
| 2012 | $2,774 +0% | $53,490 |
| 2011 | $2,774 +30.4% | $53,490 |
| 2010 | $2,127 -3.5% | $53,490 |
| 2009 | $2,204 -2.2% | $53,490 |
| 2008 | $2,253 | $53,490 |
| 2007 | -- | $53,490 -0.1% |
| 2006 | -- | $53,560 +8.1% |
| 2005 | -- | $49,560 |
| 2004 | -- | $49,560 |
| 2003 | -- | $49,560 +10% |
| 2002 | -- | $45,050 |
| 2001 | -- | $45,050 |
| 2000 | -- | $45,050 +3.5% |
| 1999 | -- | $43,520 |
Find assessor info on the county website
Monthly payment
Est. payment
Payment breakdown
Explore the cost of this home by adjusting the details. Changes won't be saved.Climate risks
Neighborhood: 45152
Similar homes
- $350,0003 bd4 ba2k sqft1113 Mohawk Dr, Lebanon, OH 45036For Sale
 MLS ID #971763, Michael Moore, eXp Realty. DABR MLS
- $364,9004 bd3 ba2.2k sqft5678 Julia Kate Dr, Morrow, OH 45152For Sale
 MLS ID #1885294, Candace K. Tolliver, Re/Max Time. Cincy MLS
- $324,9003 bd2 ba1.6k sqft3630 Crestview Ave, Lebanon, OH 45036For Sale
 MLS ID #1897881, Bryan L. Hoelzer, Coldwell Banker Realty. Cincy MLS
- $315,0003 bd2 ba1.4k sqft5854 Anne Marie Dr, Morrow, OH 45152For Sale
 MLS ID #1887827, Sarah L Lusk-Miller, RE/MAX Preferred Group. Cincy MLS
- $364,9004 bd3 ba1.9k sqft5780 Josies Cv, Morrow, OH 45152For SaleMLS ID #1891346, Jon L Bowling, RE/MAX Preferred Group. Cincy MLS
- $350,0003 bd2 ba1.5k sqft5692 Werkshire Ter, Milford, OH 45150For SaleMLS ID #1896960, Amber Wisman, Align Right Realty Infinity. Cincy MLS
- $359,9004 bd2 ba1.8k sqft5201 Woodtop Dr, Loveland, OH 45140For SaleMLS ID #1897876, Allen D. Ernst, Coldwell Banker Realty. Cincy MLS
- $380,0003 bd3 ba1.8k sqft440 Pike St, South Lebanon, OH 45065For SaleMLS ID #1896927, Pamela Farmer, Coldwell Banker Realty, Anders. Cincy MLS
- $385,0003 bd2 ba1.7k sqft1593 Stephens Rd, Maineville, OH 45039For SaleMLS ID #1884040, Sanatan Patel, RE/MAX United Associates. Cincy MLS
- $360,0003 bd2 ba1.2k sqft306 Wakefield Ave, Loveland, OH 45140For SaleMLS ID #1896622, Randall Schalck, Keller Williams Seven Hills Re. Cincy MLS
- $359,9005 bd3 ba2.1k sqft842 Miller Rd, Lebanon, OH 45036For SaleMLS ID #1889621, Molly J. Rybarczyk, Coldwell Banker Heritage. Cincy MLS
- $400,0003 bd2 ba2.2k sqft1118 Stuttgart Dr #2, Fayetteville, OH 45118For SaleMLS ID #1897810, Logan Binkley, Ken Perry Realty, Inc.. Cincy MLS
- $370,0004 bd3 ba2k sqft873 Greengate Dr, Lebanon, OH 45036For SaleMLS ID #969770, Eric Lowry, eXp Realty. DABR MLS
- $350,0003 bd3 ba1.4k sqft908 Pineneedle Pl, Maineville, OH 45039For SaleMLS ID #1890209, Brooke E. Fabian, Coldwell Banker Heritage. Cincy MLS
- $319,9003 bd2 ba1.5k sqft721 Ridgewood Ln, Milford, OH 45150For SaleMLS ID #1896413, Kimberly K. Mansfield, Keller Williams Advisors. Cincy MLS
- $370,0003 bd3 ba1.5k sqft5686 Farm Field Dr, Mason, OH 45040For SaleMLS ID #1896226, Scott Baker, Coldwell Banker Realty. Cincy MLS
- $395,0004 bd3 ba2k sqft10768 State Route 132, Pleasant Plain, OH 45162For SaleMLS ID #1881118, Sarah N. Ragle, Plum Tree Realty. Cincy MLS
- $375,0004 bd2 ba2k sqft3647 Green Haven Way, Maineville, OH 45039For SaleMLS ID #1897720, Denise M Taylor, eXp Realty. Cincy MLS
- $399,9003 bd3 ba1.7k sqft141 Raintree Trl, Lebanon, OH 45036For SaleMLS ID #1895706, Kyle Doughman, Redfin Corporation. Cincy MLS
- $368,9003 bd2 ba1.3k sqft5756 Shirl Bar Cir, Milford, OH 45150For SaleMLS ID #1893015, Glen Whitten, Ohio Property Group, LLC. Cincy MLS
