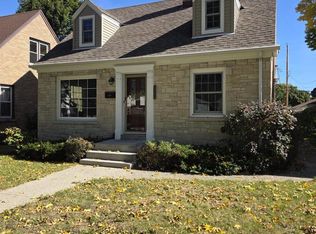
OPEN SUNDAY OCT 25 From 12-2pm Come experience Old World Charm in this updated Butler home. Enter into the breezy Sunroom w/ refinished HWF floors. The open concept living room has leaded glass windows & oak floors w/leaded stained glass cabinets surrounding a decorative Fireplace fascade. The dining room hosts a beautiful leaded stained glass built-in oak buffet. Remodeled kitchen with newer cabinets, ceramic tile & SS appliances. Modernized bathroom-The upper unit has been updated with new paint, carpet, ceramic tile & has one bedroom, living room, full kitchen (or possible den or bonus room) and bath. This property was used previously as a duplex. 2 car garage....Other updates include new siding, wrapped windows, some cement, and more. EZ access to expressway
Active
$299,900
4953 N 126th STREET, Butler, WI 53007
3beds
1,326sqft
Single Family Residence
Built in 1925
4,791 Square Feet Lot
$302,300 Zestimate®
$226/sqft
$-- HOA
What's special
Modernized bathroomLeaded glass windowsWrapped windowsNew sidingOak floors
- 16 days
- 475
- 35
Zillow last checked:
Listing updated:
Listed by:
Paula Johnson-Pellmann 414-406-6460,
Buy Me LLC
Source: WIREX MLS,MLS#: 1986058 Originating MLS: Metro MLS
Facts & features
Interior
Bedrooms & bathrooms
- Bedrooms: 3
- Bathrooms: 2
- Full bathrooms: 2
- Main level bedrooms: 2
Primary bedroom
- Level: Main
- Area: 132
- Dimensions: 12 x 11
Bedroom 2
- Level: Main
- Area: 110
- Dimensions: 11 x 10
Bedroom 3
- Level: Upper
- Area: 104
- Dimensions: 13 x 8
Bathroom
- Features: Ceramic Tile, Shower Over Tub
Dining room
- Level: Main
- Area: 140
- Dimensions: 14 x 10
Family room
- Level: Upper
- Area: 162
- Dimensions: 18 x 9
Kitchen
- Level: Main
- Area: 110
- Dimensions: 11 x 10
Living room
- Level: Main
- Area: 168
- Dimensions: 14 x 12
Heating
- Natural Gas, Forced Air, Multiple Units
Cooling
- Multi Units, Wall/Window Unit(s)
Appliances
- Included: Window A/C, Dishwasher, Microwave, Refrigerator
Features
- High Speed Internet
- Basement: Block
Interior area
- Total structure area: 1,326
- Total interior livable area: 1,326 sqft
Property
Parking
- Total spaces: 2
- Parking features: Garage Door Opener, Detached, 2 Car
- Garage spaces: 2
Features
- Levels: One and One Half
- Stories: 1
Lot
- Size: 4,791 Square Feet
- Features: Sidewalks
Details
- Parcel number: BV 0144203
- Zoning: Res
Construction
Type & style
- Home type: SingleFamily
- Architectural style: Bungalow
- Property subtype: Single Family Residence
Materials
- Aluminum Trim, Vinyl Siding
Condition
- 21+ Years
- New construction: No
- Year built: 1925
Utilities & green energy
- Sewer: Public Sewer
- Water: Public
Community & HOA
Location
- Region: Butler
- Municipality: Butler
Financial & listing details
- Price per square foot: $226/sqft
- Tax assessed value: $239,100
- Annual tax amount: $3,186
- Date on market: 10/24/2026
- Inclusions: All Appliances
- Exclusions: Seller's Personal Property
Estimated market value
$302,300
$287,000 - $317,000
$1,915/mo
Price history
| Date | Event | Price |
|---|---|---|
| 10/24/2026 | Listed for sale | $299,900+33.6%$226/sqft |
Source:  WIREX MLS #1986058 Report a problem | ||
| 9/12/2024 | Listing removed | $2,000$2/sqft |
Source: Zillow Rentals Report a problem | ||
| 9/5/2024 | Listed for rent | $2,000$2/sqft |
Source: Zillow Rentals Report a problem | ||
| 12/28/2023 | Sold | $224,400+2%$169/sqft |
Source: Public Record Report a problem | ||
| 10/28/2020 | Listing removed | $219,900$166/sqft |
Source: Buy Me LLC #1704190 Report a problem | ||
| 8/13/2020 | Price change | $219,900-4.3%$166/sqft |
Source: Buy Me LLC #1704190 Report a problem | ||
| 7/11/2020 | Price change | $229,900-4.2%$173/sqft |
Source: Buy Me LLC #1692600 Report a problem | ||
| 6/7/2020 | Listed for sale | $239,900+370.4%$181/sqft |
Source: Buy Me LLC #1692600 Report a problem | ||
| 11/19/2014 | Sold | $51,000$38/sqft |
Source: Public Record Report a problem | ||
Public tax history
| Year | Property taxes | Tax assessment |
|---|---|---|
| 2025 | $3,185 +6.3% | $225,000 |
| 2024 | $2,996 -13.9% | $225,000 +23.8% |
| 2023 | $3,481 -0.4% | $181,700 |
| 2022 | $3,497 +9.8% | $181,700 |
| 2021 | $3,184 +4.3% | $181,700 |
| 2020 | $3,052 +255% | $181,700 +245.4% |
| 2019 | $860 | $52,600 |
| 2018 | -- | $52,600 |
| 2017 | $1,018 +8.8% | $52,600 |
| 2015 | $936 -67.5% | $52,600 -66.7% |
| 2014 | $2,877 | $158,000 |
| 2013 | $2,877 | $158,000 |
Find assessor info on the county website
Monthly payment
Est. payment
Payment breakdown
Explore the cost of this home by adjusting the details. Changes won't be saved.Climate risks
Neighborhood: 53007
Nearby schools
Schools provided by the listing agent
- Elementary: Marcy
- Middle: Templeton
- High: Hamilton
- District: Hamilton
Source: WIREX MLS. This data may not be complete. We recommend contacting the local school district to confirm school assignments for this home.

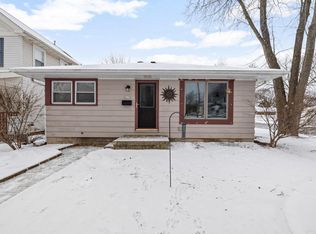

Similar homes
- $269,9992 bd2 ba1.3k sqft12418 W Fairmont AVENUE, Butler, WI 53007Active
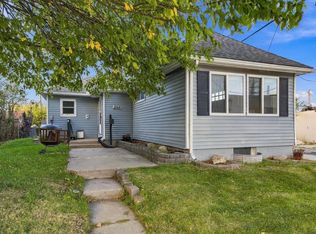 MLS ID #1984208, Alfredo Cuevas. WIREX MLS
- $255,0003 bd1 ba1k sqft5053 N 126th STREET, Butler, WI 53007Active
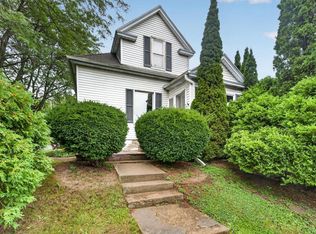 MLS ID #1984854, The Gesteland Team*. WIREX MLS
- $419,9004 bd3 ba1.9k sqft12744 W Fairmount AVENUE, Butler, WI 53007Active
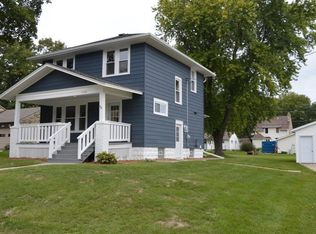 MLS ID #1987204, David Koller. WIREX MLS
- $293,9003 bd2 ba1.7k sqft3760 N 85th STREET, Milwaukee, WI 53222Active
 MLS ID #1987687, Chris Gregg. WIREX MLS
