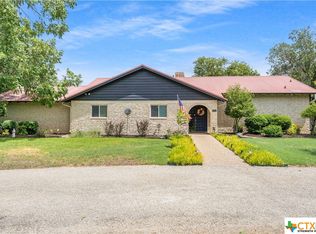
Discover refined comfort at 2706 Slough Drive in Temple. Set on nearly an acre, this 5-bedroom, 3-bath residence combines generous living space with tasteful updates and thoughtful design. Inside, three distinct living areas offer versatility for both everyday living and elegant entertaining. The recently updated kitchen is the heart of the home, featuring modern finishes, abundant cabinetry, and ample counter space for culinary creativity. Updated bathrooms echo the same attention to detail, creating a fresh and elevated feel throughout. Storage is a hallmark of this property, with oversized closets, built-ins, and smartly designed spaces ensuring effortless organization. Outside, the nearly acre-sized lot provides room to breathe and the flexibility to design your outdoor retreat. A detached garage and garden shed add both function and convenience, while the expansive yard sets the stage for gatherings, gardens, or simply enjoying the quiet setting. Located just minutes from shopping, dining, and major roadways, this home balances privacy and accessibility. With its updated interiors, versatile layout, and generous lot, 2706 Slough Drive offers a rare opportunity to enjoy both sophistication and space in the heart of Temple.
Closed
Price Unknown
2706 Slough Dr, Temple, TX 76502
5beds
3,540sqft
Single Family Residence
Built in 1974
0.96 Acres Lot
$555,200 Zestimate®
$--/sqft
$3,655 Estimated rent
Home value
$555,200
$511,000 - $600,000
$3,655/mo
Zestimate® history
Loading...
Owner options
List your home for rent
$3,655/mo
Rent Zestimate®
Find your next renter with Zillow Rental Manager. Plus, with online applications, you can quickly screen prospective tenants – for free.
Learn more$3,655/mo
Rent Zestimate®
Refinance and save
$200/mo
Est. payment
Refinancing to a lower rate could help reduce your monthly payments and save thousands over the life of the loan.
See today's rates$200/mo
Est. payment
Explore your selling options
Work with a Zillow partner agent
Leverage their expertise and Zillow's premium Showcase listings to get your home seen by more buyers.
Get startedList with your own agent
Get your home in front of millions of buyers by listing it on Zillow.
Learn how to do itSell it yourself
Take full control of how buyers see your home on Zillow by listing For Sale by Owner (FSBO).
List your homeWhat's special
Zillow last checked:
Listing updated:
Listed by:
Jennifer Bruns 888-519-7431,
eXp Realty LLC
Bought with:
Carlee Lopez, TREC #0714967
eXp Realty LLC
, TREC #null
Source: Central Texas MLS,MLS#: 592097 Originating MLS: Temple Belton Board of REALTORS
Originating MLS: Temple Belton Board of REALTORSFacts & features
Interior
Bedrooms & bathrooms
- Bedrooms: 5
- Bathrooms: 3
- Full bathrooms: 3
Heating
- Central, Electric, Multiple Heating Units
Cooling
- Central Air, Electric, 3+ Units
Appliances
- Included: Double Oven, Dishwasher, Electric Cooktop, Electric Water Heater, Disposal, Refrigerator, Range Hood, Built-In Oven
- Laundry: Washer Hookup, Electric Dryer Hookup, Laundry Room
Features
- All Bedrooms Down, Breakfast Bar, Ceiling Fan(s), Dining Area, Separate/Formal Dining Room, Double Vanity, High Ceilings, Multiple Living Areas, MultipleDining Areas, Open Floorplan, Split Bedrooms, See Remarks, Storage, Skylights, Separate Shower, Tub Shower, Walk-In Closet(s), Eat-in Kitchen, Granite Counters, Kitchen/Family Room Combo, Kitchen/Dining Combo
- Flooring: Carpet, Ceramic Tile
- Windows: Skylight(s)
- Attic: Other,See Remarks
- Number of fireplaces: 1
- Fireplace features: Living Room, Wood Burning
Interior area
- Total interior livable area: 3,540 sqft
Property
Parking
- Total spaces: 4
- Parking features: Attached Carport, Carport, Detached, Garage
- Garage spaces: 2
- Carport spaces: 2
- Covered spaces: 4
Features
- Levels: One
- Stories: 1
- Patio & porch: Covered, Patio
- Exterior features: Covered Patio, Lighting, Play Structure, Private Yard
- Pool features: None
- Fencing: Back Yard,Gate,Privacy,Wood
- Has view: Yes
- View description: None
- Body of water: None
Lot
- Size: 0.96 Acres
Details
- Additional structures: Outbuilding
- Parcel number: 57007
Construction
Type & style
- Home type: SingleFamily
- Architectural style: Ranch,Traditional
- Property subtype: Single Family Residence
Materials
- Brick Veneer, Masonry
- Foundation: Slab
- Roof: Composition,Shingle
Condition
- Resale
- Year built: 1974
Utilities & green energy
- Sewer: Not Connected (at lot), Public Sewer
- Water: Public
Community & neighborhood
Security
- Security features: Prewired
Community
- Community features: None
Location
- Region: Temple
HOA & financial
HOA
- Has HOA: Yes
- HOA fee: $200 annually
Other
Other facts
- Listing agreement: Exclusive Right To Sell
- Listing terms: Cash,Conventional,FHA,VA Loan
- Road surface type: Paved
Price history
| Date | Event | Price |
|---|---|---|
| 10/21/2025 | Sold | -- |
Source:  Central Texas MLS #592097 Report a problem Central Texas MLS #592097 Report a problem | ||
| 10/13/2025 | Pending sale | $599,900$169/sqft |
Source:  Unlock MLS #2632927 Report a problem Unlock MLS #2632927 Report a problem | ||
| 9/24/2025 | Contingent | $599,900$169/sqft |
Source: Central Texas MLS #592097 Report a problem | ||
| 9/9/2025 | Listed for sale | $599,900$169/sqft |
Source: Central Texas MLS #592097 Report a problem | ||
Public tax history
| Year | Property taxes | Tax assessment |
|---|---|---|
| 2025 | $4,920 -17.3% | $376,484 -3.6% |
| 2024 | $5,953 +9.5% | $390,698 +25.3% |
| 2023 | $5,435 -5.7% | $311,748 +10% |
| 2022 | $5,765 | $283,407 +10% |
| 2021 | -- | $257,643 +10% |
| 2020 | $5,297 +16.7% | $234,221 +20.6% |
| 2019 | $4,538 -2.3% | $194,200 -0.4% |
| 2018 | $4,644 +4.6% | $194,992 +1.6% |
| 2017 | $4,438 | $191,893 +2.8% |
| 2016 | $4,438 +3.6% | $186,641 +0.5% |
| 2015 | $4,283 | $185,624 +2.3% |
| 2014 | $4,283 | $181,501 -0.2% |
| 2013 | -- | $181,914 -0.1% |
| 2012 | -- | $182,112 -0.1% |
| 2011 | -- | $182,261 -1% |
| 2010 | -- | $184,027 +7.9% |
| 2009 | -- | $170,572 +10% |
| 2008 | -- | $155,065 +10% |
| 2007 | -- | $140,968 +10% |
| 2006 | -- | $128,153 +10% |
| 2005 | -- | $116,503 +10.8% |
| 2004 | -- | $105,161 |
| 2002 | -- | $105,161 |
| 2001 | -- | $105,161 |
| 2000 | -- | $105,161 |
Find assessor info on the county website
Neighborhood: 76502

Nearby schools
GreatSchools rating
- 3/10Raye-Allen Elementary SchoolGrades: PK-5Distance: 1.9 mi
- 6/10Bonham Middle SchoolGrades: 6-8Distance: 2.1 mi
- 3/10Temple High SchoolGrades: 9-12Distance: 4.5 mi
Schools provided by the listing agent
- District: Temple ISD
Source: Central Texas MLS. This data may not be complete. We recommend contacting the local school district to confirm school assignments for this home.
Get a cash offer in 3 minutes
Find out how much your home could sell for in as little as 3 minutes with a no-obligation cash offer.
Estimated market value
$555,200
Get a cash offer in 3 minutes
Find out how much your home could sell for in as little as 3 minutes with a no-obligation cash offer.
Estimated market value
$555,200
- Texas
- Bell County
- Temple
- 76502
- 2706 Slough Dr