Welcome home to this inviting 3-bedroom, 2-bath property featuring mature trees, no rear neighbors, and no HOA. The backyard is ready for entertaining with a fenced-in above-ground pool, custom-built deck, and pergola for relaxing or gathering with friends and family. A 12x16 shop/storage building with electricity provides additional space for hobbies, tools, or equipment. Inside, the kitchen features a gas range, while the updated primary bathroom offers slate tile and a jetted tub. Conveniently located in Belton ISD, this home offers a great combination of indoor comfort, outdoor living, and added storage.
Active
$285,000
3106 Red Oak Dr, Belton, TX 76513
3beds
1,621sqft
Single Family Residence
Built in 1992
8,982 Square Feet Lot
$278,100 Zestimate®
$176/sqft
$-- HOA
What's special
Custom-built deckMature treesFenced-in above-ground pool
- 1 day |
- 183 |
- 28 |
Likely to sell faster than
Zillow last checked:
Listing updated:
Listed by:
Rebecca Briggs 254-863-8500,
Imperium Real Estate
Source: Central Texas MLS,MLS#: 622619 Originating MLS: Temple Belton Board of REALTORS
Originating MLS: Temple Belton Board of REALTORSFacts & features
Interior
Bedrooms & bathrooms
- Bedrooms: 3
- Bathrooms: 2
- Full bathrooms: 2
Heating
- Has Heating (Unspecified Type)
Cooling
- 1 Unit
Appliances
- Included: Dryer, Dishwasher, Disposal, Gas Range, Gas Water Heater, Oven, Vented Exhaust Fan, Washer, Some Gas Appliances, Microwave
- Laundry: Inside, Laundry Room
Features
- Attic, Ceiling Fan(s), Carbon Monoxide Detector, Crown Molding, Dining Area, Separate/Formal Dining Room, Double Vanity, Jetted Tub, MultipleDining Areas, Pull Down Attic Stairs, Split Bedrooms, Separate Shower, Walk-In Closet(s), Kitchen/Family Room Combo, Kitchen/Dining Combo
- Flooring: Carpet, Laminate, Tile
- Attic: Pull Down Stairs,Partially Floored
- Has fireplace: No
- Fireplace features: None
Interior area
- Total interior livable area: 1,621 sqft
Video & virtual tour
Property
Parking
- Total spaces: 2
- Parking features: Garage
- Garage spaces: 2
Features
- Levels: One
- Stories: 1
- Patio & porch: Deck
- Exterior features: Deck, Rain Gutters
- Pool features: Above Ground, Fenced, None
- Fencing: Picket,Privacy,Wood
- Has view: Yes
- View description: None
- Body of water: None
Lot
- Size: 8,982 Square Feet
Details
- Additional structures: Outbuilding, Pergola
- Parcel number: 78806
Construction
Type & style
- Home type: SingleFamily
- Architectural style: Other,See Remarks
- Property subtype: Single Family Residence
Materials
- Brick
- Foundation: Slab
- Roof: Composition,Shingle
Condition
- Resale
- Year built: 1992
Utilities & green energy
- Water: Public
- Utilities for property: Natural Gas Available, Trash Collection Public
Community & HOA
Community
- Features: None
- Security: Security System Owned, Smoke Detector(s)
- Subdivision: The Oaks Ph II
HOA
- Has HOA: No
Location
- Region: Belton
Financial & listing details
- Price per square foot: $176/sqft
- Tax assessed value: $281,611
- Annual tax amount: $2,921
- Date on market: 8/13/2026
- Listing agreement: Exclusive Right To Sell
- Listing terms: Cash,Conventional,FHA,VA Loan
- Road surface type: Asphalt
Estimated market value
$278,100
$264,000 - $292,000
$1,888/mo
Price history
| Date | Event | Price |
|---|---|---|
| 8/13/2026 | Listed for sale | $285,000+11.8%$176/sqft |
Source:  Central Texas MLS #622619 Report a problem Central Texas MLS #622619 Report a problem | ||
| 8/3/2021 | Sold | -- |
Source: Central Texas MLS #443536 Report a problem | ||
| 7/3/2021 | Pending sale | $255,000$157/sqft |
Source: Central Texas MLS #443536 Report a problem | ||
| 6/29/2021 | Listed for sale | $255,000+41.7%$157/sqft |
Source: Central Texas MLS #443536 Report a problem | ||
| 3/5/2018 | Sold | -- |
Source: Central Texas MLS #333614 Report a problem | ||
| 2/7/2018 | Pending sale | $179,900$111/sqft |
Source: Lovejoy Homes Realty, LLC. #13765376 Report a problem | ||
| 2/7/2018 | Listed for sale | $179,900$111/sqft |
Source: Lovejoy Homes Realty, LLC. #13765376 Report a problem | ||
| 1/30/2018 | Pending sale | $179,900$111/sqft |
Source: Lovejoy Homes Realty #333614 Report a problem | ||
| 1/24/2018 | Listed for sale | $179,900$111/sqft |
Source: Lovejoy Homes Realty #333614 Report a problem | ||
Public tax history
| Year | Property taxes | Tax assessment |
|---|---|---|
| 2025 | $2,921 -25.9% | $281,611 +1% |
| 2024 | $3,943 -2.8% | $278,930 -5% |
| 2023 | $4,058 -37.9% | $293,744 +1.8% |
| 2022 | $6,531 | $288,461 +36% |
| 2021 | -- | $212,130 +11.2% |
| 2020 | $4,623 -3% | $190,723 +3.2% |
| 2019 | $4,766 +72.2% | $184,835 +20.4% |
| 2018 | $2,767 -3.5% | $153,537 +7.1% |
| 2017 | $2,867 | $143,368 +4.3% |
| 2016 | $2,867 -10% | $137,472 +0.7% |
| 2015 | $3,184 | $136,458 +2.5% |
| 2014 | $3,184 | $133,086 +7% |
| 2013 | -- | $124,402 +0.5% |
| 2012 | -- | $123,810 |
| 2011 | -- | $123,810 -1% |
| 2010 | -- | $125,005 |
| 2009 | -- | $125,005 -0.9% |
| 2008 | -- | $126,196 +3.5% |
| 2007 | -- | $121,953 -1.4% |
| 2006 | -- | $123,674 +1.5% |
| 2005 | -- | $121,885 +2.4% |
| 2004 | -- | $118,983 +12.3% |
| 2002 | -- | $105,962 +5.7% |
| 2001 | -- | $100,257 |
| 2000 | -- | $100,257 |
Find assessor info on the county website
Monthly payment
Est. payment
Payment breakdown
Explore the cost of this home by adjusting the details. Changes won't be saved.Climate risks
Neighborhood: 76513
Getting around
22 / 100
Car-DependentNearby schools
GreatSchools rating
- 8/10Sparta Elementary SchoolGrades: K-5Distance: 0.6 mi
- 6/10Belton MiddleGrades: 6-8Distance: 0.5 mi
- 6/10Belton High SchoolGrades: 9-12Distance: 0.3 mi
Schools provided by the listing agent
- Elementary: Sparta Elementary
- Middle: Belton Middle School
- High: Belton High School
- District: Belton ISD
Source: Central Texas MLS. This data may not be complete. We recommend contacting the local school district to confirm school assignments for this home.
- $252,6003 bd2 ba1.4k sqft3108 Red Oak Dr, Belton, TX 76513Off Market
- $--3 bd2 ba1.5k sqft3104 Red Oak Dr, Belton, TX 76513Sold
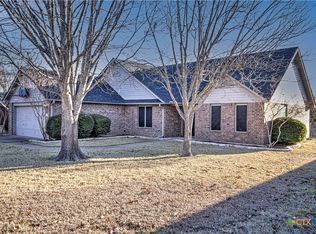
- $372,2503 bd2 ba2k sqft3012 Red Oak Dr, Belton, TX 76513For Sale

- $389,8003 bd3 ba2.6k sqft3011 Oakwood Dr, Belton, TX 76513Off Market
- $267,0003 bd2 ba1.6k sqft3014 Oaklawn Dr, Belton, TX 76513Off Market
- $--3 bd2 ba1.5k sqft3110 Red Oak Dr, Belton, TX 76513Sold
- $262,8003 bd2 ba1.5k sqft3010 Red Oak Dr, Belton, TX 76513Off Market
- $248,4003 bd2 ba1.3k sqft3012 Oaklawn Dr, Belton, TX 76513Off Market
A local agent can set up tours, give advice and negotiate with sellers.
A local lender can help you make sure your offer is ready when you are.
Similar homes
- $320,0003 bd2 ba1.6k sqft121 Champion Creek Cv, Belton, TX 76513Active

 MLS ID #621739, Jessica Ochoa, AJ Real Estate. Central Texas MLS
 - $382,0003 bd2 ba2k sqft3204 Loving Cv, Belton, TX 76513Active
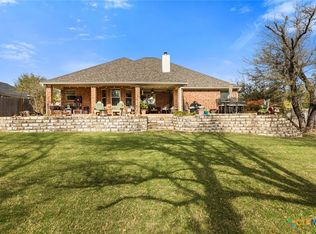 MLS ID #622323, Brook Ashley Dowd, CENTURY 21 Judge Fite. Central Texas MLS
 - $310,0003 bd2 ba1.5k sqft3112 Sarita Cv, Belton, TX 76513Active
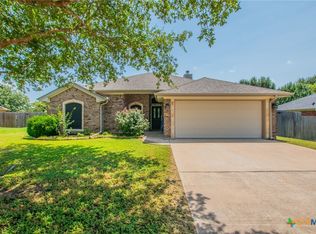 MLS ID #622057, Paula Golden, Covington Real Estate, Inc.. Central Texas MLS
 - $351,0003 bd2 ba1.8k sqft11117 Weatherford Dr, Belton, TX 76513Active
 MLS ID #622510, Amber Broadway, Opendoor Brokerage, LLC. Central Texas MLS
 - $296,0003 bd2 ba1.8k sqft428 Armstrong Dr, Belton, TX 76513ActiveMLS ID #619214, Paula Golden, Covington Real Estate, Inc.. Central Texas MLS
- $315,0003 bd2 ba1.8k sqft501 E 24th Ave, Belton, TX 76513ActiveMLS ID #621507, Marion Grayson, Bryan Properties. Central Texas MLS
- $338,0004 bd3 ba1.9k sqft1302 N Wall St, Belton, TX 76513ActiveMLS ID #621378, Sharon Schlaefer, Covington Real Estate, Inc.. Central Texas MLS
- $299,9003 bd2 ba1.6k sqft3019 Summit Dr, Belton, TX 76513ActiveMLS ID #607967, Quinton Locklin, Keller Williams Lone Star Realty. Central Texas MLS
- $265,0003 bd2 ba1.4k sqft526 Armstrong Dr, Belton, TX 76513ActiveMLS ID #616284, Reganne Queen, Real Broker, LLC. Central Texas MLS
- $240,0003 bd2 ba1.8k sqft2808 Kneese Dr, Belton, TX 76513ActiveMLS ID #613717, Ryan Smith, Realty of America, LLC. Central Texas MLS
- $275,0003 bd2 ba1.5k sqft1216 N Penelope St, Belton, TX 76513ActiveMLS ID #616371, Lilli Drayton, J.B. Goodwin, Realtors. Central Texas MLS
- $339,9004 bd2 ba2.1k sqft3001 River Place Dr, Belton, TX 76513ActiveMLS ID #606122, Donna Gregory, First Texas Brokerage-Temple. Central Texas MLS
- $285,0003 bd2 ba1.6k sqft1180 Squire Dr, Belton, TX 76513ActiveMLS ID #615651, Mary McDonald, Infinite Realty. Central Texas MLS
- $230,0003 bd2 ba1.5k sqft303 E 20th Ave, Belton, TX 76513For SaleMLS ID #21347581, Aundrea Dudik. NTREIS
- $339,0003 bd2 ba1.8k sqft3111 Sarita Cv, Belton, TX 76513ActiveMLS ID #620143, Shannon Meuse, Redfin Corporation. Central Texas MLS
- $263,5004 bd3 ba1.9k sqft425 E 13th Ave, Belton, TX 76513ActiveMLS ID #616473, Alexandra Jackson, eXp Realty LLC. Central Texas MLS
- $284,0003 bd2 ba1.6k sqft913 Hander Ln, Belton, TX 76513ActiveMLS ID #607311, Lisa Kuntz, Weichert, REALTORS - Corwin &. Central Texas MLS
- $372,2503 bd2 ba2k sqft3012 Red Oak Dr, Belton, TX 76513For SaleMLS ID #21290762, Diane Ard. NTREIS
- $375,0004 bd3 ba2.1k sqft505 Pecos Trl, Belton, TX 76513ActiveMLS ID #619547, Priscilla Foster, Four22 Realty Group, LLC. Central Texas MLS
- $325,0003 bd2 ba2.2k sqft986 Benchmark Trl, Belton, TX 76513Active
 MLS ID #4619795, Moody Glasgow, Orchard Brokerage. Unlock MLS
