Renovated 4-bedroom, 2-bathroom single-story home in the Highview subdivision of Killeen, Texas, priced to sell. This 1,415-square-foot traditional ranch has no carpet anywhere. Tile and wood-look vinyl plank run through the living room, kitchen, hallways, and all four bedrooms.
The eat-in kitchen opens directly to the dining area and features wood cabinetry, a full-size pantry, an electric range with vent hood, a dishwasher, and a refrigerator that conveys. The primary bedroom includes a ceiling fan and a private bathroom with a walk-in shower and single vanity. Three additional bedrooms share a second full bathroom with a tub/shower combination, vanity, and mirrored medicine cabinet. Ceiling fans, fresh interior paint, window treatments, an inside electric laundry room, and attic access are included.
Outside, the home sits on a generous lot with mature shade trees, a concrete walkway, and a fully fenced backyard with wood and chain-link fencing. Board and batten siding, a composition shingle roof, and a slab foundation. No HOA and no HOA dues.
Highview is one of Killeen's established north-side neighborhoods, approximately 3 miles from the main Fort Hood gate on T.J. Mills Blvd and about 6 miles from the Clear Creek gate. Conder Park, Community Center Park and its dog park, and the Veterans Memorial Blvd retail and grocery corridor are all within a few minutes. Quick access to US-190 puts Harker Heights, Belton, and Temple within an easy commute.
Active
$139,000
810 Evergreen Dr, Killeen, TX 76541
4beds
1,415sqft
Single Family Residence
Built in 1955
5,205 Square Feet Lot
$136,400 Zestimate®
$98/sqft
$-- HOA
What's special
Fresh interior paintRefrigerator that conveysEat-in kitchenAttic accessWood cabinetryBoard and batten sidingInside electric laundry room
- 1 day |
- 139 |
- 17 |
Likely to sell faster than
Zillow last checked:
Listing updated:
Listed by:
Stephen Harris (866)277-6005,
All City Real Estate Ltd. Co
Source: Central Texas MLS,MLS#: 622491 Originating MLS: Fort Hood Area Association of REALTORS
Originating MLS: Fort Hood Area Association of REALTORSFacts & features
Interior
Bedrooms & bathrooms
- Bedrooms: 4
- Bathrooms: 2
- Full bathrooms: 2
Primary bedroom
- Level: Main
Heating
- Central
Cooling
- Central Air, 1 Unit
Appliances
- Included: Dishwasher, Electric Range, Electric Water Heater, Refrigerator, Some Electric Appliances, Range
- Laundry: Electric Dryer Hookup, Inside
Features
- Ceiling Fan(s), Eat-in Kitchen, Other, See Remarks, Storage, Tub Shower, Vanity, Window Treatments, Kitchen/Dining Combo, Pantry
- Flooring: Carpet Free, Tile, Vinyl
- Windows: Window Treatments
- Attic: Access Only
- Has fireplace: No
- Fireplace features: None
Interior area
- Total interior livable area: 1,415 sqft
Video & virtual tour
Property
Features
- Levels: One
- Stories: 1
- Exterior features: Private Yard
- Pool features: None
- Fencing: Back Yard,Chain Link,Wood
- Has view: Yes
- View description: None
- Body of water: None
Lot
- Size: 5,205 Square Feet
Details
- Parcel number: 93644
Construction
Type & style
- Home type: SingleFamily
- Architectural style: Traditional
- Property subtype: Single Family Residence
Materials
- Board & Batten Siding, Other, See Remarks, Vinyl Siding
- Foundation: Slab
- Roof: Composition,Shingle
Condition
- Resale
- Year built: 1955
Utilities & green energy
- Water: Public
- Utilities for property: Electricity Available, Trash Collection Public
Community & HOA
Community
- Features: None, Sidewalks
- Subdivision: Highview
HOA
- Has HOA: No
Location
- Region: Killeen
Financial & listing details
- Price per square foot: $98/sqft
- Tax assessed value: $129,083
- Annual tax amount: $2,618
- Date on market: 8/13/2026
- Listing agreement: Exclusive Right To Sell
- Listing terms: Cash,Conventional,FHA,VA Loan
- Electric utility on property: Yes
Estimated market value
$136,400
$130,000 - $143,000
$1,291/mo
Price history
| Date | Event | Price |
|---|---|---|
| 8/13/2026 | Listed for sale | $139,000-30.2%$98/sqft |
Source:  Central Texas MLS #622491 Report a problem Central Texas MLS #622491 Report a problem | ||
| 3/23/2022 | Listing removed | -- |
Source:  RE/MAX International Report a problem RE/MAX International Report a problem | ||
| 1/25/2022 | Listed for sale | $199,000+298%$141/sqft |
Source:  Unlock MLS #4091104 Report a problem Unlock MLS #4091104 Report a problem | ||
| 9/9/2021 | Sold | -- |
Source: Central Texas MLS #434804 Report a problem | ||
| 9/11/2019 | Listing removed | $795$1/sqft |
Source: Expert Rentals & Property Management Report a problem | ||
| 9/5/2019 | Listed for rent | $795$1/sqft |
Source: Expert Rentals & Property Management Report a problem | ||
| 5/10/2019 | Sold | -- |
Source: Central Texas MLS #365432 Report a problem | ||
| 12/17/2018 | Listed for sale | $50,000-1.8%$35/sqft |
Source: RE/MAX Homestead #365432 Report a problem | ||
| 8/31/2013 | Listing removed | $50,940$36/sqft |
Source: CENTURY 21 Diamond Realty, Inc. #179337 Report a problem | ||
| 3/22/2013 | Price change | $50,940+13.3%$36/sqft |
Source: CENTURY 21 Diamond Realty, Inc. #179337 Report a problem | ||
| 1/19/2013 | Price change | $44,962-9.8%$32/sqft |
Source: RE/MAX TEMPLE BELTON #177178 Report a problem | ||
| 12/19/2012 | Listed for sale | $49,837$35/sqft |
Source: RE/MAX TEMPLE BELTON #177178 Report a problem | ||
Public tax history
| Year | Property taxes | Tax assessment |
|---|---|---|
| 2025 | $2,618 +21% | $129,083 +18.8% |
| 2024 | $2,164 +13.8% | $108,655 +8.1% |
| 2023 | $1,902 +3.4% | $100,491 +14.9% |
| 2022 | $1,841 | $87,456 +20.9% |
| 2021 | -- | $72,329 +22.9% |
| 2020 | $1,414 +3.7% | $58,849 +8.8% |
| 2019 | $1,364 +52.3% | $54,067 +59% |
| 2018 | $895 +29.9% | $34,001 +19.9% |
| 2017 | $689 | $28,363 +2.8% |
| 2016 | $689 +2.2% | $27,596 +0.2% |
| 2015 | $674 | $27,548 +0.9% |
| 2014 | $674 | $27,297 -3.7% |
| 2013 | -- | $28,342 -11.8% |
| 2012 | -- | $32,123 |
| 2011 | -- | $32,123 -1.3% |
| 2010 | -- | $32,530 -1.2% |
| 2009 | -- | $32,938 -25.6% |
| 2008 | -- | $44,253 +3.4% |
| 2007 | -- | $42,778 +1.4% |
| 2006 | -- | $42,182 -5.1% |
| 2005 | -- | $44,436 -1.7% |
| 2004 | -- | $45,220 |
| 2003 | -- | $45,220 -1.6% |
| 2002 | -- | $45,973 |
| 2001 | -- | $45,973 |
| 2000 | -- | $45,973 |
Find assessor info on the county website
Monthly payment
Est. payment
Payment breakdown
Explore the cost of this home by adjusting the details. Changes won't be saved.Climate risks
Neighborhood: Highview
Nearby schools
GreatSchools rating
- 4/10Clifton Park Elementary SchoolGrades: PK-5Distance: 0.6 mi
- 2/10Manor Middle SchoolGrades: 6-8Distance: 1.4 mi
- 2/10Killeen High SchoolGrades: 9-12Distance: 2.2 mi
Schools provided by the listing agent
- Elementary: Clifton Park Elementary School
- Middle: Manor Middle School
- High: Killeen High School
- District: Killeen ISD
Source: Central Texas MLS. This data may not be complete. We recommend contacting the local school district to confirm school assignments for this home.
- $109,0004 bd2 ba1.4k sqft810 Evergreen, Killeen, TX 76541Off Market
- $75,100-- bd-- ba1.2k sqft808 Evergreen Dr, Killeen, TX 76541Off Market
- $--3 bd1 ba925 sqft812 Evergreen Dr, Killeen, TX 76541Sold
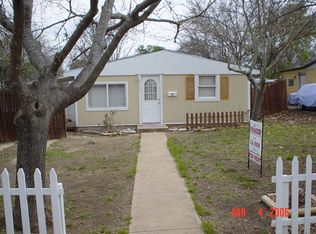
- $61,700-- bd-- ba1k sqft811 Florence Rd, Killeen, TX 76541Off Market
- $7,0003 bd1 ba925 sqft806 Evergreen Dr, Killeen, TX 76541Off Market
- $77,7002 bd1 ba861 sqft813 Florence Rd, Killeen, TX 76541Off Market
- $58,7003 bd1 ba825 sqft809 Florence Rd, Killeen, TX 76541Off Market
- $92,900-- bd1 ba1.2k sqft814 Evergreen Dr, Killeen, TX 76541Off Market
A local agent can set up tours, give advice and negotiate with sellers.
Similar homes
- $135,0003 bd2 ba1.2k sqft1105 Swope Dr, Killeen, TX 76541Active
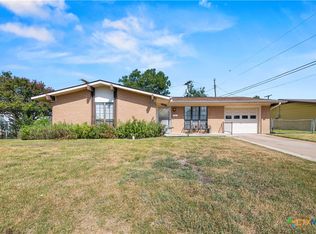
 MLS ID #622225, Natalie Chappelle, Magnolia Realty. Central Texas MLS
 - $135,0003 bd1 ba1.2k sqft508 Brook Dr, Killeen, TX 76541Active
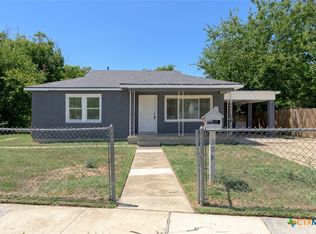 MLS ID #622395, Vanity Carr, Homestead Real Estate. Central Texas MLS
 - $125,0003 bd1 ba1.1k sqft819 Southside Dr, Killeen, TX 76541Active
 MLS ID #622120, Jennifer Renegar, Coldwell Banker Realty. Central Texas MLS
 - $149,9004 bd2 ba1.2k sqft802 Patton Rd, Killeen, TX 76541For Sale
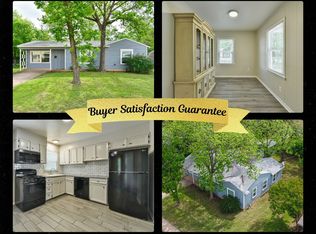 MLS ID #11641543, Shelly Salas, Your Home SOLD Guaranteed Realty Shelly Salas. My State MLS
 - $135,9003 bd1 ba910 sqft807 E Dean Ave, Killeen, TX 76541For SaleMLS ID #11641649, Shelly Salas, Your Home SOLD Guaranteed Realty Shelly Salas. My State MLS
- $179,9003 bd2 ba1.3k sqft1302 S 2nd St, Killeen, TX 76541ActiveMLS ID #622449, Stacy Caprio, Stacy Ann Caprio Inc.. Central Texas MLS
- $135,0003 bd1 ba1k sqft1005 Conder St, Killeen, TX 76541ActiveMLS ID #621830, Danielle Tucker Shepard, Always Here Properties, Llc. Central Texas MLS
- $139,9003 bd1 ba1k sqft1400 Duval Dr, Killeen, TX 76541For SaleMLS ID #11909000, Shelly Salas, Your Home SOLD Guaranteed Realty Shelly Salas. My State MLS
- $125,0003 bd2 ba1.6k sqft2303 Goode Cir, Killeen, TX 76543ActiveMLS ID #622633, Angela Reese, Compass RE Texas, LLC. Central Texas MLS
- $129,9993 bd1 ba1k sqft1019 Shofner St, Killeen, TX 76541ActiveMLS ID #621178, Hannah Ochoa, Real Property Management Talent. Central Texas MLS
- $134,9003 bd1 ba1k sqft1004 S 2nd St, Killeen, TX 76541For SaleMLS ID #11663285, Shelly Salas, Your Home SOLD Guaranteed Realty Shelly Salas. My State MLS
- $119,0003 bd1 ba975 sqft1012 San Antonio St, Killeen, TX 76541ActiveMLS ID #621387, Gregory Peterson, Texas Ally Real Estate Group. Central Texas MLS
- $145,0003 bd1 ba1.3k sqft1100 Estes Dr, Killeen, TX 76541ActiveMLS ID #620972, Laura Segarra, Homevets Realty Llc. Central Texas MLS
- $125,0004 bd1 ba1.3k sqft1411 Redondo Dr, Killeen, TX 76541ActiveMLS ID #619529, Andrea Thompson, Texas Bound Real Estate, LLC. Central Texas MLS
- $129,5004 bd2 ba1.1k sqft1202 Garth Dr, Killeen, TX 76541ActiveMLS ID #615376, Lisa-Marie McGaughey, McG Homestead Rentals & Sales. Central Texas MLS
- $139,9004 bd2 ba1.7k sqft909 W Dean Ave, Killeen, TX 76541For Sale By Owner
- $122,7055 bd2 ba1.5k sqft1104 Nolan Ave, Killeen, TX 76541ActiveMLS ID #620632, Jim Wright, Jim Wright Company. Central Texas MLS
- $139,9003 bd1 ba1.1k sqft404 Goodnight Dr, Killeen, TX 76541ActiveMLS ID #617929, Marty Kelly, Keller Williams Realty C. P.. Central Texas MLS
- $129,9003 bd2 ba1.3k sqft1705 Wood Ave, Killeen, TX 76541ActiveMLS ID #618559, Renee Cordero, Ctx Premier Realty. Central Texas MLS
- $149,5004 bd2 ba1.6k sqft906 Estelle Ave, Killeen, TX 76541ActiveMLS ID #620018, Eleonora Santana, Nexthome Tropicana Realty. Central Texas MLS
