This charming 3 bedroom, 1.5 bath home is full of character and offers endless possibilities for investors or homeowners ready to add their personal touch. Inside, you'll find a flexible bonus room that can easily serve as a home office, gym, playroom or whatever best fits your lifestyle. The dining room features a charming wood burning fireplace, creating a warm and inviting space that's perfect for gathering with family and friends.
Step outside to discover a detached storage building complete with a covered porch, making it the perfect workshop, man cave, she shed, or additional storage space. The spacious, shaded yard offers plenty of room to create your own private outdoor oasis for relaxing or entertaining. This property is within easy reach of the Seguin Public Library, community walking trails, local shops, restaurants, and more. Bring your vision to life here!
Active under contract
$200,000
226 Duggan St, Seguin, TX 78155
3beds
1,646sqft
:
Get pre-qualified$1,427/mo
Single Family Residence
Built in 1988
0.28 Acres Lot
$-- Zestimate®
$122/sqft
$-- HOA
What's special
- 14 days |
- 573 |
- 36 |
Likely to sell faster than
Zillow last checked:
Listing updated:
Listed by:
Amanda Lopez 830-243-1968,
San Antonio Elite Realty
Source: Central Texas MLS,MLS#: 619715 Originating MLS: Four Rivers Association of REALTORS
Originating MLS: Four Rivers Association of REALTORSFacts & features
Interior
Bedrooms & bathrooms
- Bedrooms: 3
- Bathrooms: 2
- Full bathrooms: 1
- 1/2 bathrooms: 1
Heating
- Central, Fireplace(s)
Cooling
- Central Air, 1 Unit
Appliances
- Included: Gas Range, Range Hood, Range
- Laundry: Electric Dryer Hookup
Features
- All Bedrooms Down, Ceiling Fan(s), Home Office, Multiple Closets, Vanity, Breakfast Area, Kitchen/Dining Combo
- Flooring: Hardwood, Linoleum
- Has basement: Yes
- Attic: Access Only
- Has fireplace: Yes
- Fireplace features: Living Room, Wood Burning
Interior area
- Total interior livable area: 1,646 sqft
Video & virtual tour
Property
Parking
- Total spaces: 3
- Parking features: Attached Carport, Attached, Garage
- Attached garage spaces: 1
- Carport spaces: 2
- Covered spaces: 3
Accessibility
- Accessibility features: Accessible Approach with Ramp
Features
- Levels: One
- Stories: 1
- Exterior features: None
- Pool features: None
- Fencing: Back Yard,Chain Link
- Has view: Yes
- View description: None
- Body of water: None
Lot
- Size: 0.28 Acres
- Dimensions: 93.4' x 131'
Details
- Parcel number: 18794
Construction
Type & style
- Home type: SingleFamily
- Architectural style: A-Frame,Traditional
- Property subtype: Single Family Residence
Materials
- Other, See Remarks
- Foundation: Basement, Pillar/Post/Pier, Slab
- Roof: Composition,Shingle
Condition
- Resale
- Year built: 1988
Utilities & green energy
- Sewer: Public Sewer
- Water: Public
- Utilities for property: Electricity Available, Trash Collection Public
Community & HOA
Community
- Features: None
- Subdivision: College View #1
HOA
- Has HOA: No
Location
- Region: Seguin
Financial & listing details
- Price per square foot: $122/sqft
- Tax assessed value: $265,680
- Annual tax amount: $617
- Date on market: 7/14/2026
- Cumulative days on market: 15 days
- Listing agreement: Exclusive Right To Sell
- Listing terms: Cash,Conventional
- Electric utility on property: Yes
Estimated market value
Not available
Estimated sales range
Not available
Not available
Price history
| Date | Event | Price |
|---|---|---|
| 7/28/2026 | Contingent | $200,000$122/sqft |
Source:  Central Texas MLS #619715 Report a problem Central Texas MLS #619715 Report a problem | ||
| 7/15/2026 | Listed for sale | $200,000$122/sqft |
Source: Central Texas MLS #619715 Report a problem | ||
Public tax history
| Year | Property taxes | Tax assessment |
|---|---|---|
| 2025 | $617 | $256,582 +10% |
| 2024 | $617 | $233,256 +10% |
| 2023 | $617 | $212,051 +10% |
| 2022 | $617 | $192,774 +10% |
| 2021 | $617 | $175,249 +10% |
| 2020 | $617 | $159,317 -0.7% |
| 2019 | -- | $160,412 +7.5% |
| 2018 | $617 | $149,178 +1.8% |
| 2017 | $617 | $146,512 +6.5% |
| 2016 | $617 -17.5% | $137,546 +6.4% |
| 2015 | $748 | $129,331 +4.9% |
| 2014 | $748 | $123,334 +12.8% |
| 2013 | -- | $109,336 +1.2% |
| 2012 | -- | $108,021 +1.8% |
| 2011 | -- | $106,128 -2.6% |
| 2010 | -- | $108,968 -3.2% |
| 2009 | -- | $112,524 |
| 2008 | -- | $112,524 +4.9% |
| 2007 | -- | $107,291 +10% |
| 2006 | -- | $97,537 +7.3% |
| 2005 | -- | $90,921 -0.8% |
| 2004 | -- | $91,631 +7.3% |
| 2003 | -- | $85,366 |
| 2002 | -- | -- |
| 2001 | -- | -- |
| 2000 | -- | -- |
Find assessor info on the county website
Monthly payment
Est. payment
Payment breakdown
Explore the cost of this home by adjusting the details. Changes won't be saved.Climate risks
Neighborhood: 78155
Nearby schools
GreatSchools rating
- 5/10Jefferson Ave Elementary SchoolGrades: K-5Distance: 0.1 mi
- 4/10Briesemeister Middle SchoolGrades: 6-8Distance: 0.9 mi
- 3/10Seguin High SchoolGrades: 9-12Distance: 2.2 mi
Schools provided by the listing agent
- District: Seguin ISD
Source: Central Texas MLS. This data may not be complete. We recommend contacting the local school district to confirm school assignments for this home.
- $163,400-- bd-- ba1.2k sqft220 Duggan St, Seguin, TX 78155Off Market
- $198,6003 bd1 ba1.2k sqft228 Duggan St, Seguin, TX 78155Off Market
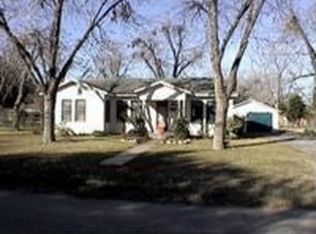
- $275,4004 bd2 ba2.2k sqft231 Romberg St, Seguin, TX 78155Off Market
- $148,400-- bd-- ba992 sqft216 Duggan St, Seguin, TX 78155Off Market
- $272,8004 bd2 ba2.1k sqft225 Romberg St, Seguin, TX 78155Off Market
- $212,900-- bd-- ba1.1k sqft223 Duggan St, Seguin, TX 78155Off Market
- $214,800-- bd-- ba1.7k sqft231 Duggan St, Seguin, TX 78155Off Market
- $201,7003 bd1 ba1.5k sqft241 Romberg St, Seguin, TX 78155Off Market
A local agent can set up tours, give advice and negotiate with sellers.
Similar homes
- $195,0003 bd1 ba1.1k sqft224 PROSPECT ST, Seguin, TX 78155For Sale
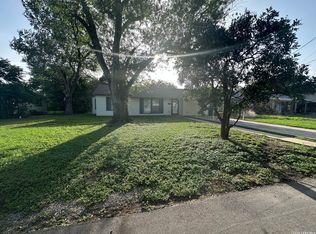
 MLS ID #2003274, Guy Rubio TREC #452625, The Ortiz Firm. LERA MLS
 - $205,0003 bd2 ba1.4k sqft232 Campbell, Seguin, TX 78155For Sale
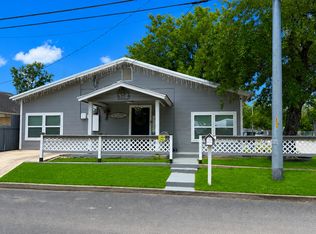 MLS ID #1996038, Tony Martinez TREC #524993, RE/MAX North-San Antonio. LERA MLS
 - $185,0003 bd2 ba1.1k sqft1037 N Guadalupe St, Seguin, TX 78155Active

 MLS ID #619719, Heath Anders, Anders Pierce Realty, LLC. Central Texas MLS
 - $245,0003 bd2 ba1.3k sqft415 Elm St, Seguin, TX 78155Active
 MLS ID #620371, Bridgette Simon, Real Broker, LLC. Central Texas MLS
 - $199,9003 bd1 ba932 sqft712 S Austin St, Seguin, TX 78155ActiveMLS ID #592800, Wade Goodwin, NB Regal Real Estate, LLC. Central Texas MLS
- $185,0003 bd2 ba1.3k sqft964 ALLENDE ST, Seguin, TX 78155For SaleMLS ID #1998028, Andrew Gallegos TREC #516554, Century 21 Randall Morris. LERA MLS
- $205,0004 bd2 ba1.3k sqft527 Roosevelt Dr, Seguin, TX 78155ActiveMLS ID #614117, Erica Kennedy, BHHS Don Johnson REALTORS - NB. Central Texas MLS
- $210,0003 bd2 ba852 sqft918 N Guadalupe St, Seguin, TX 78155ActiveMLS ID #605351, Yesenia Rizo, Century 21 Integra. Central Texas MLS
- $193,0003 bd2 ba1.2k sqft604 New Braunfels, Seguin, TX 78155For SaleMLS ID #1878720, Ronald Henry TREC #597935, Just Focus Real Estate. LERA MLS
- $174,7773 bd1 ba1k sqft420 Wallace St, Seguin, TX 78155ActiveMLS ID #605534, Kendra Wray, Keller Williams Heritage. Central Texas MLS
- $185,0003 bd1 ba1.4k sqft3081 S Stockdale Highway St, Seguin, TX 78155ActiveMLS ID #600327, Adela Mendoza, Vantage Real Estate Group, LLC. Central Texas MLS
- $222,9002 bd2 ba1.4k sqft761 Baker, Seguin, TX 78155For SaleMLS ID #1956979, Michael Boyd TREC #670226, Vylla Home. LERA MLS
- $219,0002 bd2 ba1.6k sqft807 Elizabeth, Seguin, TX 78155For SaleMLS ID #1994184, Edward McClintick TREC #303307, Joseph Walter Realty, LLC. LERA MLS
- $220,0003 bd2 ba1.5k sqft415 N Erskine, Seguin, TX 78155For SaleMLS ID #1971708, Patricio Galaviz TREC #693980, All City San Antonio Registered Series. LERA MLS
- $210,0004 bd3 ba2.2k sqft5049 Blue Bonnet, Seguin, TX 78155For SaleMLS ID #1955803, Patricio Galaviz TREC #693980, All City San Antonio Registered Series. LERA MLS
- $199,9003 bd2 ba1.2k sqft1602 Sunset St, Seguin, TX 78155For SaleMLS ID #1965563, Joe Davalos TREC #304731, Davalos & Associates. LERA MLS
- $178,0003 bd2 ba1k sqft721 ROOSEVELT DR, Seguin, TX 78155For SaleMLS ID #1991611, Amber Broadway TREC #618409, Opendoor Brokerage, LLC. LERA MLS
- $189,5003 bd2 ba1.4k sqft810 goodrich, Seguin, TX 78155For SaleMLS ID #1912772, Nikki Carr TREC #659270, Southern Hospitality Home Group. LERA MLS
- $220,0004 bd2 ba1.3k sqft502 -504 Shannon Ave., Seguin, TX 78155For SaleMLS ID #1992173, Erica Kennedy TREC #648626, BHHS Don Johnson REALTORS - NB. LERA MLS
- $297,0003 bd2 ba1.4k sqft632 E Donegan, Seguin, TX 78155For SaleMLS ID #2001259, Samantha Brooks TREC #767043, Real Broker, LLC. LERA MLS
